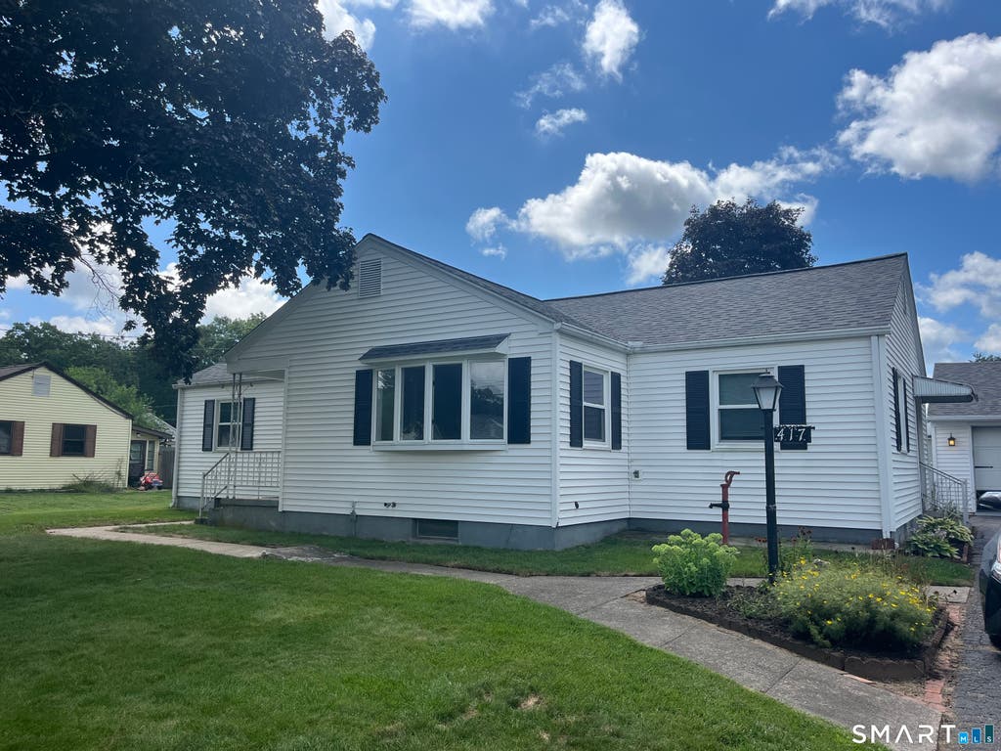
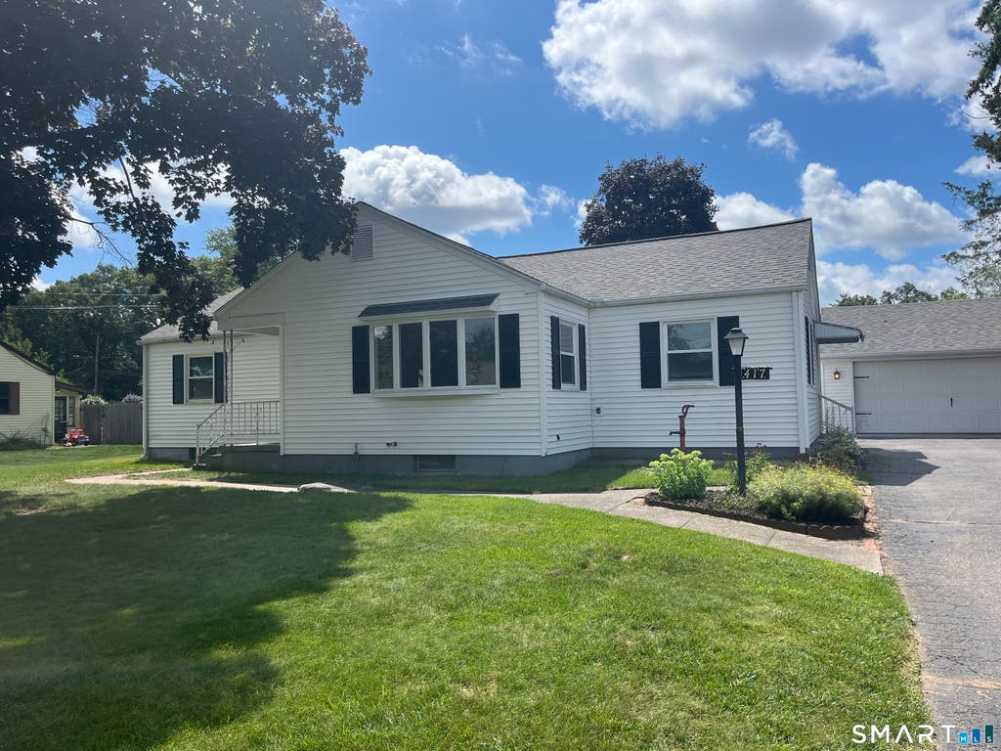
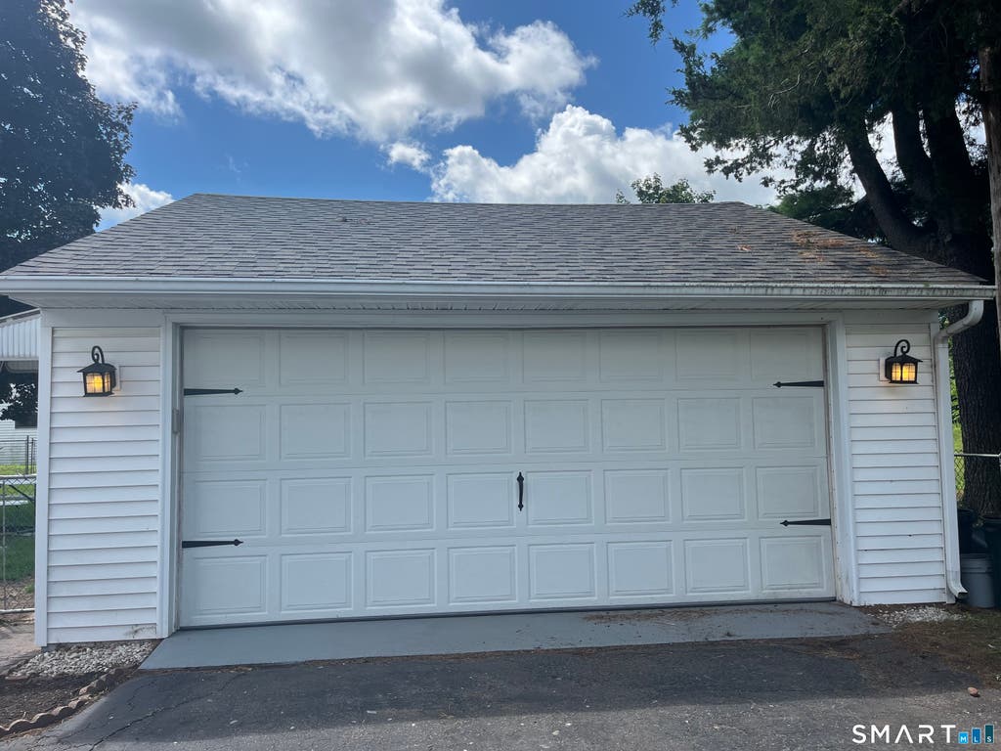
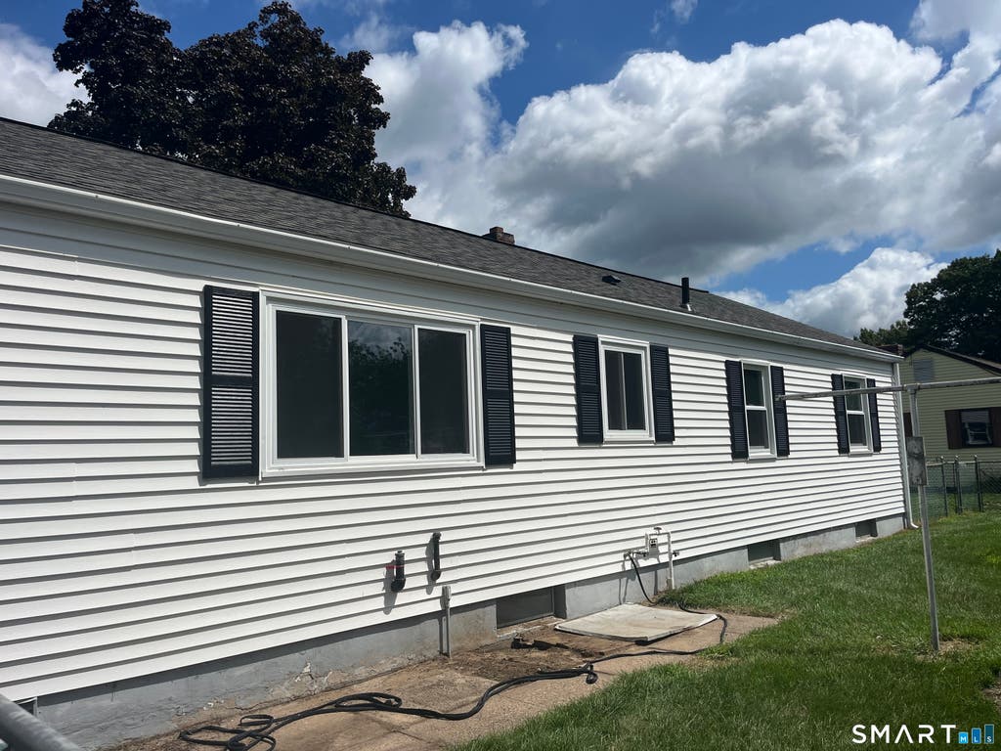
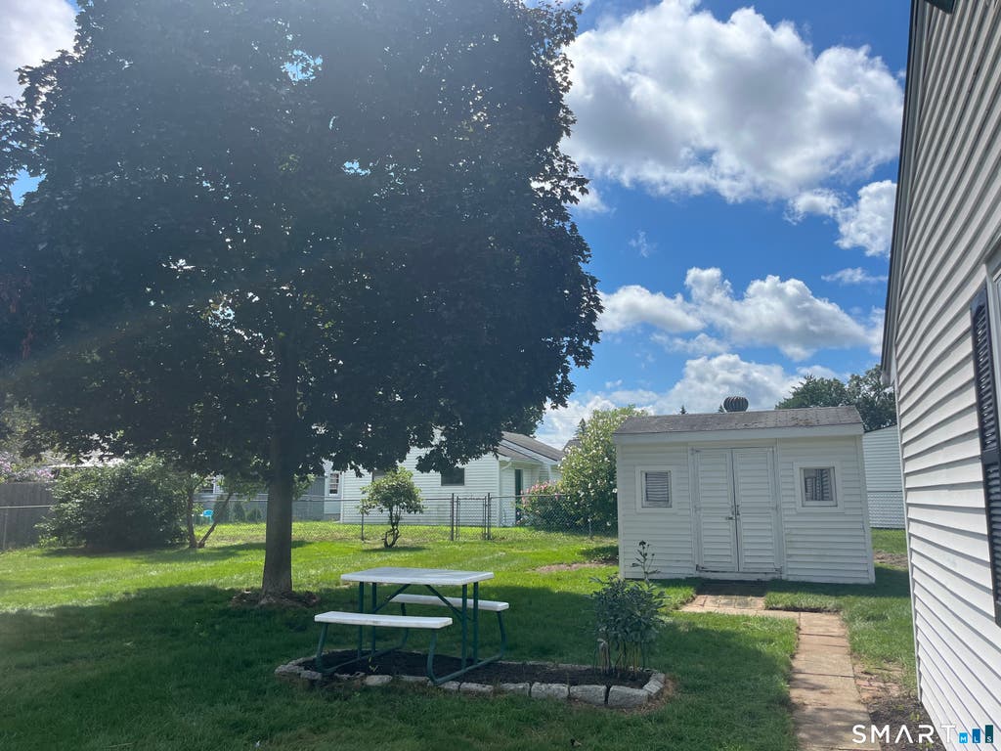
Welcome to this charming 4 -Bedroom vinyl sided ranch, offering comfort, space, and functionality throughout! Step inside to a bright and spacious living room filled with natural light from its many windows, creating a warm and inviting atmosphere. Each of the four generously sized bedrooms features ample closet space. The heart of the home is the beautifully updated eat-in-kitchen showcasing brand new cabinets, elegant quartz countertops, and a double door refrigerator, dishwasher, sink, and a charming chandelier that adds the perfect finishing touch. A conveniently located half bath right off the dining area makes entertaining guests easy and practical. The partially finished basement offers endless possibilities with flexible space that is ideal for a recreation room, home office, workout area, or hobby room, along with a dedicated workshop area for projects, washer and dryer, and extra storage. A full bath on the main level, central air, whole house attic fan, hardwood floors, ceiling fans, and laundry area in the basement adds to the home's everyday convenience. Outside enjoy the privacy of the fenced in backyard, complete with storage. The oversized detached 2 car garage provides excellent parking and additional storage. One of the home's most valuable updates is the brand new roof, offering lasting peace of mind for years to come. This is a move in ready ranch, excited to welcome you home. Make your appointment today!
|
DAYS ON MARKET
|
1
|
LAST UPDATED
|
8/6/2026
|
|
YEAR BUILT
|
1956
|
GARAGE SPACES
|
2.0
|
|
COUNTY
|
Hartford
|
STATUS
|
Active
|
|
PROPERTY TYPE(S)
|
Single Family
|
|
|
| Elementary School |
Per Board of Ed |
| High School |
Per Board of Ed |
| AIR |
Ceiling Fan(s), Central Air |
| AIR CONDITIONING |
Yes |
| APPLIANCES |
Dishwasher, Disposal, Dryer, Microwave, Oven, Range, Refrigerator, Washer |
| BASEMENT |
Partial, Yes |
| CONSTRUCTION |
Frame, Vinyl Siding |
| GARAGE |
Yes |
| HEAT |
Baseboard, Oil |
| LOT |
0.31 acre(s) |
| LOT DESCRIPTION |
Level |
| PARKING |
Private, Driveway |
| SEWER |
Public Sewer |
| STYLE |
Ranch |
| TAXES |
4885 |
| WATER |
Public |
| ZONING |
RESA |
We respect your online privacy and will never spam you. By submitting this form with your telephone number
you are consenting for Ryan
Smith to contact you even if your name is on a Federal or State
"Do not call List".
Listing courtesy of Barile Realty Group
Copyright Smart MLS. All rights reserved. Information is deemed reliable but not guaranteed to be accurate.
This IDX solution is (c) Diverse Solutions 2026.
Save favorite listings, searches, and get the latest alerts
Save your favorite listings, searches, and receive the latest listing alerts

 Twitter
 Facebook
 Email
Email