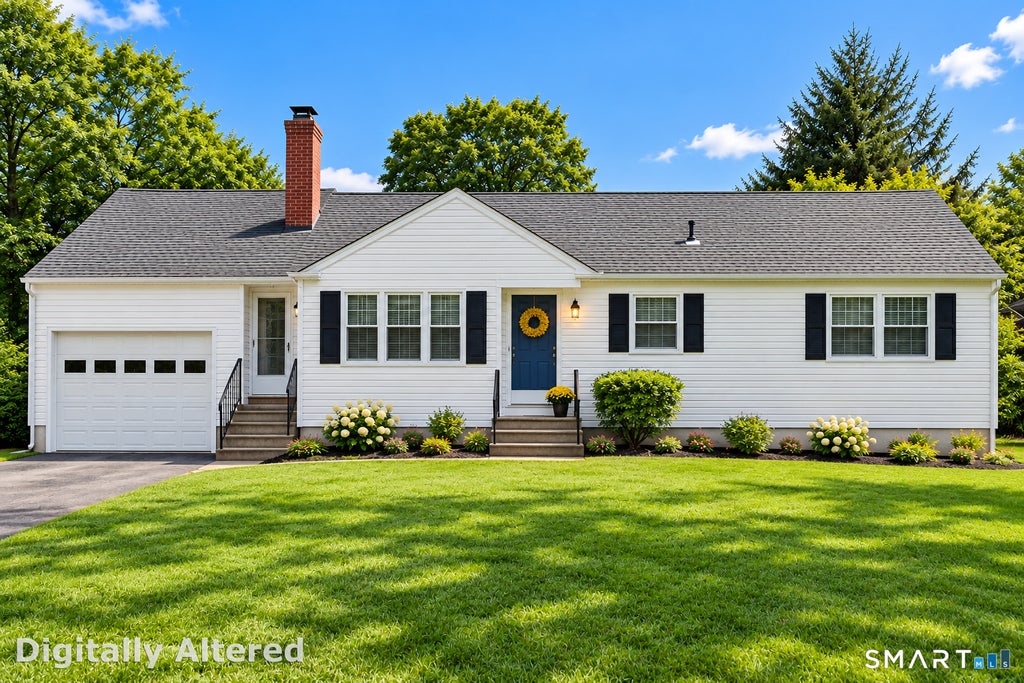
Welcome to 211 Maple Hill Avenue, where classic New England charm meets comfortable, spacious living! This inviting 3-bedroom, 2.5-bath ranch offers 1,824 square feet of living space and a wonderful blend of original character and thoughtful additions. Beautiful hardwood floors add warmth throughout the home, while the expanded family room, complete with a wood stove, provides the perfect setting for cozy evenings and everyday gatherings. An addition enhanced the home with a spacious primary bedroom with ensuite, family room and attached garage. Mini-split systems installed in 2019 (the electrical panel was updated at this time to 200 amps) provide supplemental heating and cooling in the family room, primary bedroom and dining room, while the home's oil heating system provides additional warmth. There is also a wood stove in the family room. Convenient upper-level laundry, located in the half bath, adds to the practicality of the floor plan. Notable improvements include a roof replaced in 2021 and a chimney liner installed in 2014. Outside, the beautifully maintained exterior and generous lawn create wonderful curb appeal. Situated on approximately .45 acres in an established Newington neighborhood, this home offers space to enjoy the outdoors while remaining convenient to shopping, dining, parks and major commuting routes. With its inviting character, versatile living spaces and desirable single-level layout, 211 Maple Hill Avenue is ready to welcome its next owners!
|
DAYS ON MARKET
|
2
|
LAST UPDATED
|
10/13/2026
|
|
YEAR BUILT
|
1953
|
GARAGE SPACES
|
2.0
|
|
COUNTY
|
Hartford
|
STATUS
|
Active
|
|
PROPERTY TYPE(S)
|
Single Family
|
|
|
| Elementary School |
Anna Reynolds |
| Jr. High School |
Martin Kellogg |
| High School |
Newington |
| AIR |
Ductless |
| AIR CONDITIONING |
Yes |
| APPLIANCES |
Dishwasher, Oven, Range, Refrigerator |
| BASEMENT |
Full, Unfinished, Yes |
| CONSTRUCTION |
Frame, Vinyl Siding |
| FIREPLACE |
Yes |
| GARAGE |
Attached Garage, Yes |
| HEAT |
Hot Water, Oil |
| LOT |
0.45 acre(s) |
| LOT DESCRIPTION |
Corner Lot, Level |
| PARKING |
Attached |
| SEWER |
Public Sewer |
| STYLE |
Ranch |
| TAXES |
7568 |
| WATER |
Public |
| ZONING |
R-12 |
We respect your online privacy and will never spam you. By submitting this form with your telephone number
you are consenting for Ryan
Smith to contact you even if your name is on a Federal or State
"Do not call List".
Listing courtesy of ERA Hart Sargis-Breen
Copyright Smart MLS. All rights reserved. Information is deemed reliable but not guaranteed to be accurate.
This IDX solution is (c) Diverse Solutions 2026.
Save favorite listings, searches, and get the latest alerts
Save your favorite listings, searches, and receive the latest listing alerts

 Twitter
 Facebook
 Email
Email