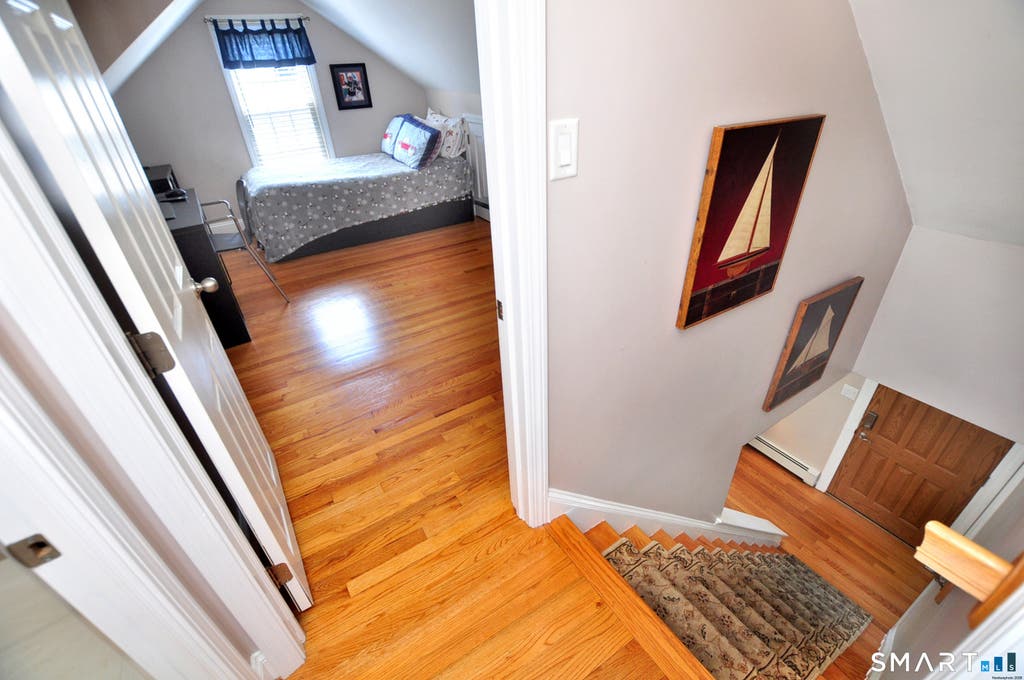
Location, location, location! Welcome to this charming New England Cape-style home! Featuring 3 bedrooms - including a convenient first-floor primary bedroom suite - and 2.1 updated bathrooms, this home is ready for comfortable everyday living. The updated kitchen boasts granite countertops and stainless steel appliances and beautiful hardwood floors flow throughout. Stay cool with the new ductless AC system. The full finished basement provides flexible space for a home office or rec room. Step outside to a Trex deck perfect for gatherings, a spacious shed for extra storage. The detached 2-car garage features a workshop area and attic with additional storage space. Many updates including: 2026-new large window in the great room and new bay window in the living room, 2025-new ductless AC system, 2024- new water heater, 2020- trex deck, 2013- roof. There is a 200 amp electrical panel with a generator hookup and portable generator included. This home offers public water and expanding foam insulation has been added to every wall. Walk to Henry James Middle School and close to Central School, Simsbury downtown, parks, trails, local coffee spots, the Simsbury Flower Bridge and so much more, This home puts the best of the community right at your doorstep. Don't miss this opportunity to enjoy classic New England charm with today's conveniences!
|
DAYS ON MARKET
|
1
|
LAST UPDATED
|
7/26/2026
|
|
YEAR BUILT
|
1948
|
GARAGE SPACES
|
2.0
|
|
COUNTY
|
Hartford
|
STATUS
|
Active
|
|
PROPERTY TYPE(S)
|
Single Family
|
|
|
| Elementary School |
Squadron Line |
| Jr. High School |
Henry James |
| High School |
Simsbury |
| APPLIANCES |
Dishwasher, Dryer, Microwave, Oven, Range, Refrigerator, Washer |
| BASEMENT |
Full, Partially Finished, Storage Space, Yes |
| CONSTRUCTION |
Frame, Vinyl Siding |
| FIREPLACE |
Yes |
| GARAGE |
Yes |
| HEAT |
Hot Water, Oil |
| INTERIOR |
Open Floorplan |
| LOT |
0.36 acre(s) |
| LOT DESCRIPTION |
Corner Lot, Level |
| SEWER |
Septic Tank |
| STYLE |
Cape Cod |
| TAXES |
7724 |
| WATER |
Public |
| ZONING |
R-15 |
We respect your online privacy and will never spam you. By submitting this form with your telephone number
you are consenting for Ryan
Smith to contact you even if your name is on a Federal or State
"Do not call List".
Listing courtesy of Berkshire Hathaway NE Prop.
Copyright Smart MLS. All rights reserved. Information is deemed reliable but not guaranteed to be accurate.
This IDX solution is (c) Diverse Solutions 2026.
Save favorite listings, searches, and get the latest alerts
Save your favorite listings, searches, and receive the latest listing alerts





 Twitter
 Facebook
 Email
Email