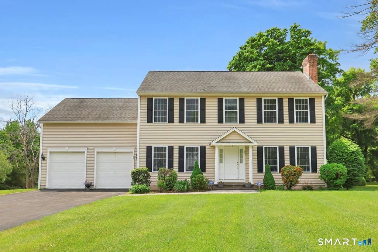
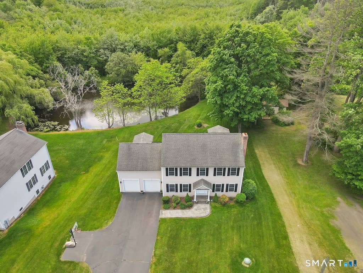
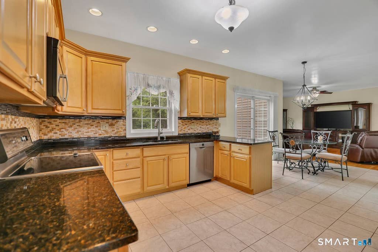
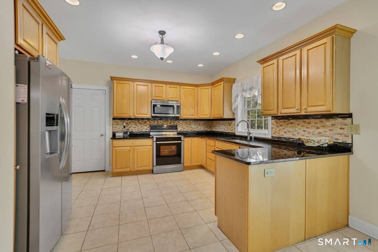
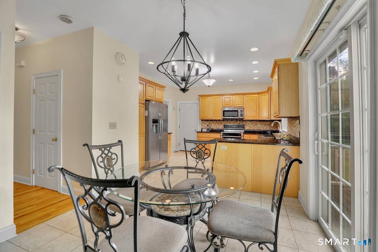
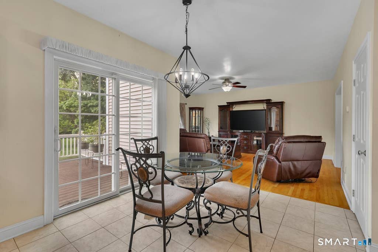
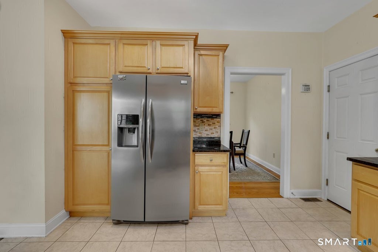
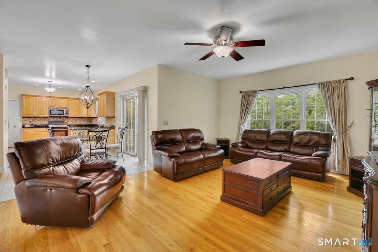
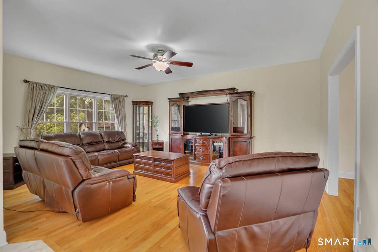
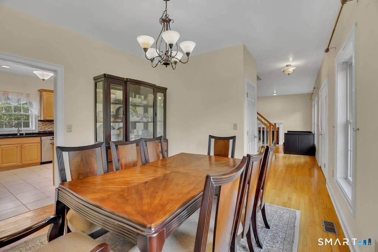
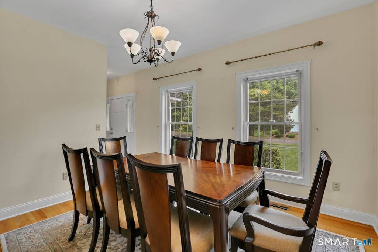
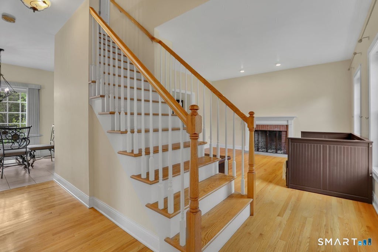
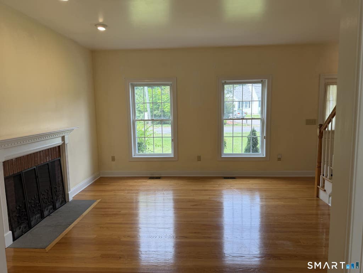
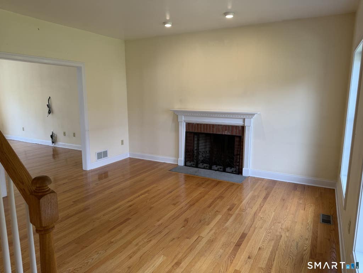
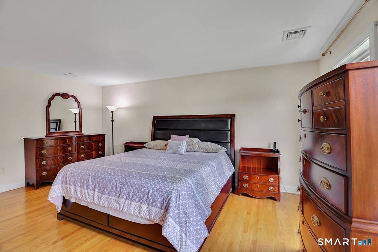
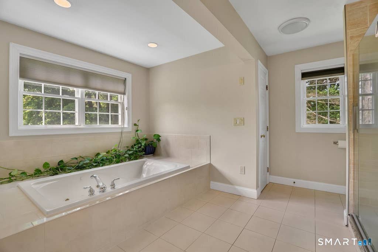
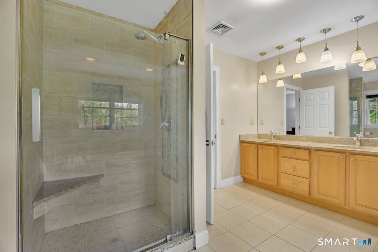
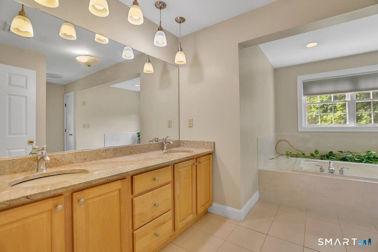
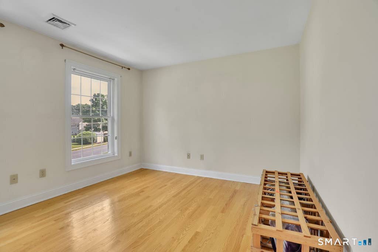
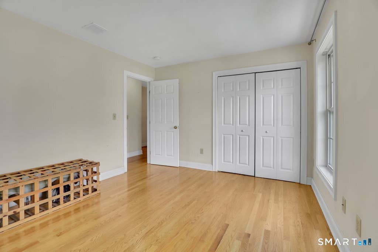
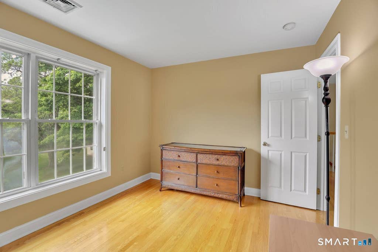
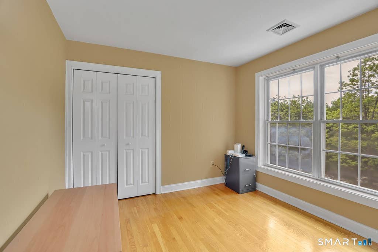
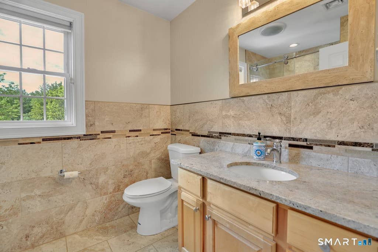
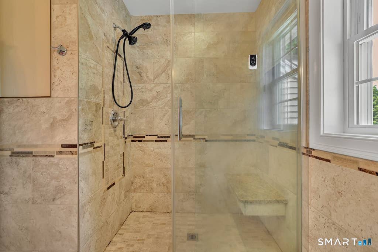
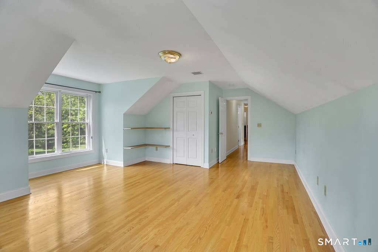
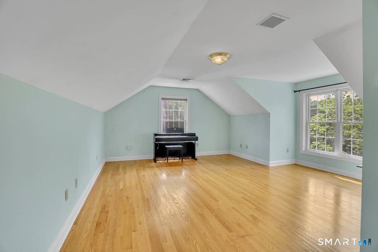
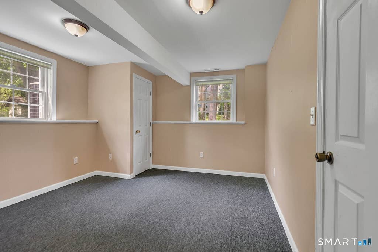
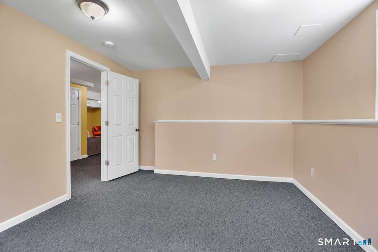
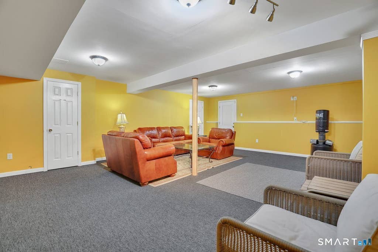
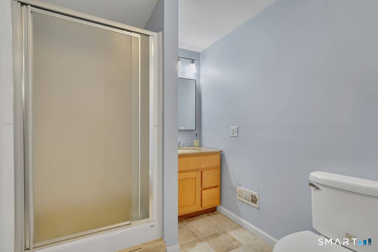
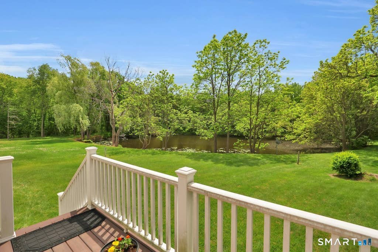
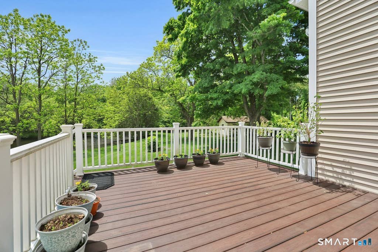
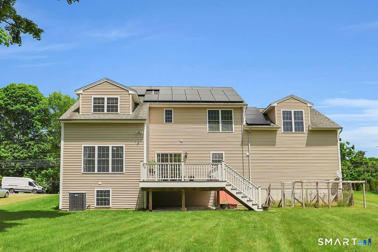
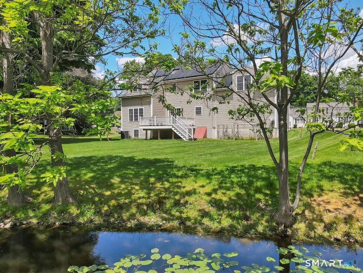
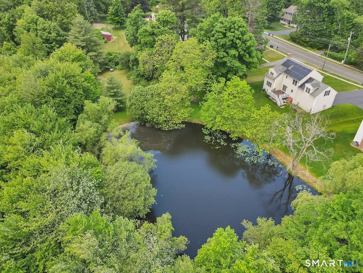
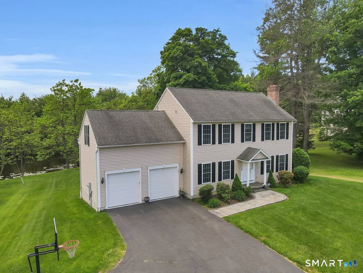
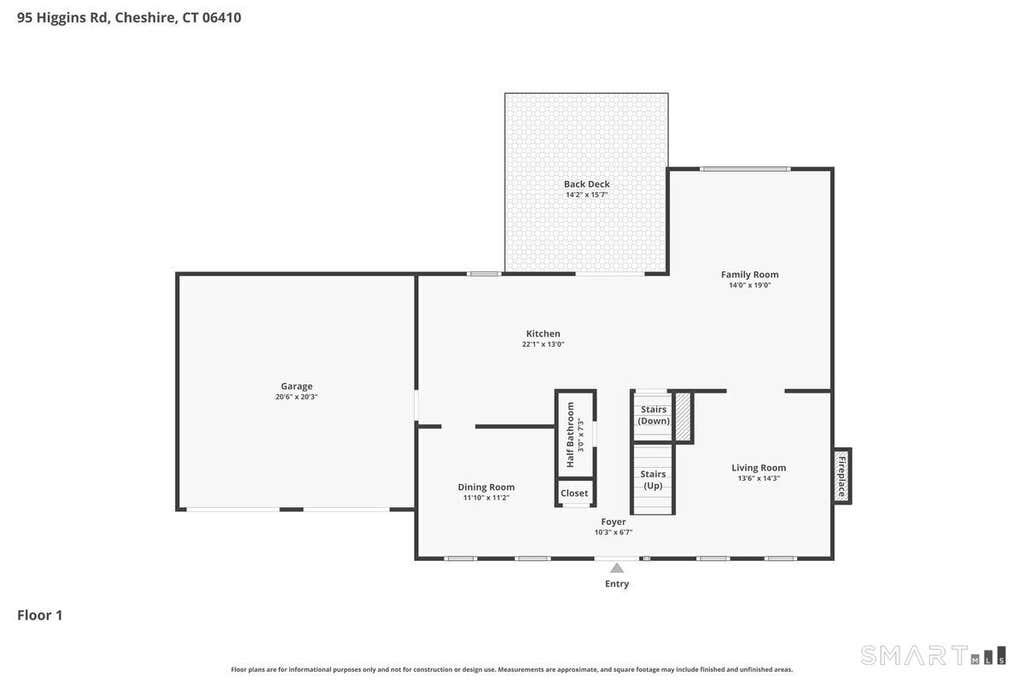
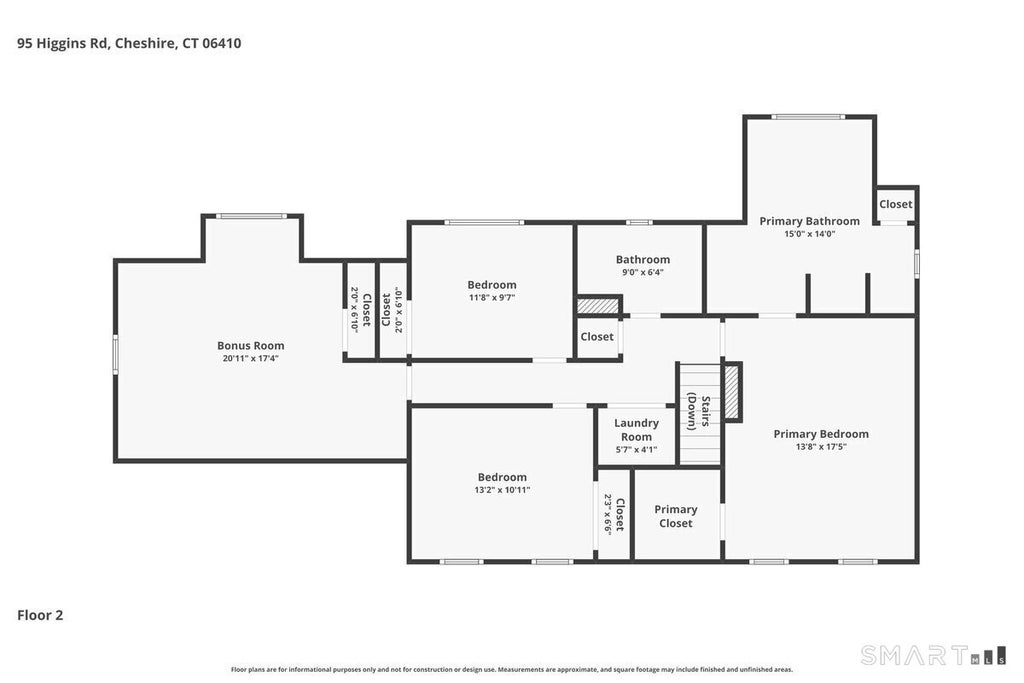
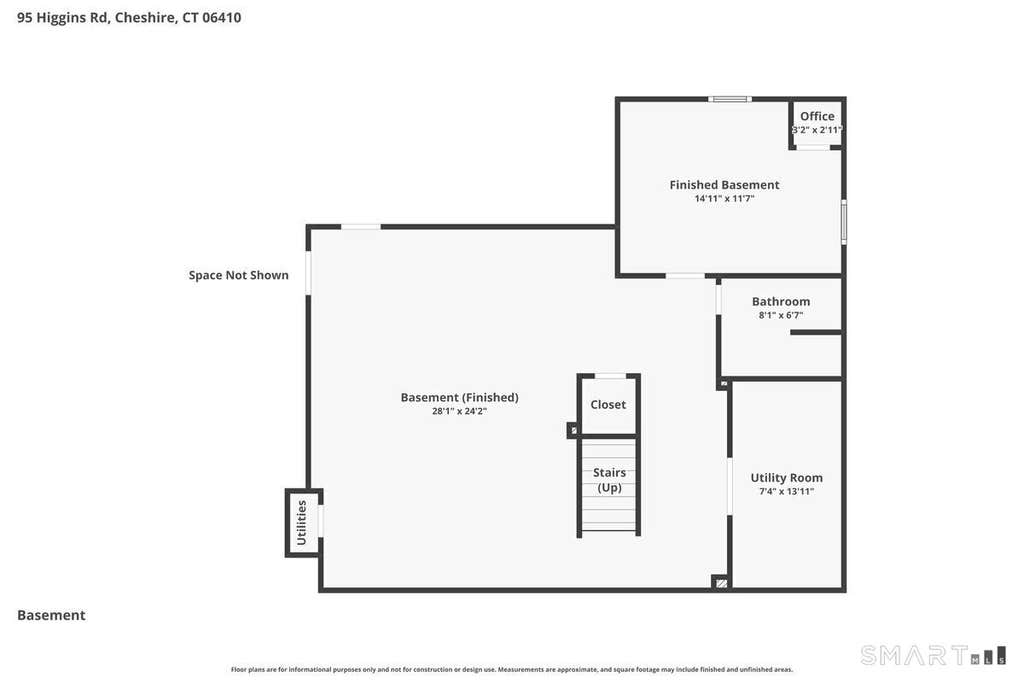
With over 3,300 sq ft, this nicely maintained 5 bed, 3.5-bath Colonial is perfectly situated on 1.25 picturesque acres with its own private pond, creating a peaceful and private retreat right in your backyard. Designed with both comfort and entertaining in mind, this spacious home features an open-concept floor plan, soaring 9-foot ceilings, and gleaming hardwood floors throughout. The heart of the home offers seamless flow between the living spaces, providing plenty of room for gatherings both large and small. Wood burning fireplace in the formal living room. The spacious eat-in-kitchen showcases striking black granite countertops, premium appliances, and sliding glass doors. Step outside to the Trex deck overlooking the beautifully landscaped grounds and tranquil pond-an ideal setting for morning coffee, outdoor dining, or simply enjoying nature. Natural sunlight fills the home and the expansive layout ensures space for everyone, with generously sized bedrooms and versatile living areas to accommodate today's lifestyle. Primary bedroom ensuite with tile shower, jetted tub, and double sink. Featuring a fully finished basement that provides valuable additional living space,including a full bath and additional bedroom, this home offers even more flexibility for recreation, a home office, fitness area, or guest accommodations. Norton School District. Minutes from shopping, restaurants, grocery stores and Whole Foods! Discover all that Cheshire has to offer.
|
DAYS ON MARKET
|
1
|
LAST UPDATED
|
8/1/2026
|
|
YEAR BUILT
|
2005
|
GARAGE SPACES
|
2.0
|
|
COUNTY
|
New Haven
|
STATUS
|
Active
|
|
PROPERTY TYPE(S)
|
Single Family
|
|
|
| Elementary School |
Norton |
| High School |
Cheshire |
| AIR |
Ceiling Fan(s), Central Air |
| AIR CONDITIONING |
Yes |
| APPLIANCES |
Dishwasher, Disposal, Electric Range, Gas Water Heater, Microwave, Refrigerator |
| BASEMENT |
Finished, Full, Yes |
| CONSTRUCTION |
Frame, Vinyl Siding |
| FIREPLACE |
Yes |
| GARAGE |
Attached Garage, Yes |
| HEAT |
Active Solar, Forced Air, Natural Gas |
| INTERIOR |
Central Vacuum, Open Floorplan |
| LOT |
1.25 acre(s) |
| LOT DESCRIPTION |
Level, Waterfront |
| PARKING |
Attached |
| SEWER |
Public Sewer |
| STYLE |
Colonial |
| TAXES |
11637 |
| VIEW |
Yes |
| VIEW DESCRIPTION |
Water |
| WATER |
Public |
| WATERFRONT |
Yes |
| WATERFRONT DESCRIPTION |
Pond |
| ZONING |
R-20 |
We respect your online privacy and will never spam you. By submitting this form with your telephone number
you are consenting for Ryan
Smith to contact you even if your name is on a Federal or State
"Do not call List".
Listing courtesy of Berkshire Hathaway NE Prop.
Copyright Smart MLS. All rights reserved. Information is deemed reliable but not guaranteed to be accurate.
This IDX solution is (c) Diverse Solutions 2026.
Save favorite listings, searches, and get the latest alerts
Save your favorite listings, searches, and receive the latest listing alerts


 Twitter
 Facebook
 Email
Email