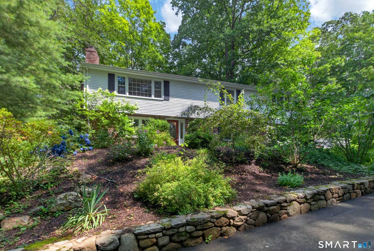
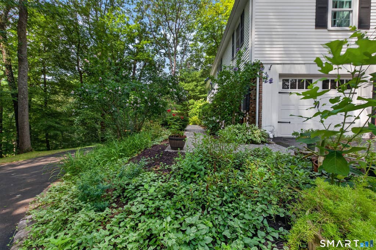
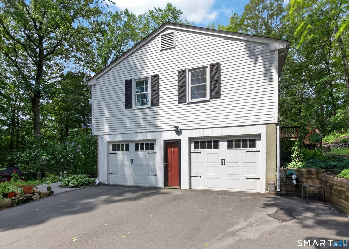
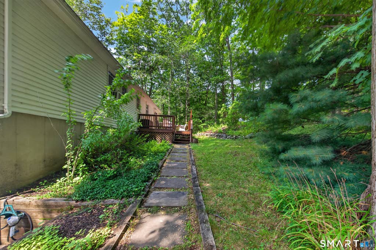
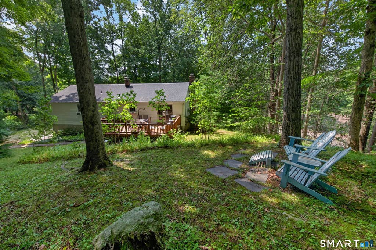
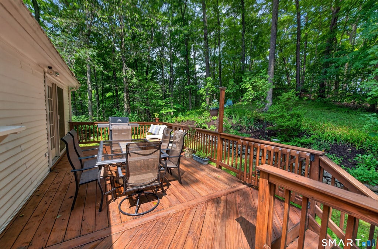
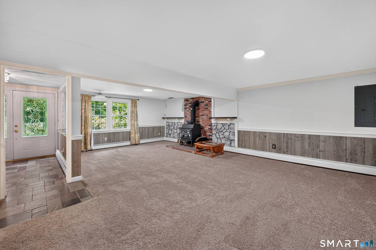
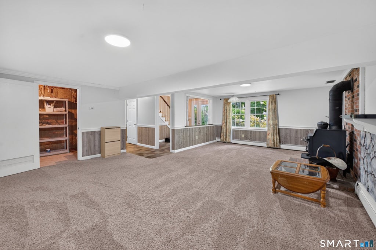
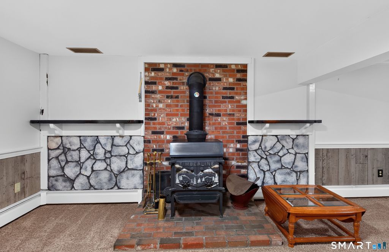
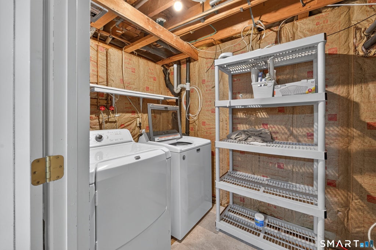
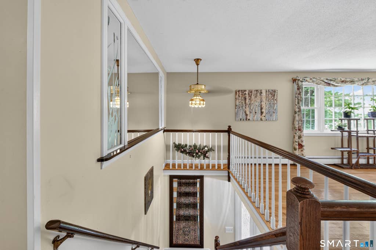
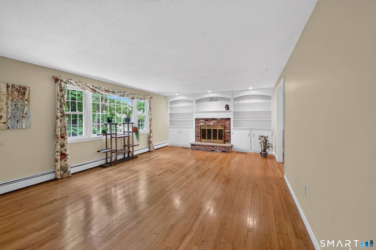
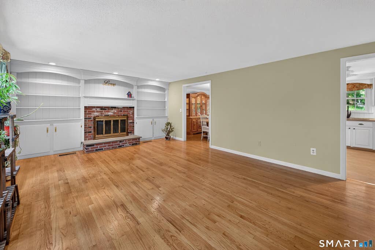
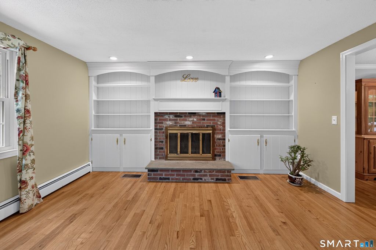
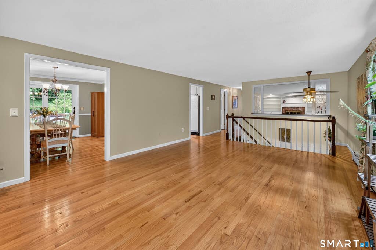
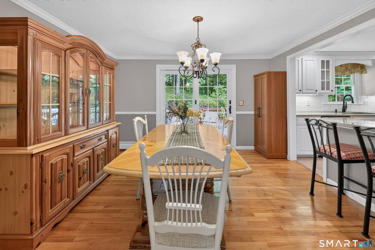
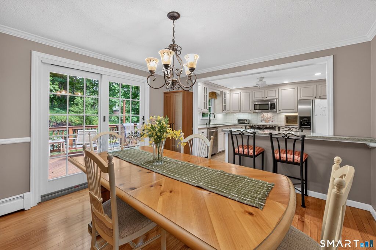
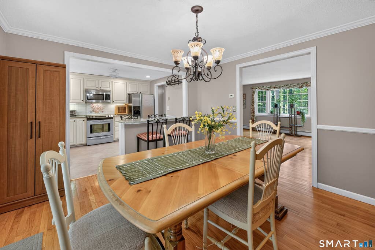
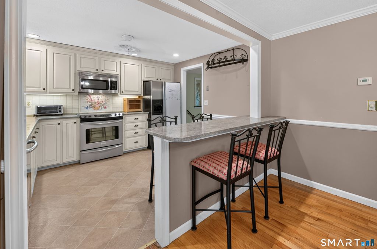
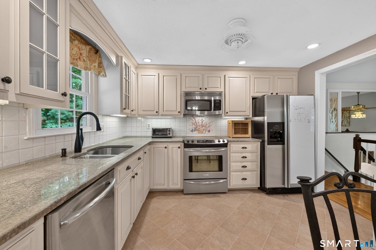
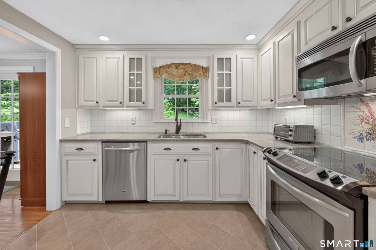
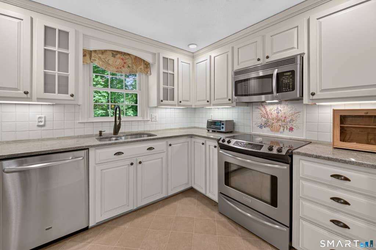
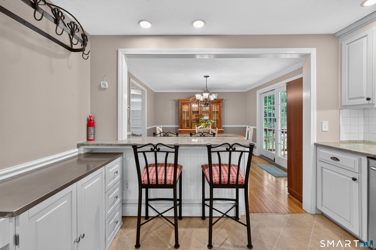
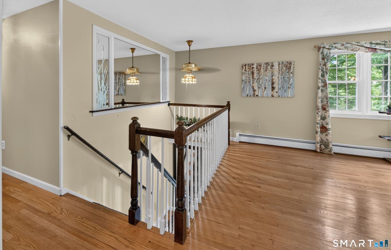
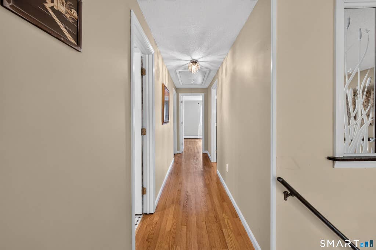
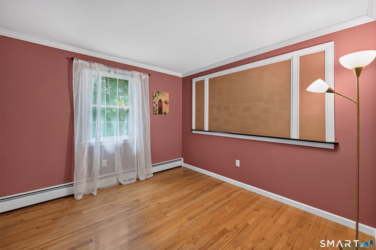
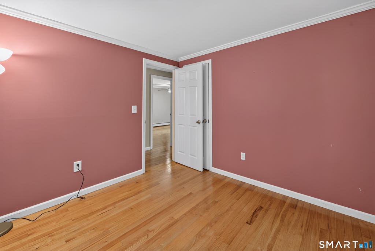
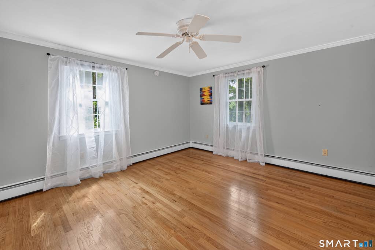
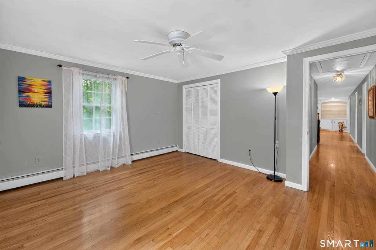
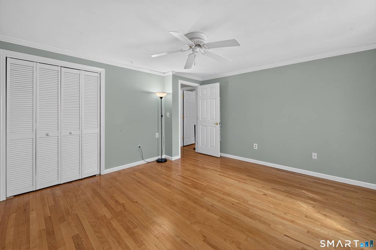
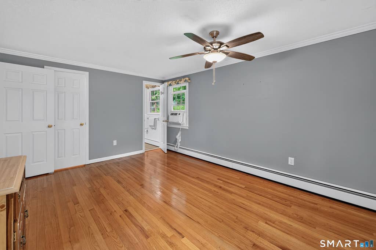
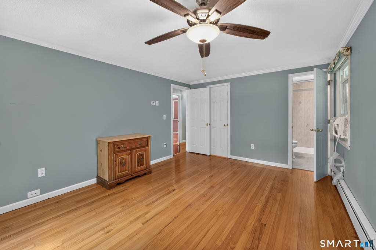
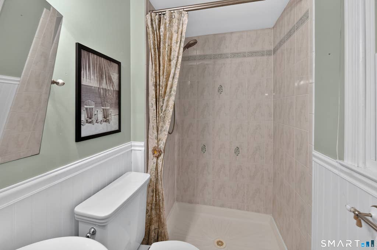
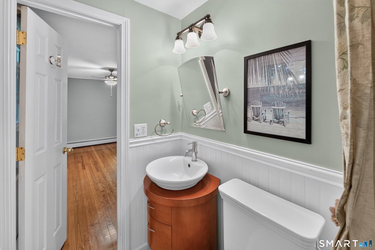
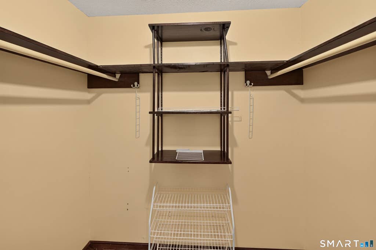
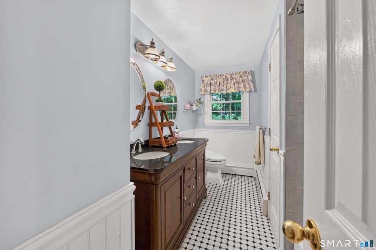
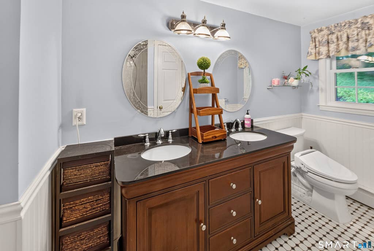
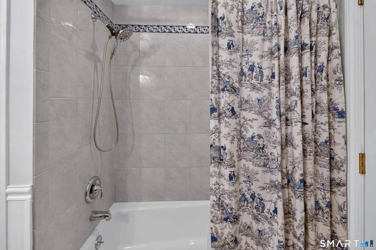
Beautifully maintained 3-bedroom Raised Colonial nestled on 1.5 private acres at the end of a quiet cul-de-sac. This move-in ready home offers an open, sun-filled floor plan ideal for everyday living and entertaining. The welcoming lower-level family room features a cozy wood stove and plenty of space for gatherings. Upstairs, the spacious living room is highlighted by a striking brick wood-burning fireplace framed by custom floor-to-ceiling built-ins, creating a warm and inviting focal point. Hardwood floors and crown molding flow into the beautifully renovated kitchen, complete with solid wood cabinetry, granite countertops, tile backsplash, stainless steel appliances, and a breakfast bar. Sliding doors lead to a spacious deck overlooking the private wooded backyard, providing the perfect setting to relax or entertain. The primary suite offers a walk-in closet and updated full bath, while two additional bedrooms and a second renovated full bath complete the main level. Additional features include a partially floored attic with pull-down stairs, generous storage, a two-car garage, and a storage shed. Offering the perfect blend of privacy, tasteful updates, and a desirable neighborhood location, this home is ready for its next owners.
|
DAYS ON MARKET
|
1
|
LAST UPDATED
|
7/22/2026
|
|
YEAR BUILT
|
1978
|
GARAGE SPACES
|
2.0
|
|
COUNTY
|
New Haven
|
STATUS
|
Active
|
|
PROPERTY TYPE(S)
|
Single Family
|
|
|
| Elementary School |
Per Board of Ed |
| High School |
Guilford |
| AIR |
Window Unit(s) |
| AIR CONDITIONING |
Yes |
| APPLIANCES |
Dishwasher, Dryer, Electric Water Heater, Microwave, Oven, Range, Refrigerator, Washer |
| BASEMENT |
Partial, Partially Finished, Walk-Out Access, Yes |
| CONSTRUCTION |
Brick, Frame, Vinyl Siding |
| FIREPLACE |
Yes |
| GARAGE |
Yes |
| HEAT |
Electric, Hot Water |
| LOT |
1.5 acre(s) |
| LOT DESCRIPTION |
Cul-De-Sac |
| PARKING |
Paved, Private, Driveway |
| SEWER |
Septic Tank |
| STYLE |
Raised Ranch |
| TAXES |
8135 |
| WATER |
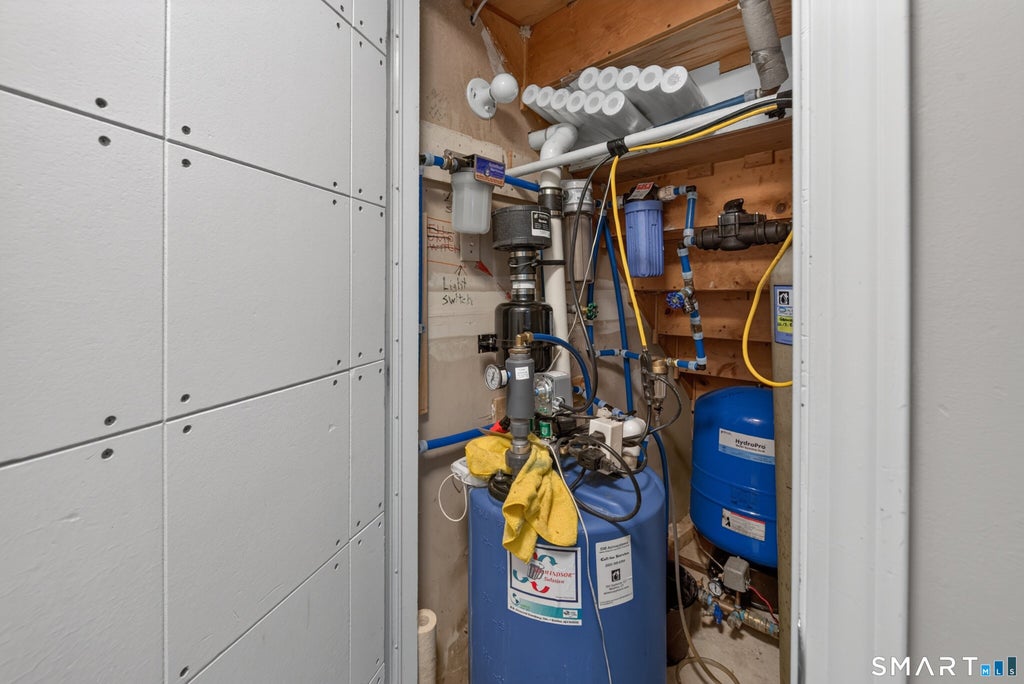
Well |
| ZONING |
R-7 |
We respect your online privacy and will never spam you. By submitting this form with your telephone number
you are consenting for Ryan
Smith to contact you even if your name is on a Federal or State
"Do not call List".
Listing courtesy of RE/MAX Alliance
Copyright Smart MLS. All rights reserved. Information is deemed reliable but not guaranteed to be accurate.
This IDX solution is (c) Diverse Solutions 2026.
Save favorite listings, searches, and get the latest alerts
Save your favorite listings, searches, and receive the latest listing alerts

 Twitter
 Facebook
 Email
Email