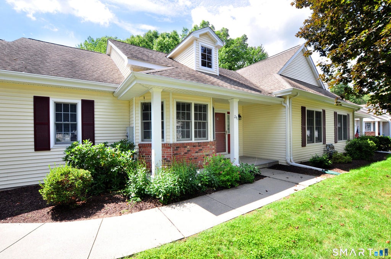
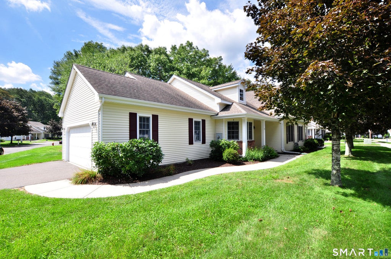
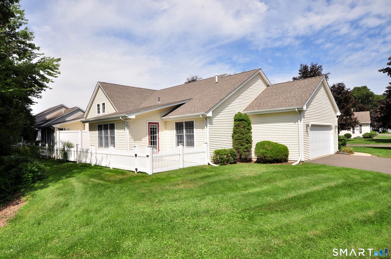
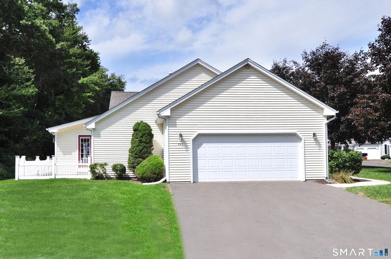
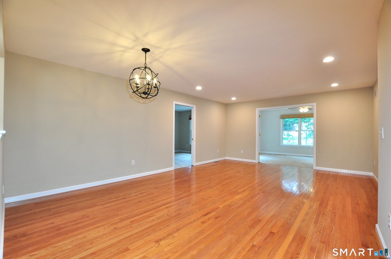
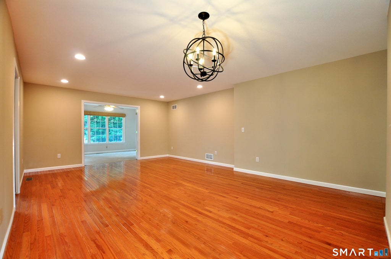
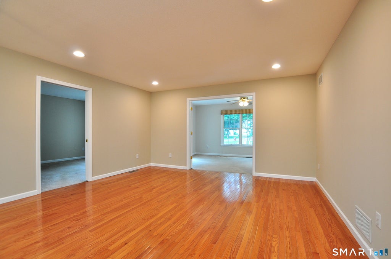
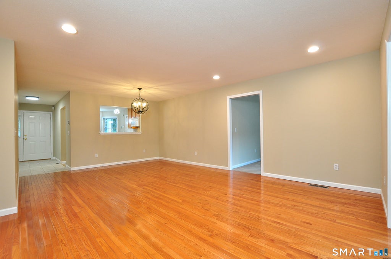
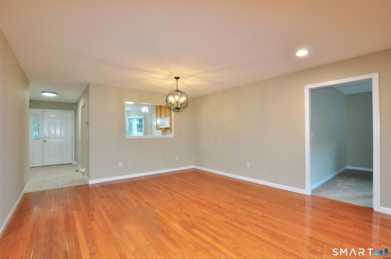
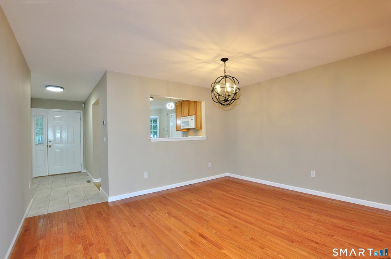
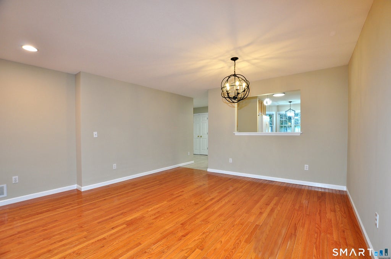
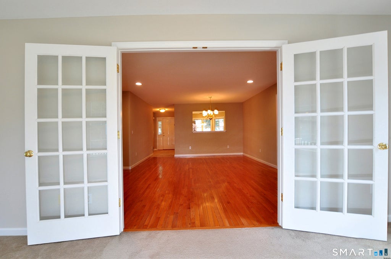
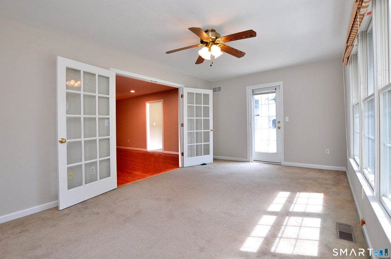
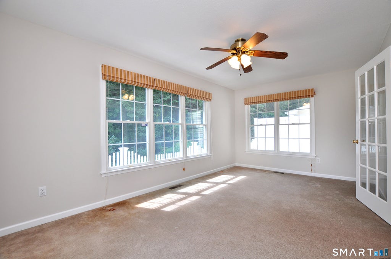
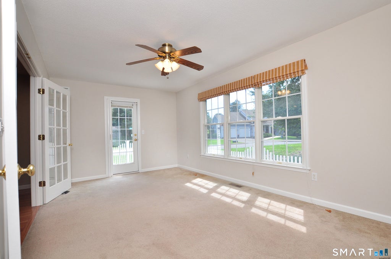
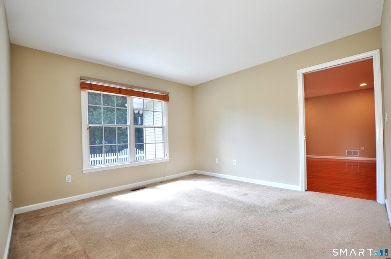
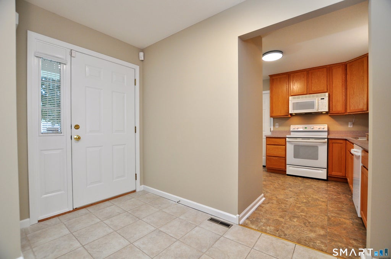
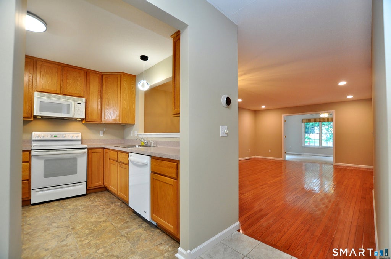
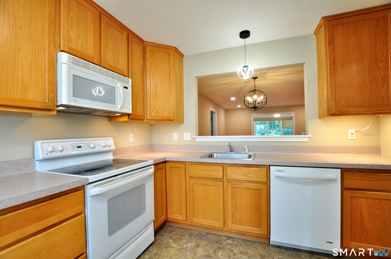
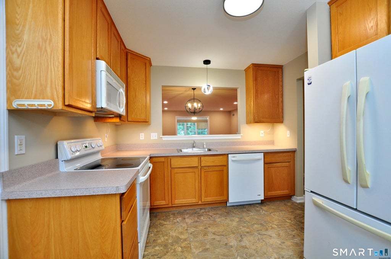
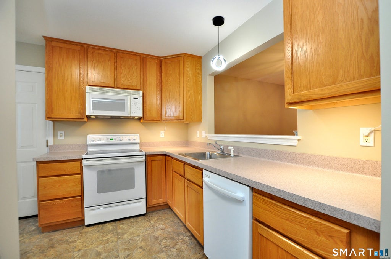
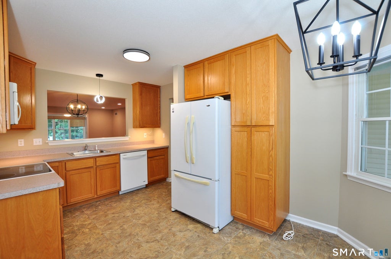
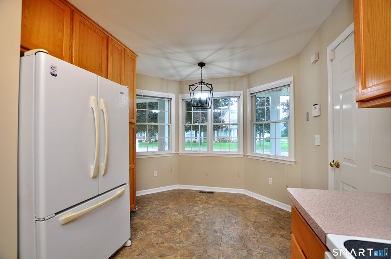
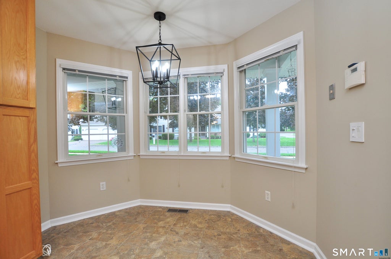
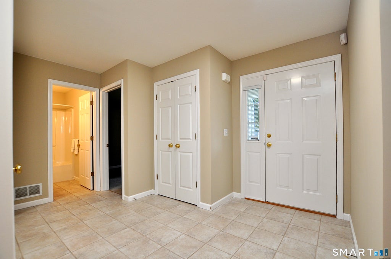
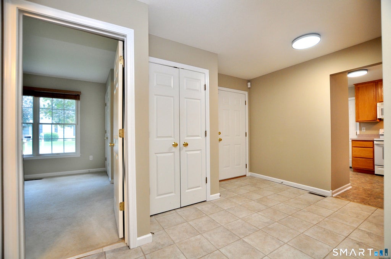
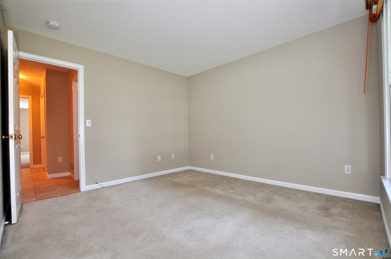
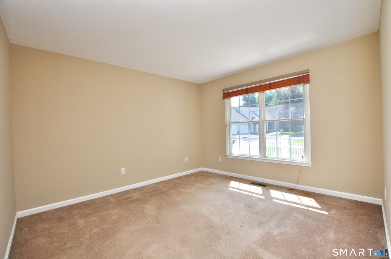
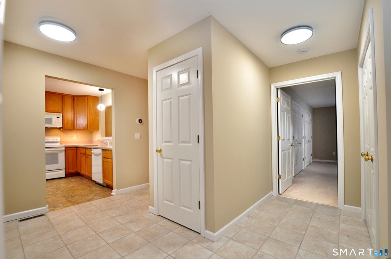
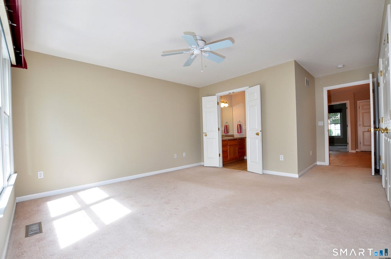
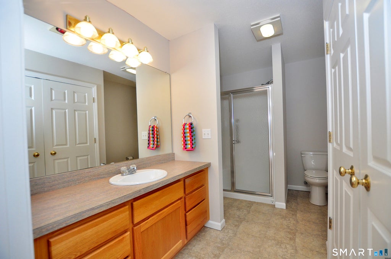
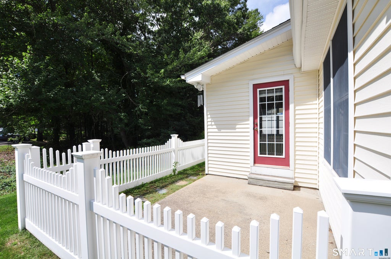
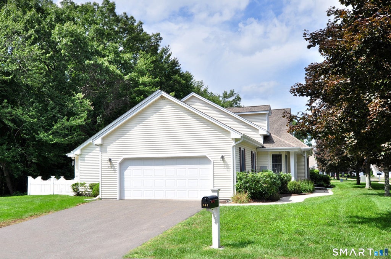
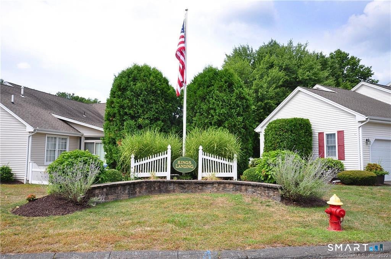
Enjoy the best of comfortable and easy living at Kings Landing, one of Windsor's desirable 55+ communities. This rarely available, end unit condo welcomes you with wonderful curb appeal, a charming covered front porch and beautifully maintained grounds. Inside, you'll find a warm and inviting floor plan with plenty of space to relax and entertain. The bright kitchen offers an abundance of oak cabinetry and countertops, a lovely dining nook and new undermount lighting. The stunning dining room and spacious living room boast gorgeous hardwood flooring, new lighting and recessed lighting. The four season sunroom is sure to become a favorite gathering spot, with walls of windows bringing in an abundance of natural light. A French door leads to the patio, perfect for enjoying your favorite novel, hosting friends or unwinding at the end of the day. A versatile den provides a pocket door for privacy and features living space that can easily serve as a home office, an exercise or a craft room. The spacious primary bedroom offers closets galore and a designated full bath with a walk-in shower. You will love the luxury of the first level laundry station. With its welcoming atmosphere, thoughtful layout and peaceful setting, this is a wonderful opportunity to enjoy all that Kings Landing has to offer. There is tremendous value in the upgraded furnace, central AC system, a cedar closet and freshly and professionally painted interior and trim. Come on...Let's take a look inside!
|
DAYS ON MARKET
|
2
|
LAST UPDATED
|
9/8/2026
|
|
YEAR BUILT
|
2002
|
GARAGE SPACES
|
2.0
|
|
COUNTY
|
Hartford
|
STATUS
|
Active
|
|
PROPERTY TYPE(S)
|
Condo/Townhouse/Co-Op
|
|
|
| Elementary School |
Per Board of Ed |
| Jr. High School |
Sage Park |
| High School |
Windsor |
| ADULT COMMUNITY |
Yes |
| AIR |
Ceiling Fan(s), Central Air |
| AIR CONDITIONING |
Yes |
| AMENITIES |
Insurance, Maintenance Grounds, Snow Removal, Trash |
| APPLIANCES |
Dishwasher, Disposal, Dryer, Humidifier, Microwave, Oven, Range, Refrigerator, Washer |
| BASEMENT |
Full, Storage Space, Yes |
| CONSTRUCTION |
Frame, Vinyl Siding |
| GARAGE |
Attached Garage, Yes |
| HEAT |
Forced Air, Natural Gas |
| HOA DUES |
430 |
| INTERIOR |
Entrance Foyer, Open Floorplan |
| LOT |
0 |
| LOT DESCRIPTION |
Level |
| PARKING |
Garage Door Opener, Attached |
| SEWER |
Public Sewer |
| STORIES |
1 |
| STYLE |
Ranch |
| TAXES |
6377 |
| UTILITIES |
Underground Utilities |
| WATER |
Public |
| ZONING |
A |
We respect your online privacy and will never spam you. By submitting this form with your telephone number
you are consenting for Ryan
Smith to contact you even if your name is on a Federal or State
"Do not call List".
Listing courtesy of Berkshire Hathaway NE Prop.
Copyright Smart MLS. All rights reserved. Information is deemed reliable but not guaranteed to be accurate.
This IDX solution is (c) Diverse Solutions 2026.
Save favorite listings, searches, and get the latest alerts
Save your favorite listings, searches, and receive the latest listing alerts


 Twitter
 Facebook
 Email
Email