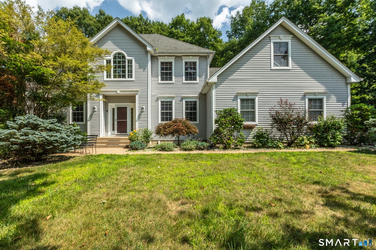
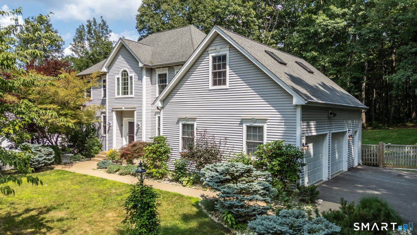
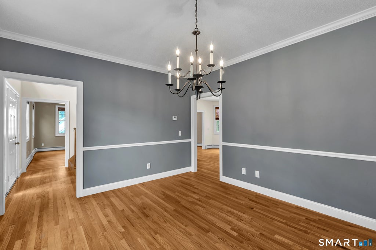
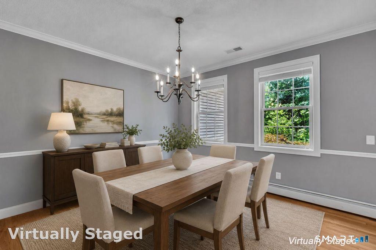
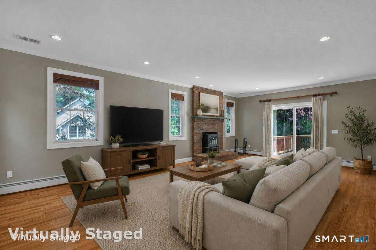
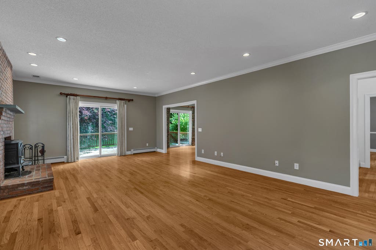
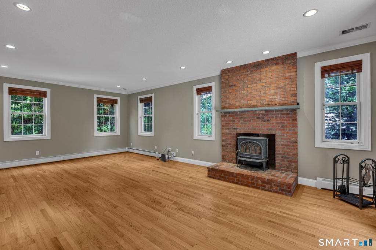
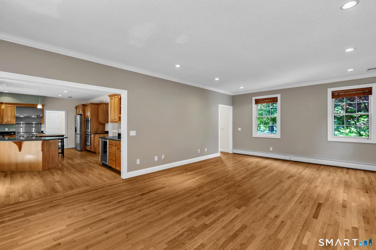
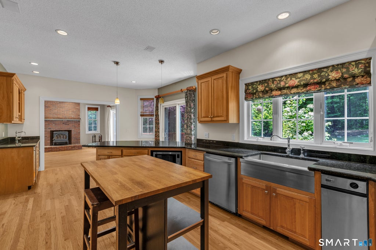
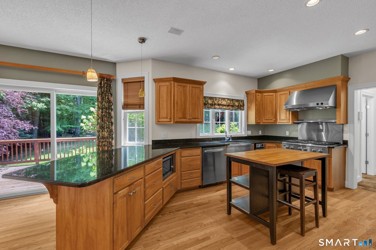
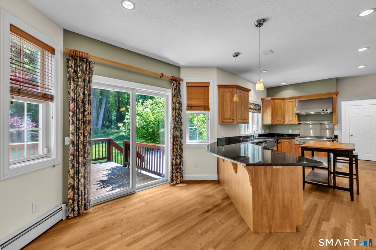
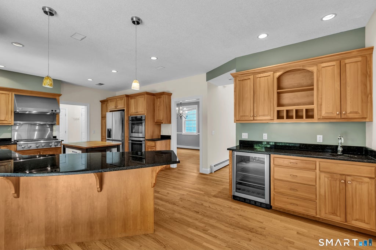
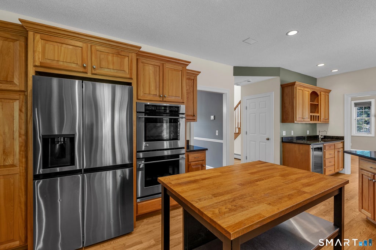
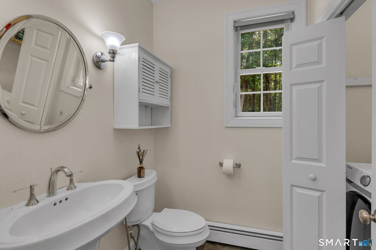
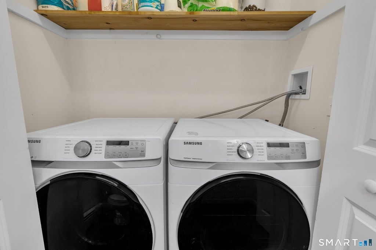
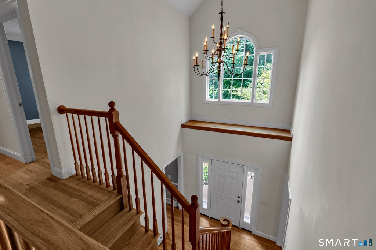
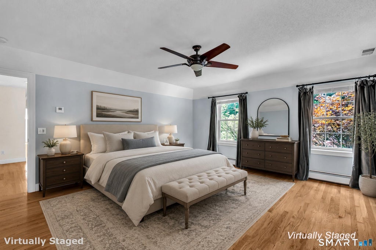
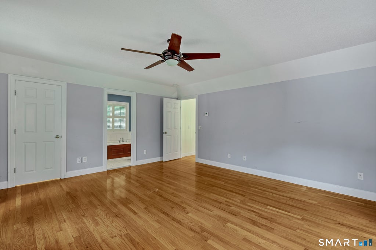
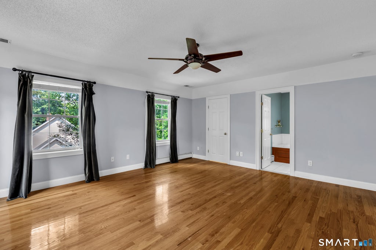
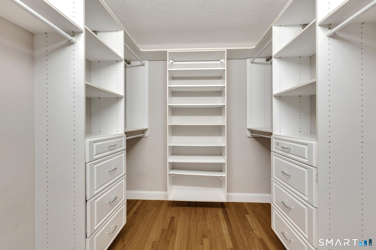
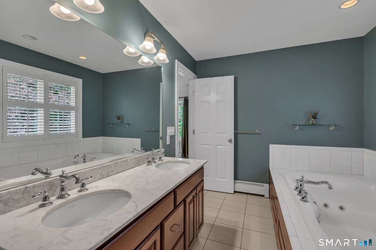
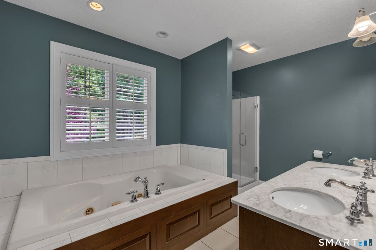
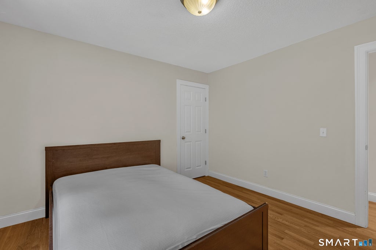
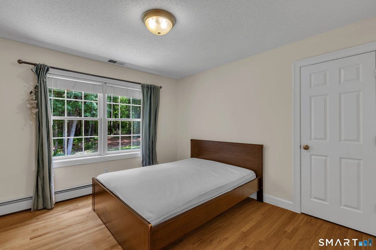
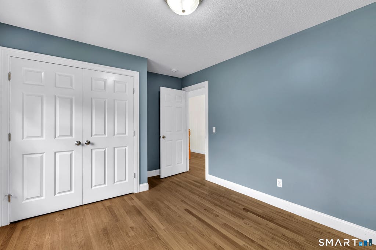
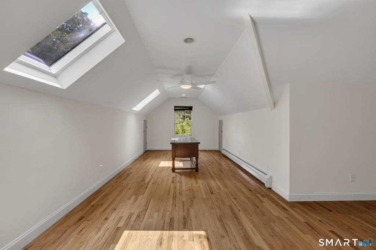
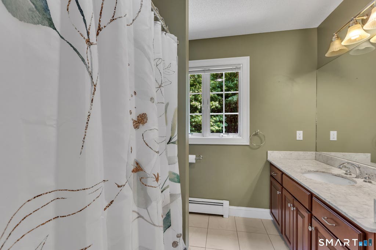
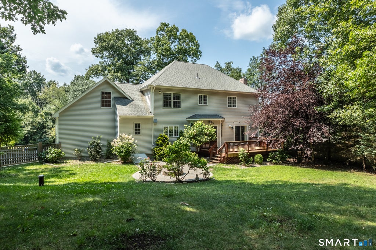
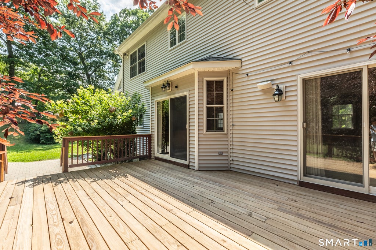
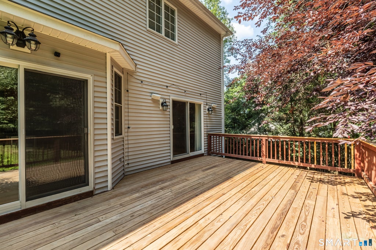
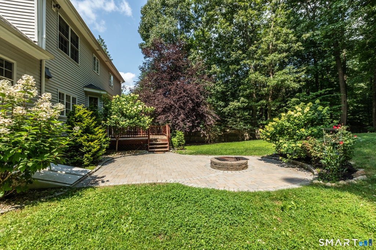
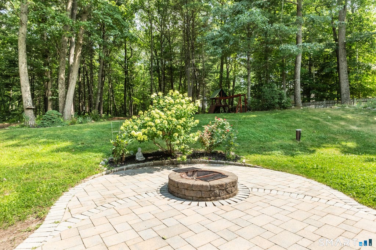
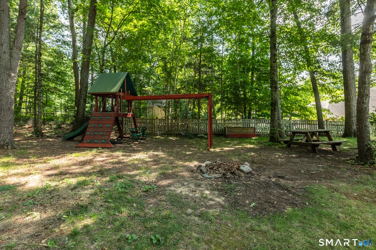
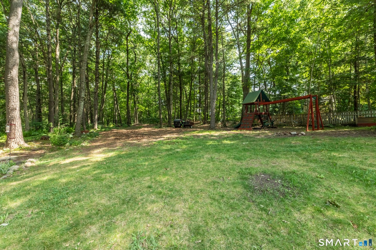
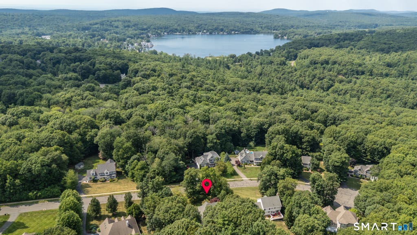
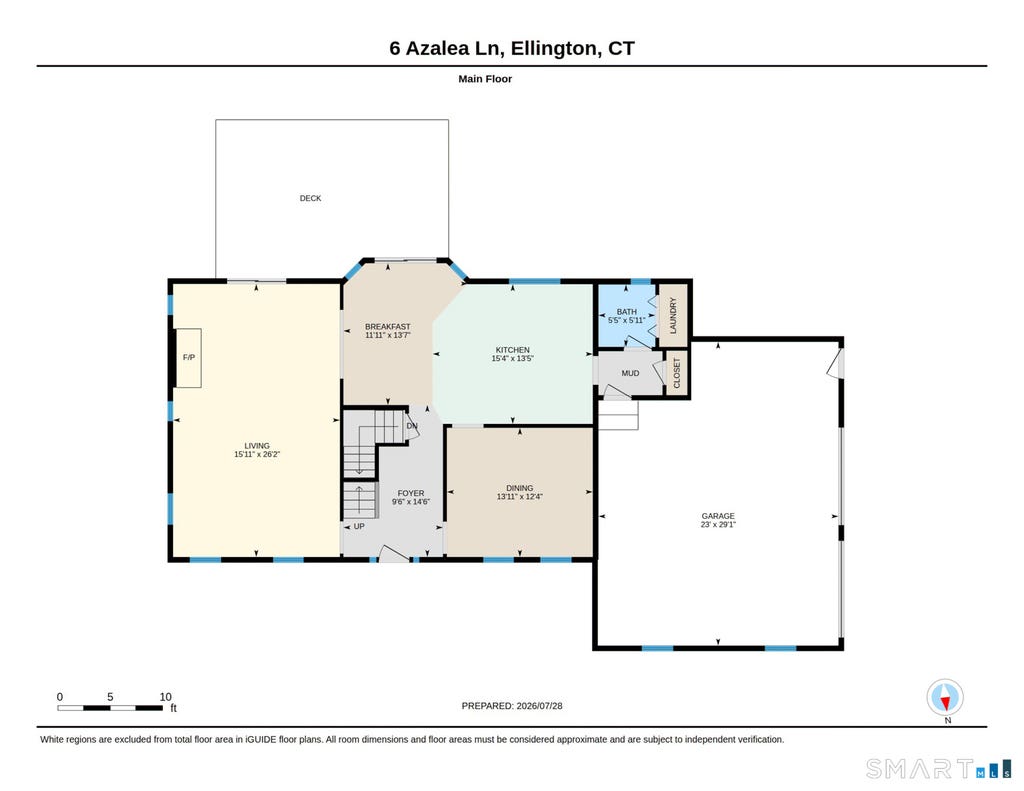
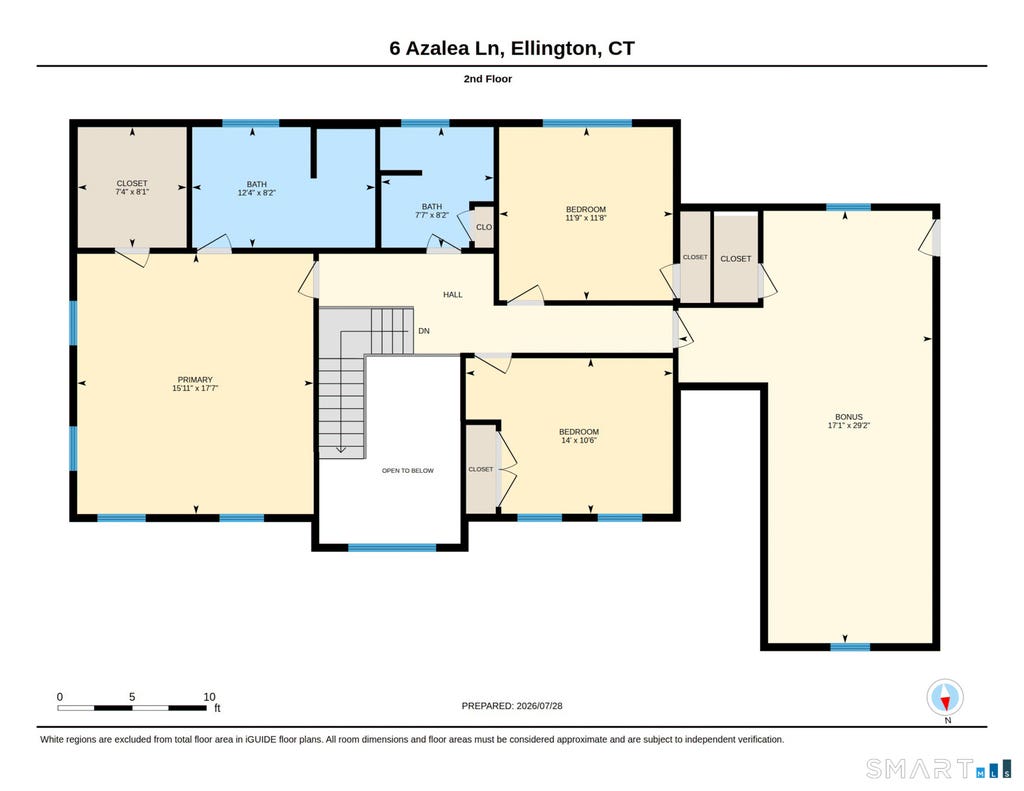
Beautifully maintained 2005 Colonial offering 2,538 sq. ft. of living space with 4 bedrooms and 2.5 baths in a desirable neighborhood just minutes from Crystal Lake. A dramatic two-story foyer welcomes you into this thoughtfully designed home featuring hardwood floors throughout both the first and second levels and a freshly painted interior. The spacious kitchen is the heart of the home, complete with a farmhouse sink, gas cooktop, double wall ovens, breakfast bar, and slider to a new private deck. The kitchen opens seamlessly to the inviting family room with a brick fireplace and a second slider to the deck, creating an ideal space for everyday living and entertaining. A formal dining room, mudroom, first-floor laundry, and half bath complete the main level. Upstairs, the oversized primary suite offers a walk-in closet and a private bath with double vanities and a Jacuzzi tub. Three additional bedrooms provide flexible living space, including one with skylights that is perfect as a bonus room, home office, or playroom. A full hall bath completes the second floor. Set on a deep lot, this home offers privacy while being conveniently located near Crystal Lake and all the recreation the area has to offer. Move-in ready and waiting for its next owners!
|
DAYS ON MARKET
|
2
|
LAST UPDATED
|
7/29/2026
|
|
YEAR BUILT
|
2005
|
GARAGE SPACES
|
2.0
|
|
COUNTY
|
Tolland
|
STATUS
|
Active
|
|
PROPERTY TYPE(S)
|
Single Family
|
|
|
| Elementary School |
Crystal Lake |
| High School |
Ellington |
| AIR |
Central Air |
| AIR CONDITIONING |
Yes |
| APPLIANCES |
Dishwasher, Dryer, Gas Cooktop, Microwave, Oven, Refrigerator, Washer |
| BASEMENT |
Concrete, Full, Storage Space, Yes |
| CONSTRUCTION |
Frame, Vinyl Siding |
| FIREPLACE |
Yes |
| GARAGE |
Attached Garage, Yes |
| HEAT |
Hot Water, Oil |
| INTERIOR |
Central Vacuum, Entrance Foyer, Open Floorplan |
| LOT |
1.29 acre(s) |
| LOT DESCRIPTION |
Level |
| PARKING |
Garage Door Opener, Attached |
| SEWER |
Public Sewer |
| STYLE |
Colonial |
| TAXES |
10381 |
| UTILITIES |
Underground Utilities |
| WATER |
Well |
| ZONING |
R |
We respect your online privacy and will never spam you. By submitting this form with your telephone number
you are consenting for Ryan
Smith to contact you even if your name is on a Federal or State
"Do not call List".
Listing courtesy of Coldwell Banker Realty
Copyright Smart MLS. All rights reserved. Information is deemed reliable but not guaranteed to be accurate.
This IDX solution is (c) Diverse Solutions 2026.
Save favorite listings, searches, and get the latest alerts
Save your favorite listings, searches, and receive the latest listing alerts




 Twitter
 Facebook
 Email
Email