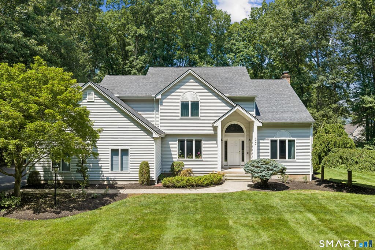
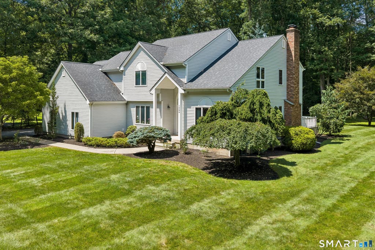

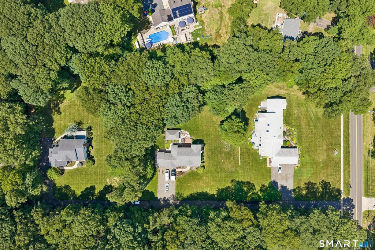
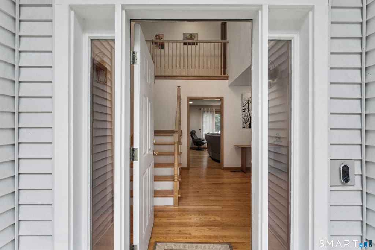
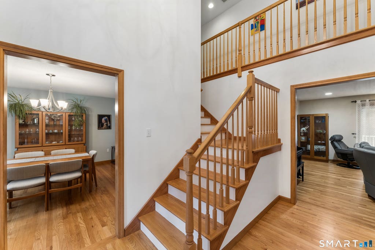
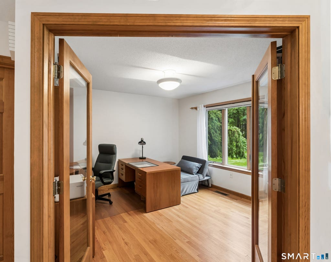
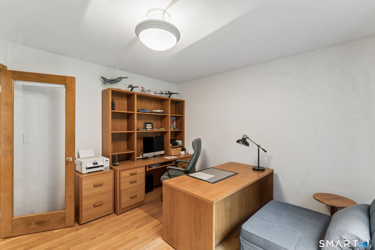
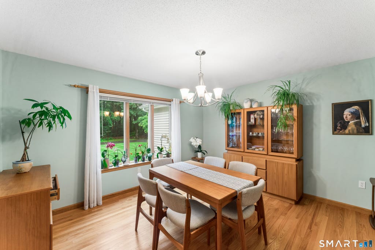
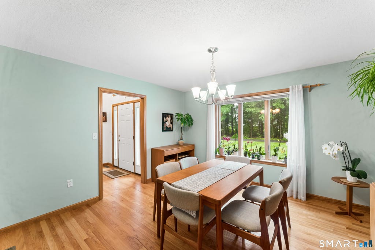
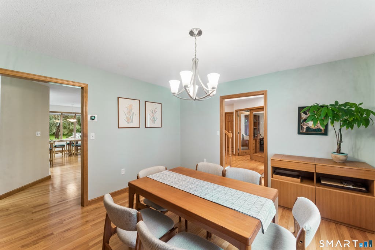
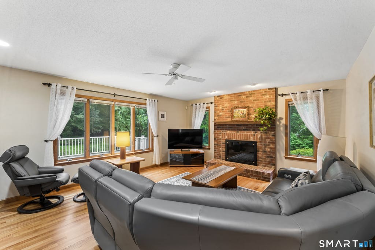
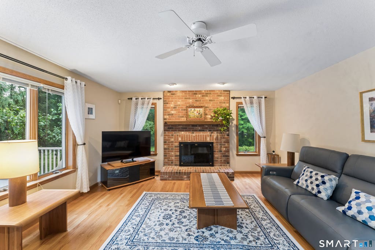
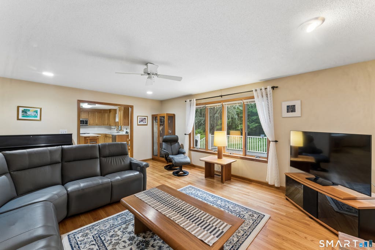
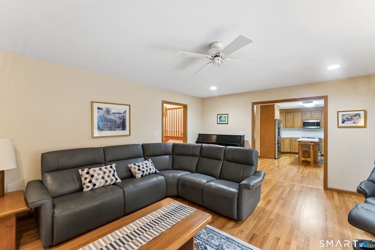
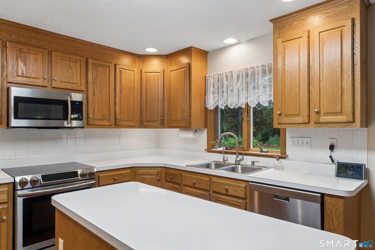
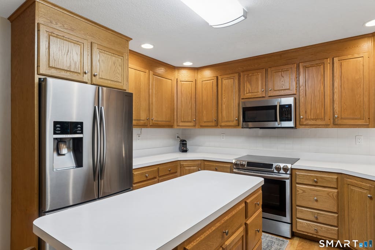
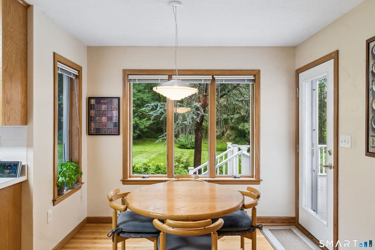
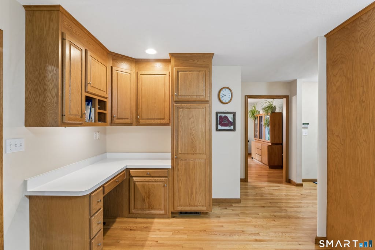
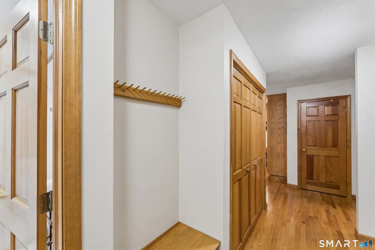
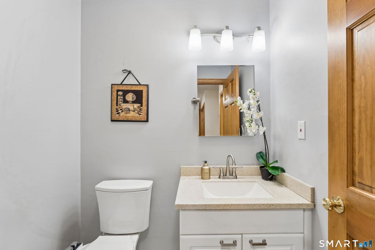
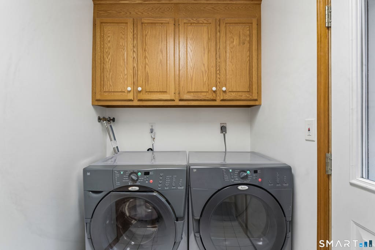
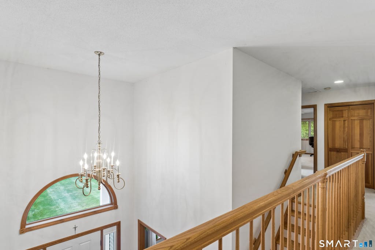
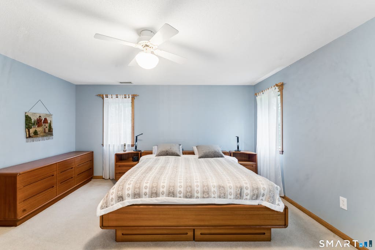
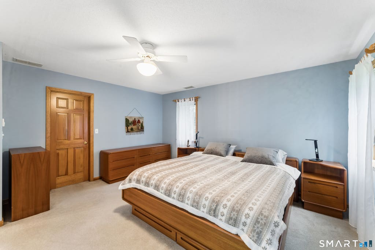
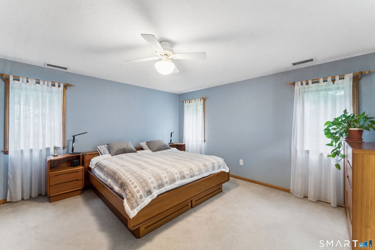
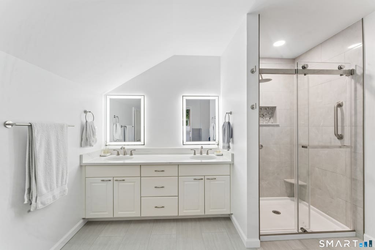
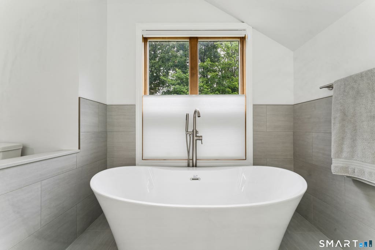
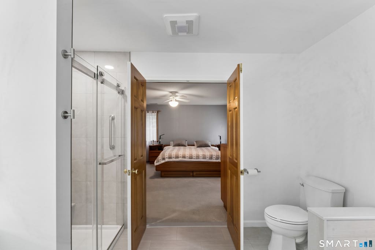
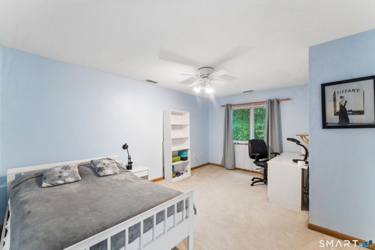
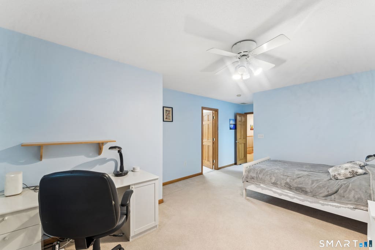
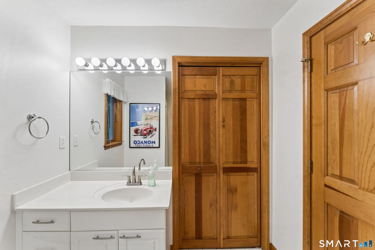
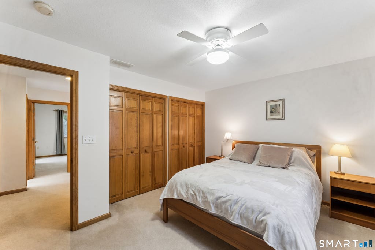
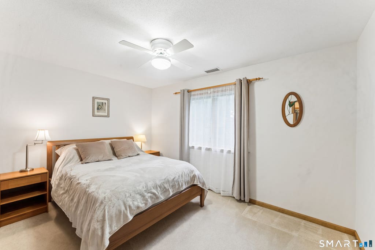
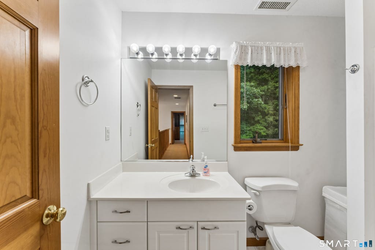
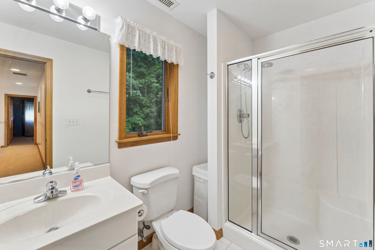
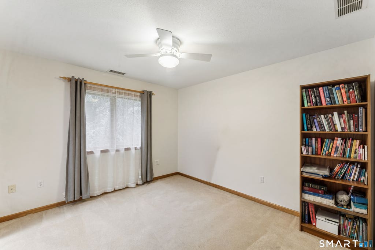
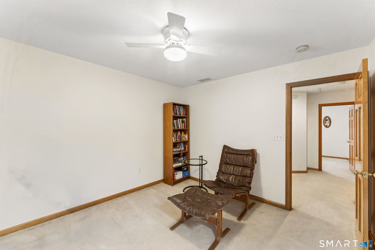
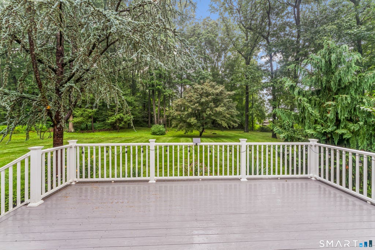
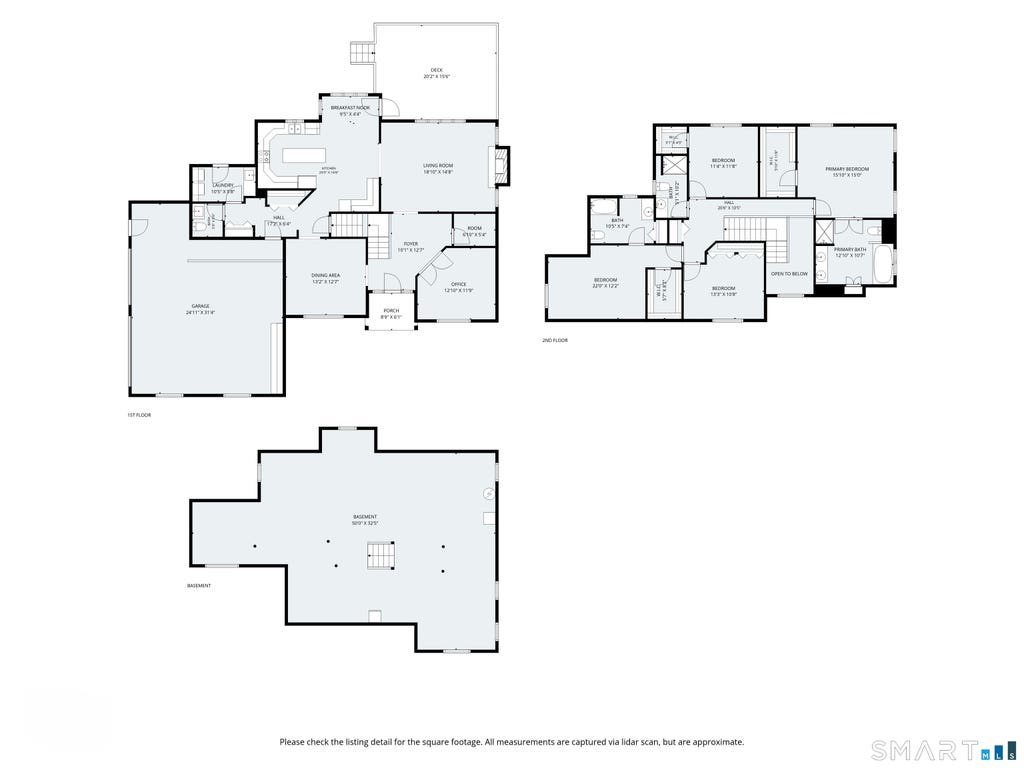
Tucked away nearly 400ft off Pleasant St on a private driveway, this pretty, wooded lot offers exceptional privacy while still enjoying neighborhood sidewalks in a sought-after location. First offered by the original owner, it is for those seeking significant architectural interest. One cannot help but notice the recessed front doorway framed by the high, arched entry facade. Step inside, and imagine greeting your guests in the two-story foyer. Flanking the foyer are a formal dining room and a "flex" room perfectly suited for working from home. Rounding out the first floor is a wonderful living room with an abundance of windows, a kitchen with a workstation and dining area that looks out to the rear yard and provides access to the new, 2026-composite deck. Entry from the garage into a drop zone includes a half bath and laundry room with access to the rear yard. All bedrooms include substantial closet space and ceiling fans. In addition to the spacious primary bedroom with its new, private bath, the fourth bedroom features a walk-in closet and full bath. Updates include a new roof and HVAC in 2017, a water heater in 2023, and deck and garage doors in 2026. The gas logs in the fireplace can be removed, and the fireplace can be used with wood. Take a look and fall in love!
|
DAYS ON MARKET
|
7
|
LAST UPDATED
|
8/10/2026
|
|
YEAR BUILT
|
1996
|
GARAGE SPACES
|
2.0
|
|
COUNTY
|
Hartford
|
STATUS
|
Pending
|
|
PROPERTY TYPE(S)
|
Single Family
|
|
|
| Elementary School |
Per Board of Ed |
| High School |
Southington |
| AIR |
Central Air |
| AIR CONDITIONING |
Yes |
| APPLIANCES |
Dishwasher, Disposal, Dryer, Electric Range, Gas Water Heater, Microwave, Refrigerator, Washer |
| BASEMENT |
Full, Sump Pump, Unfinished, Yes |
| CONSTRUCTION |
Frame, Vinyl Siding |
| FIREPLACE |
Yes |
| GARAGE |
Attached Garage, Yes |
| HEAT |
Forced Air, Natural Gas |
| INTERIOR |
Entrance Foyer |
| LOT |
1.04 acre(s) |
| PARKING |
Asphalt, Paved, Off Street, Garage Door Opener, Driveway, Attached |
| SEWER |
Septic Tank |
| STYLE |
Colonial |
| TAXES |
9493 |
| WATER |
Public |
| ZONING |
R-20/25 |
We respect your online privacy and will never spam you. By submitting this form with your telephone number
you are consenting for Ryan
Smith to contact you even if your name is on a Federal or State
"Do not call List".
Listing courtesy of Lamacchia Realty
Copyright Smart MLS. All rights reserved. Information is deemed reliable but not guaranteed to be accurate.
This IDX solution is (c) Diverse Solutions 2026.
Save favorite listings, searches, and get the latest alerts
Save your favorite listings, searches, and receive the latest listing alerts

 Twitter
 Facebook
 Email
Email