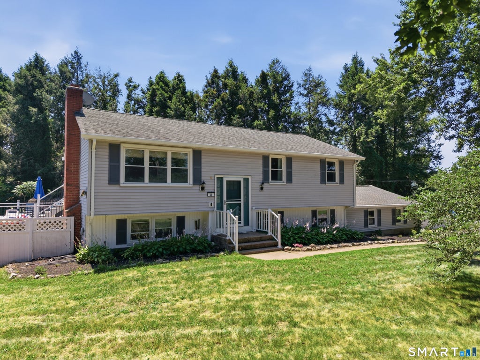
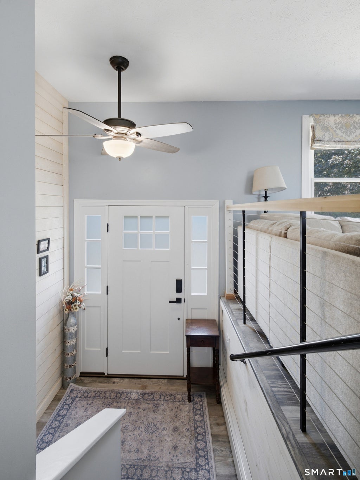
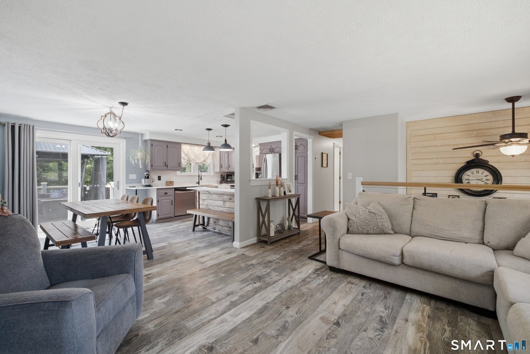
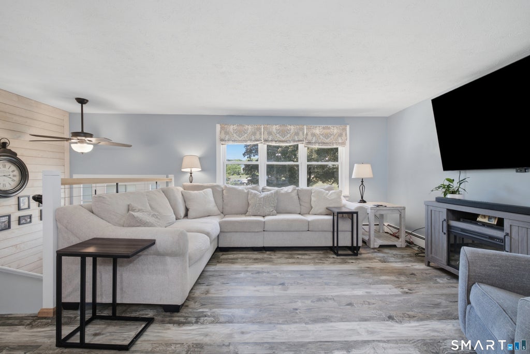
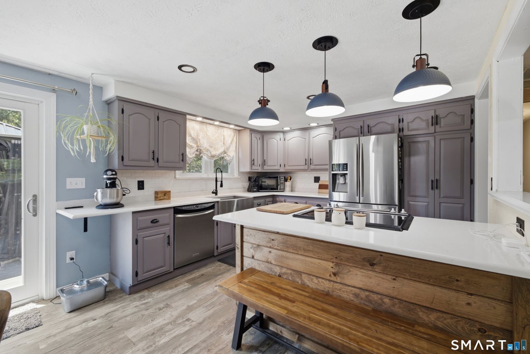
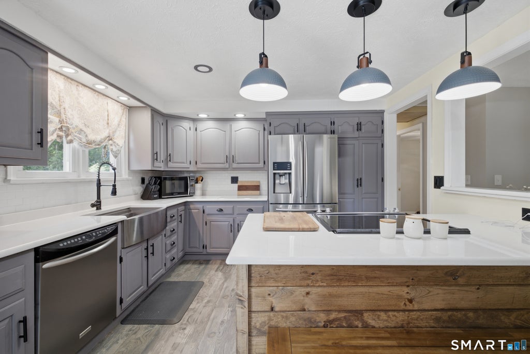
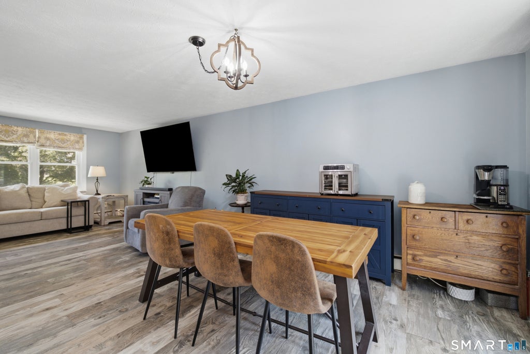
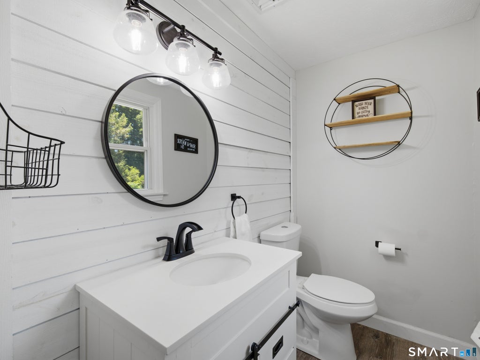
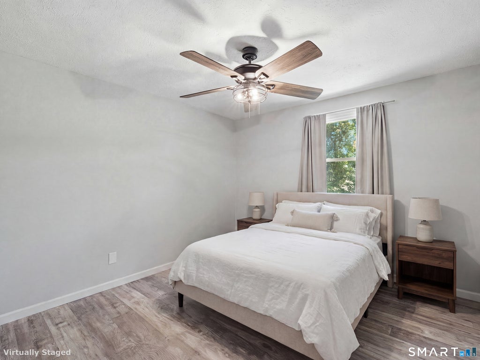
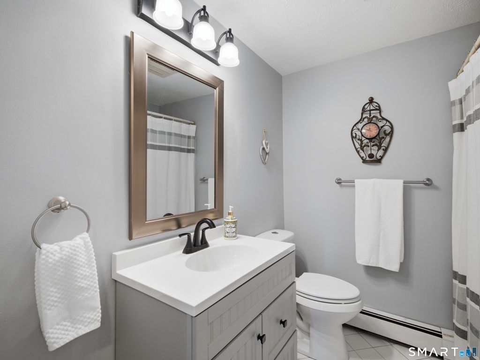
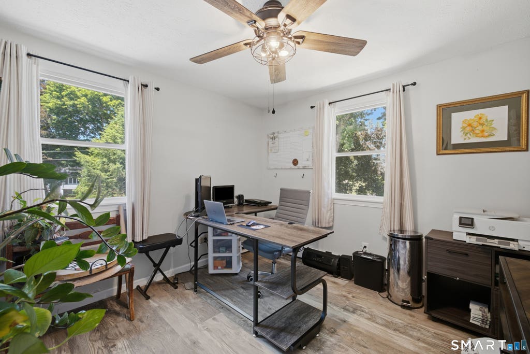
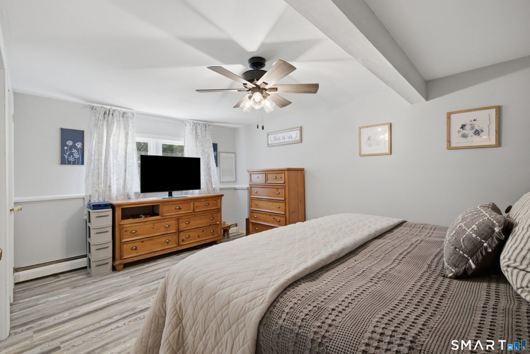
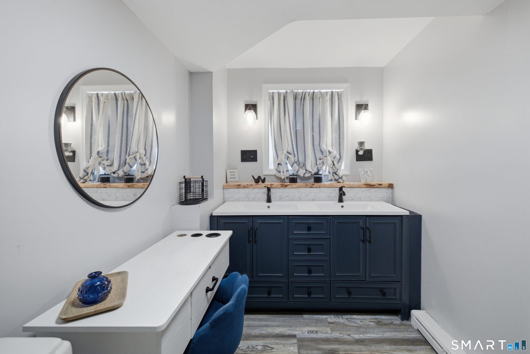
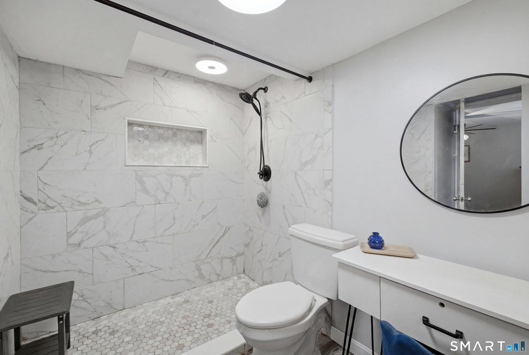
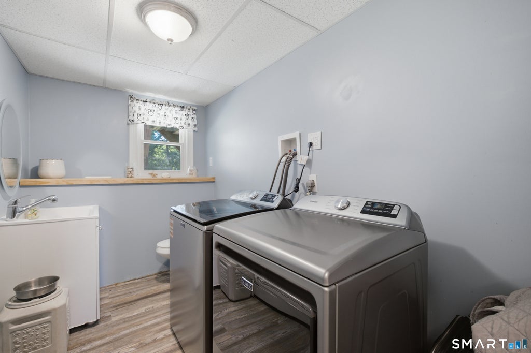
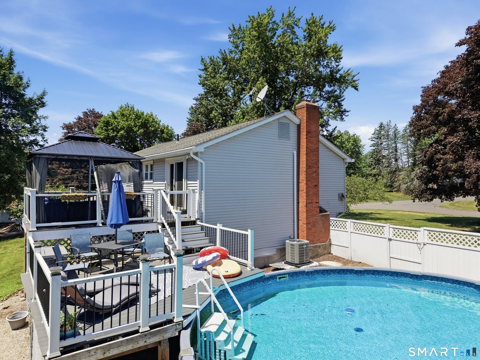
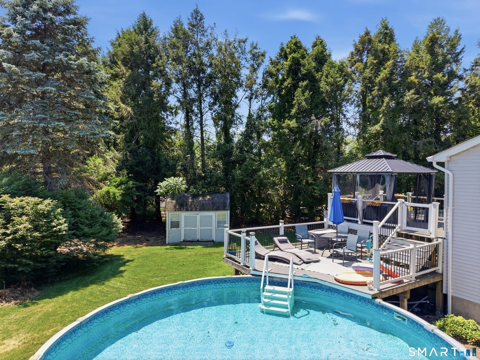
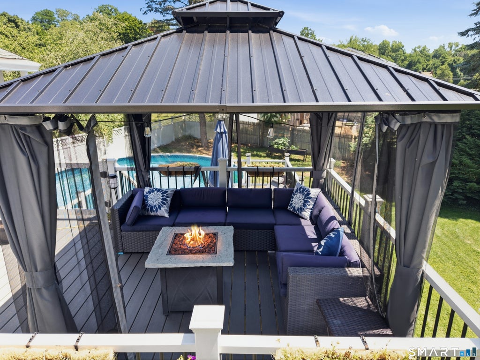
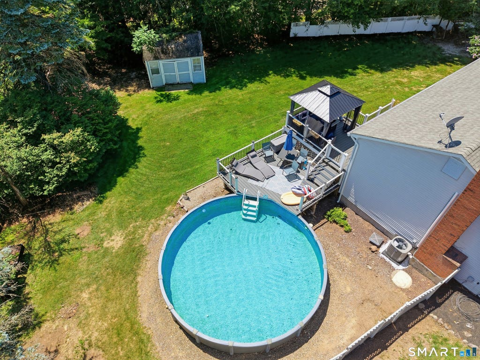
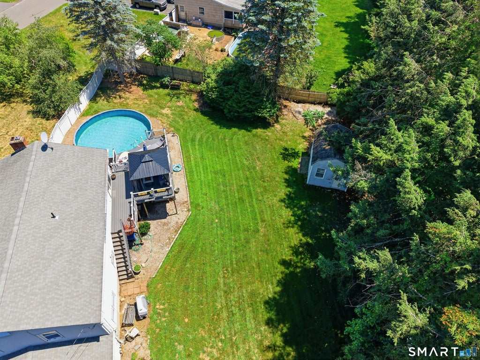
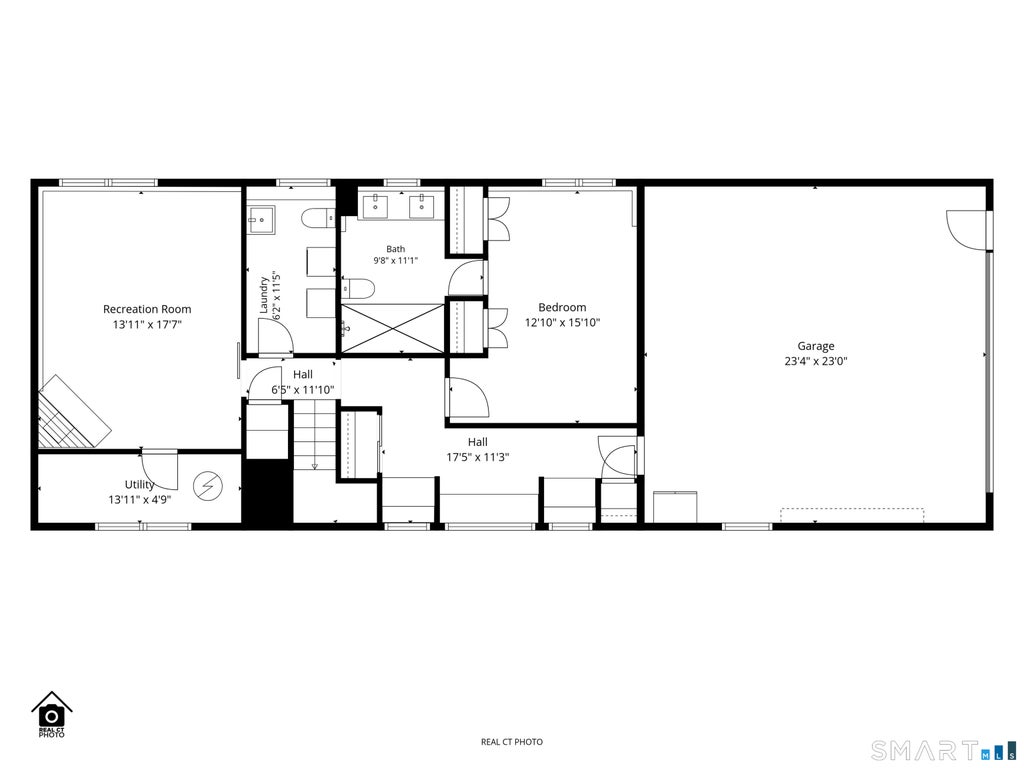
Welcome to 26 Pearl Drive, a beautifully maintained, sun-filled Raised Ranch on a spacious .62-acre lot in a rarely-available, sought-after neighborhood. Situated on a quiet circular street, this inviting property offers 4 bedrooms, 2.1 baths, and new central air on the main level (2026), combining comfort, style, and functionality. The bright open-concept living and dining area flows seamlessly into the updated kitchen with quartz countertops, ample prep space, and slider to the deck - perfect for effortless indoor-outdoor living. The main level features three bedrooms, one with a half-bath with barn door, and full hallway bath, while the lower-level primary bedroom provides a private retreat with its own ensuite full bath with walk-in shower. The fully finished lower level also includes a spacious great space that can be used as a rec room, home office, gym, or hobby space. Updated easy-care flooring and a fresh neutral color palette create a move-in-ready feel throughout. Outside, enjoy summer days on the deck overlooking the above-ground pool and a backyard designed for entertaining. Complete with an attached two-car garage and an oversized driveway for additional parking, and conveniently located minutes from Tri-City Plaza restaurants and shops and I-84, this home provides easy access to everything you need while offering the peace and privacy of a quiet neighborhood. Don't miss your opportunity to make this exceptional home your own!
|
DAYS ON MARKET
|
1
|
LAST UPDATED
|
7/21/2026
|
|
YEAR BUILT
|
1968
|
GARAGE SPACES
|
2.0
|
|
COUNTY
|
Tolland
|
STATUS
|
Active
|
|
PROPERTY TYPE(S)
|
Single Family
|
|
|
| Elementary School |
Per Board of Ed |
| High School |
Rockville |
| AIR |
Central Air |
| AIR CONDITIONING |
Yes |
| APPLIANCES |
Dishwasher, Electric Water Heater, Oven, Range, Refrigerator |
| BASEMENT |
Finished, Full, Walk-Out Access, Yes |
| CONSTRUCTION |
Frame, Vinyl Siding |
| FIREPLACE |
Yes |
| GARAGE |
Attached Garage, Yes |
| HEAT |
Hot Water, Oil |
| INTERIOR |
Open Floorplan |
| LOT |
0.62 acre(s) |
| LOT DESCRIPTION |
Level |
| PARKING |
Garage Door Opener, Attached |
| POOL DESCRIPTION |
Outdoor Pool, Above Ground |
| SEWER |
Septic Tank |
| STYLE |
Raised Ranch |
| TAXES |
6216 |
| WATER |
Public |
| ZONING |
R-27 |
We respect your online privacy and will never spam you. By submitting this form with your telephone number
you are consenting for Ryan
Smith to contact you even if your name is on a Federal or State
"Do not call List".
Listing courtesy of Coldwell Banker Realty
Copyright Smart MLS. All rights reserved. Information is deemed reliable but not guaranteed to be accurate.
This IDX solution is (c) Diverse Solutions 2026.
Save favorite listings, searches, and get the latest alerts
Save your favorite listings, searches, and receive the latest listing alerts











 Twitter
 Facebook
 Email
Email