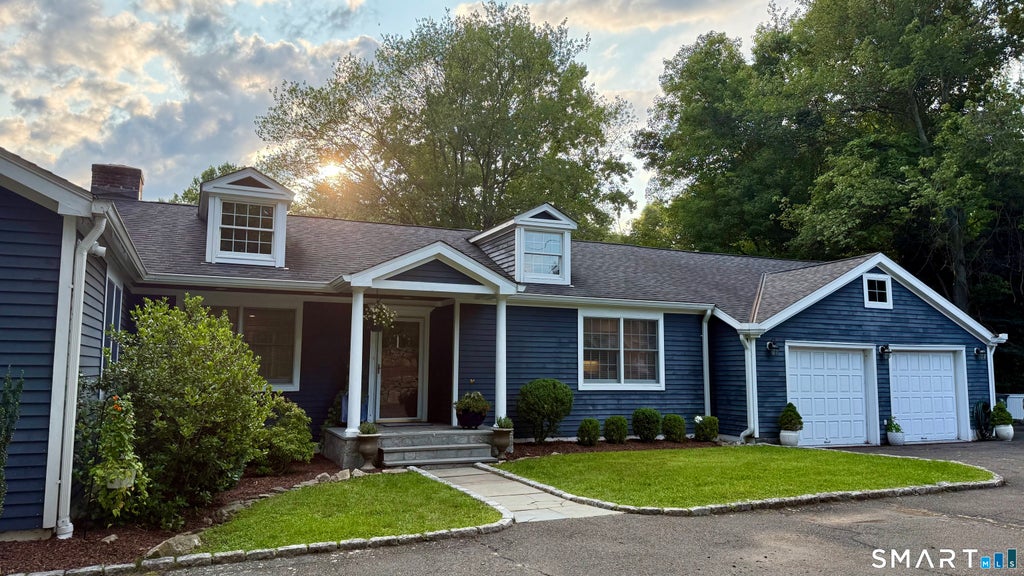
Welcome to this sun-filled ranch offering breathtaking, year-round views from nearly every window in the house. Set on 1.5 beautifully maintained acres - a mix of open, cleared grounds and natural woods - this 5-bedroom, 3-bath home is a rare find for anyone seeking space, light, and privacy in one package. Inside, 3,800 square feet of living space unfolds across thoughtfully designed rooms with high ceilings throughout. The kitchen is a true centerpiece - a cook and entertainer's dream, outfitted with high-end appliances, stunning quartzite countertops featuring a porcelain farmhouse sink and large center island. A convenient laundry room sits just off the kitchen, and closet space throughout the home is exceptional. The family room is a showstopper: vaulted ceilings, floor-to-ceiling windows on two full walls, and a wood-burning stove create a warm, light-filled gathering space for every season. The primary suite offers a private ensuite bath, while two additional full baths serve the rest of the home with ease. Downstairs, the finished walkout basement adds remarkable flexibility to entertain family and guests of all ages, a home office setup, or a true in-law suite. Step outside to an 800-square-foot bluestone patio, framed by elegant mahogany railings, the perfect spot to take in the property's year-round scenery.
|
DAYS ON MARKET
|
1
|
LAST UPDATED
|
7/22/2026
|
|
YEAR BUILT
|
1955
|
GARAGE SPACES
|
2.0
|
|
COUNTY
|
Fairfield
|
STATUS
|
Active
|
|
PROPERTY TYPE(S)
|
Single Family
|
|
|
| Elementary School |
Northeast |
| Jr. High School |
Turn of River |
| High School |
Westhill |
| AIR |
Ceiling Fan(s), Central Air, Window Unit(s), Zoned |
| AIR CONDITIONING |
Yes |
| APPLIANCES |
Dishwasher, Dryer, Freezer, Gas Range, Microwave, Oven, Range, Range Hood, Refrigerator, Washer, Wine Cooler |
| BASEMENT |
Concrete, Partial, Storage Space, Sump Pump, Walk-Out Access, Yes |
| CONSTRUCTION |
Concrete, Frame, Wood Siding |
| EXTERIOR |
Garden |
| FIREPLACE |
Yes |
| GARAGE |
Attached Garage, Yes |
| HEAT |
Electric, Forced Air, Oil, Wood |
| INTERIOR |
Entrance Foyer, Open Floorplan |
| LOT |
1.48 acre(s) |
| LOT DESCRIPTION |
Sloped, Wooded |
| PARKING |
Paved, Garage Door Opener, Private, Driveway, Attached |
| SEWER |
Septic Tank |
| STYLE |
Ranch |
| TAXES |
13585 |
| WATER |
Well |
| ZONING |
RA1 |
We respect your online privacy and will never spam you. By submitting this form with your telephone number
you are consenting for Ryan
Smith to contact you even if your name is on a Federal or State
"Do not call List".
Listing courtesy of William Pitt Sotheby's Int'l
Copyright Smart MLS. All rights reserved. Information is deemed reliable but not guaranteed to be accurate.
This IDX solution is (c) Diverse Solutions 2026.
Save favorite listings, searches, and get the latest alerts
Save your favorite listings, searches, and receive the latest listing alerts

 Twitter
 Facebook
 Email
Email