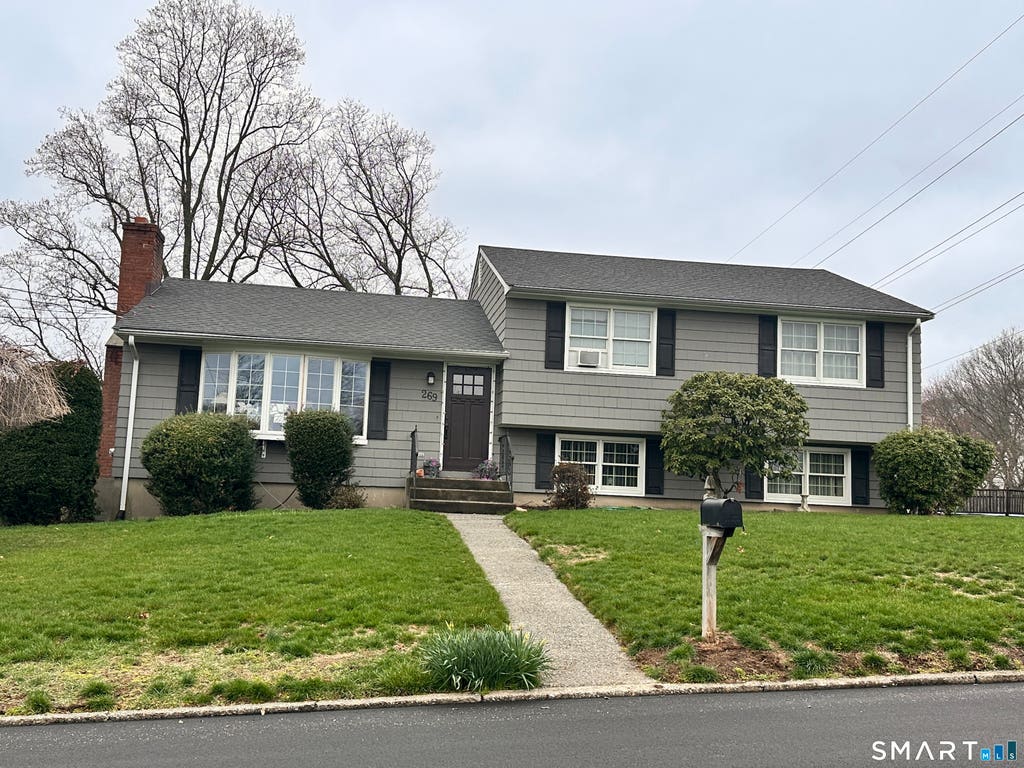
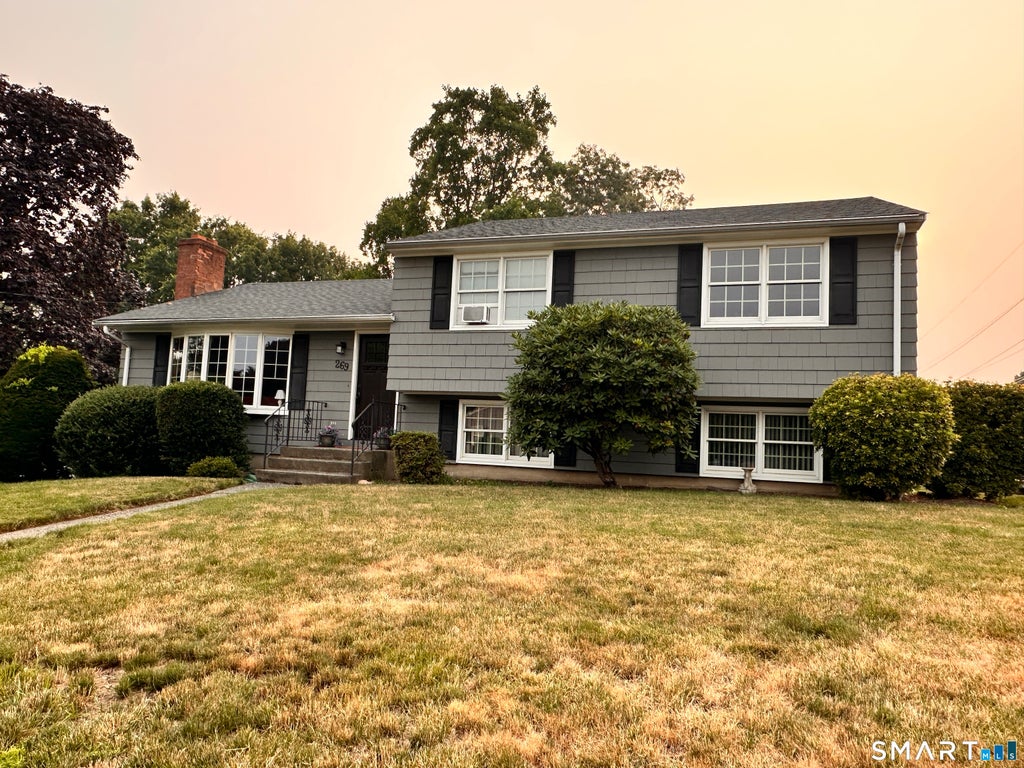
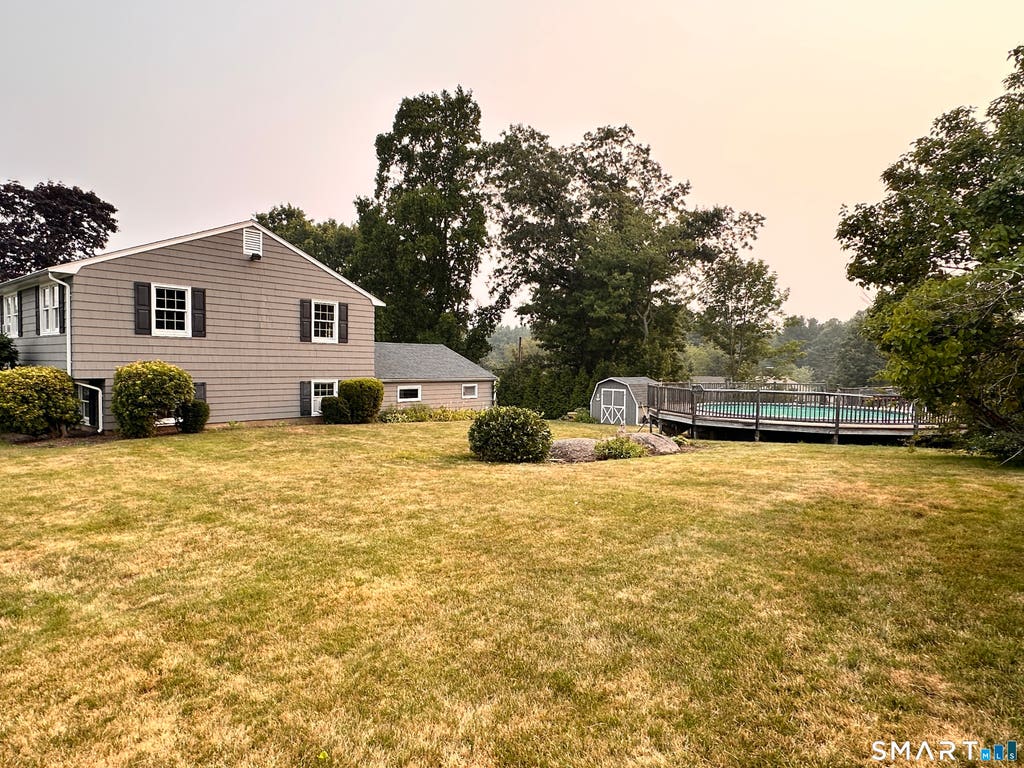
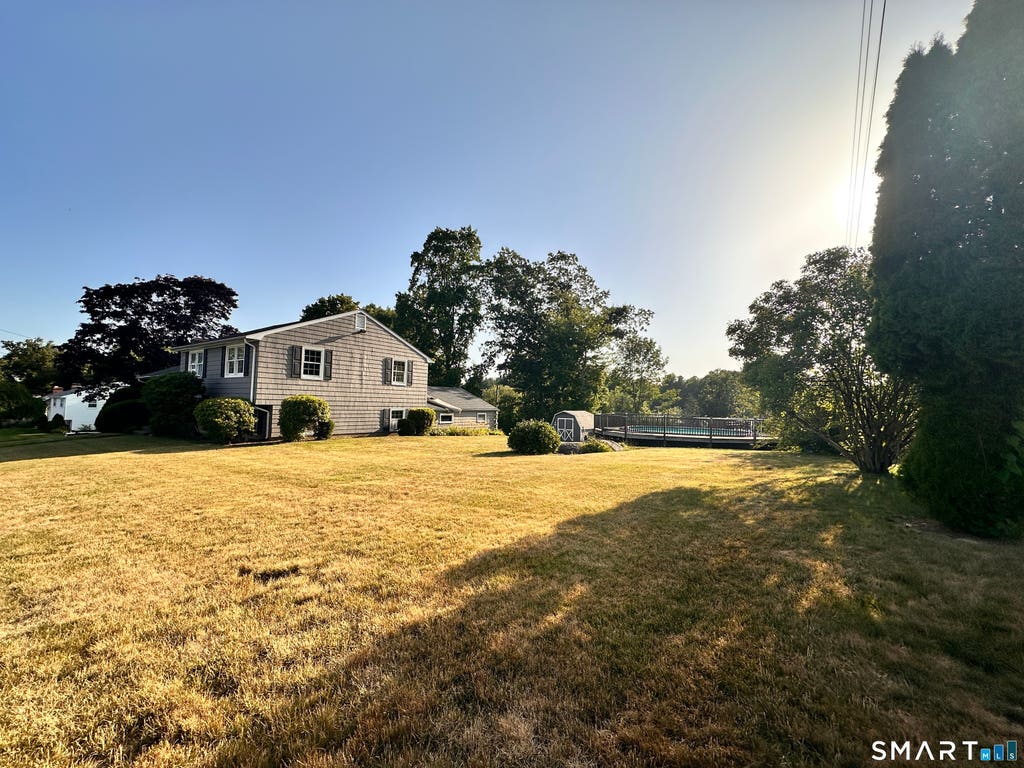
Home Sweet Home. This 3-bedroom, 2.5-bath split-level home is set on a beautifully landscaped .38 acre corner lot.The inviting living room features sun-filled windows overlooking the front yard and a wood-burning fireplace with an impressive floor-to-ceiling stone facade, offering a wonderful space for family and friends to gather.The spacious eat-in kitchen features tile flooring,granite countertops,stainless steel appliances, and an abundance of cabinet space.The kitchen opens to the dining area, with sliders to the rear deck providing convenient access to the oversized two-car garage, side and rear yard.The upper level offers three generously sized bedrooms, all with hardwood flooring. The primary bedroom features a recently remodeled en-suite bath, while the updated hall bath serves the additional bedrooms.The lower-level family room provides additional living space, laundry area and an abundance of storage while an adjacent bonus room offers flexibility for a home gym, game room, craft room, hobby room, or home office. Recent improvements include a new roof,heating system and remodeled primary bath. Outdoor amenities include a new above-ground pool, patio area, storage shed, and attractive landscaping.This home offers the opportunity to add your own personal touches an is convenient to schools, shopping,dining,parks,recreation,major highways connections and a short commute to the Stratford train station.A wonderful place to make your own and enjoy for years to come.
|
DAYS ON MARKET
|
1
|
LAST UPDATED
|
7/21/2026
|
|
YEAR BUILT
|
1964
|
GARAGE SPACES
|
2.0
|
|
COUNTY
|
Fairfield
|
STATUS
|
Active
|
|
PROPERTY TYPE(S)
|
Single Family
|
|
|
| Elementary School |
Chapel Street |
| Jr. High School |
Flood |
| High School |
Bunnell |
| AIR |
Ceiling Fan(s), Window Unit(s) |
| AIR CONDITIONING |
Yes |
| APPLIANCES |
Dishwasher, Dryer, Gas Water Heater, Oven, Range, Refrigerator, Washer |
| BASEMENT |
Full, Partially Finished, Storage Space, Yes |
| CONSTRUCTION |
Frame, Wood Siding |
| FIREPLACE |
Yes |
| GARAGE |
Attached Garage, Yes |
| HEAT |
Hot Water, Natural Gas |
| LOT |
0.38 acre(s) |
| LOT DESCRIPTION |
Corner Lot, Level, Rolling Slope |
| PARKING |
Attached |
| POOL DESCRIPTION |
Outdoor Pool, Above Ground |
| SEWER |
Public Sewer |
| STYLE |
Split Level |
| TAXES |
9394 |
| WATER |
Public |
| WATERFRONT DESCRIPTION |
Beach Access |
| ZONING |
RS-3 |
We respect your online privacy and will never spam you. By submitting this form with your telephone number
you are consenting for Ryan
Smith to contact you even if your name is on a Federal or State
"Do not call List".
Listing courtesy of Coldwell Banker Realty
Copyright Smart MLS. All rights reserved. Information is deemed reliable but not guaranteed to be accurate.
This IDX solution is (c) Diverse Solutions 2026.
Save favorite listings, searches, and get the latest alerts
Save your favorite listings, searches, and receive the latest listing alerts

 Twitter
 Facebook
 Email
Email