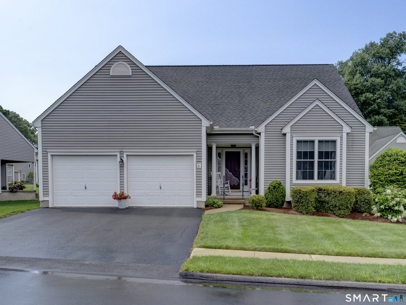
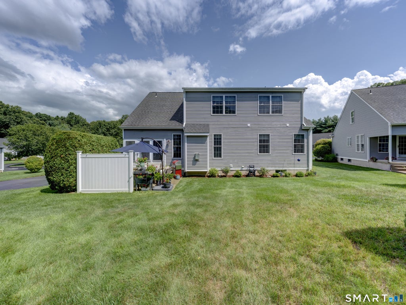
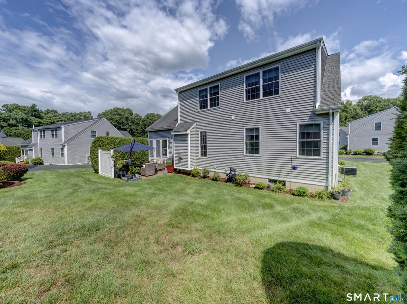
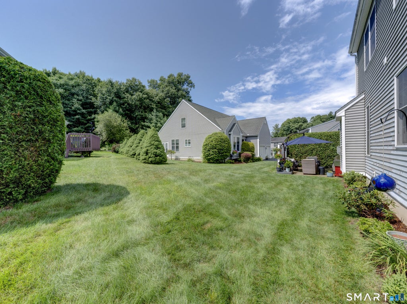
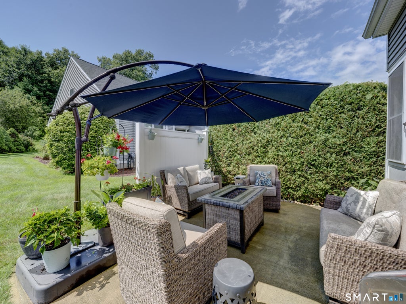
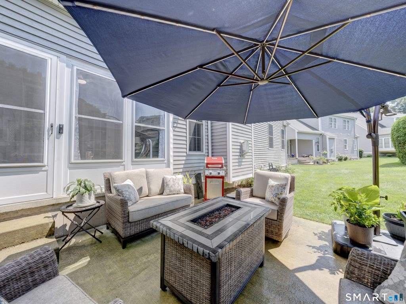
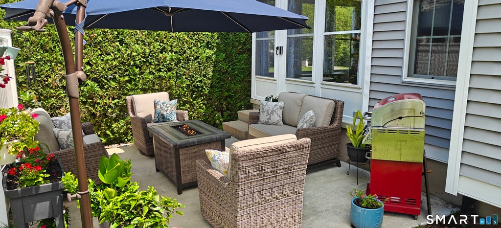
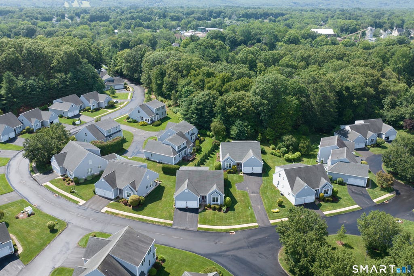
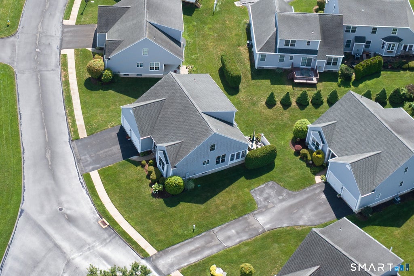
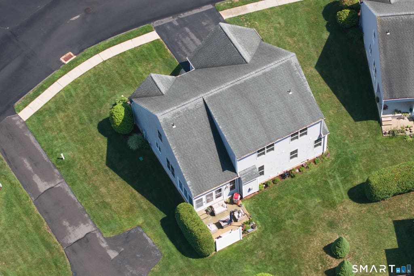
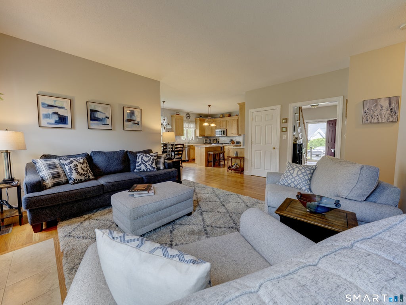
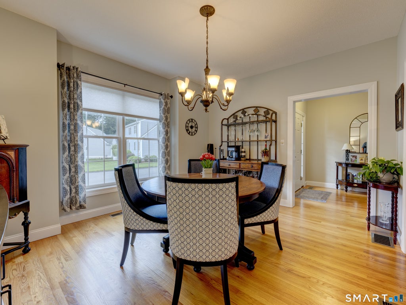
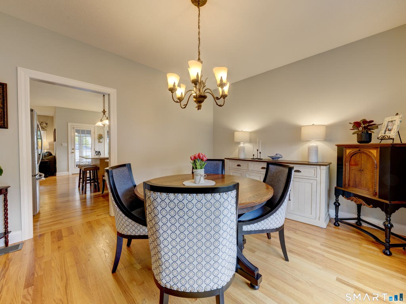
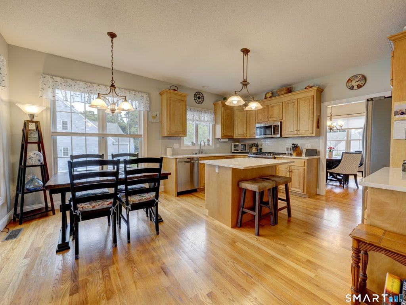
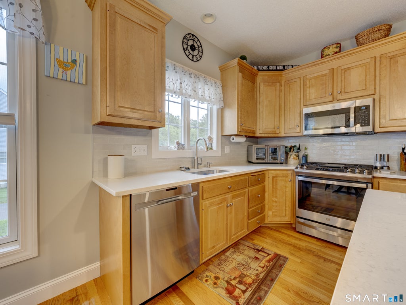
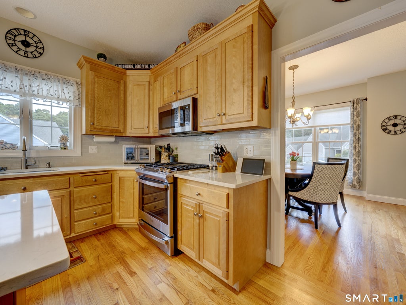

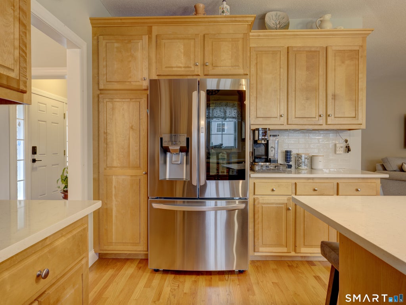
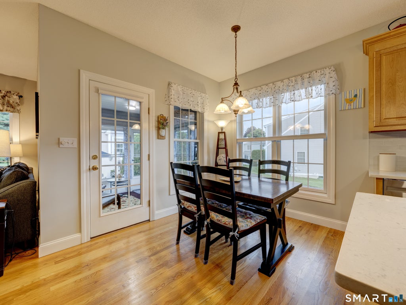
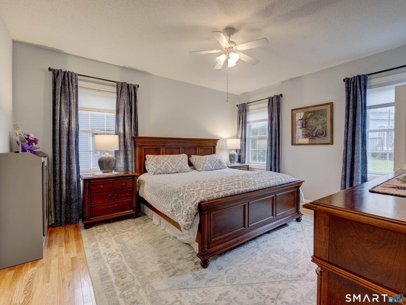
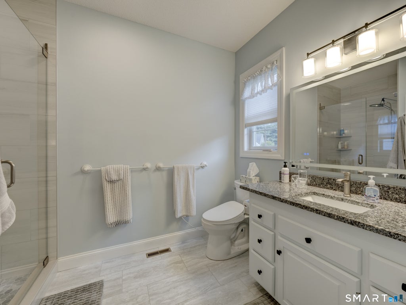
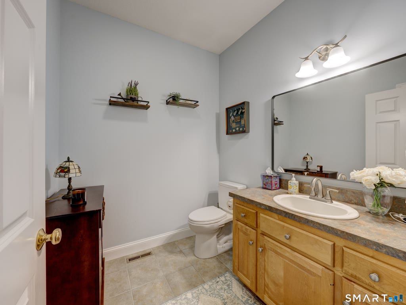
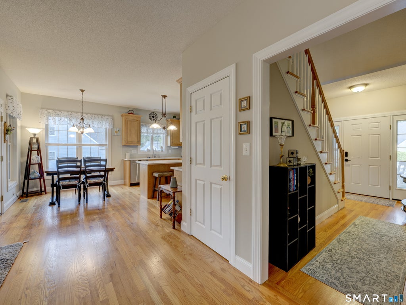
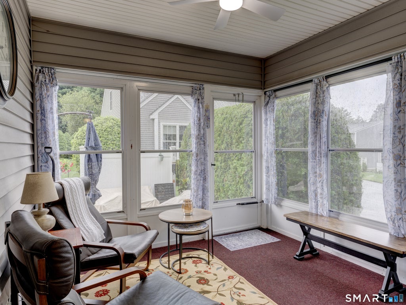
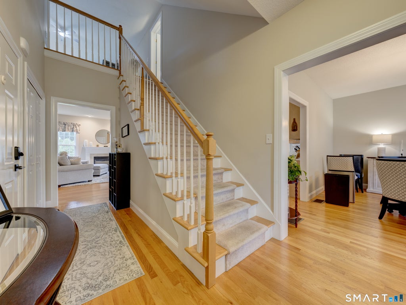
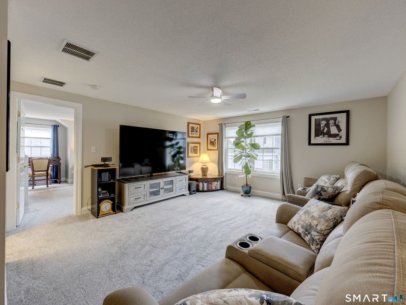
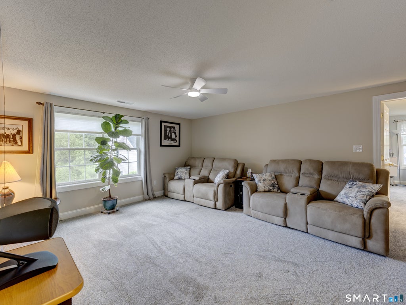
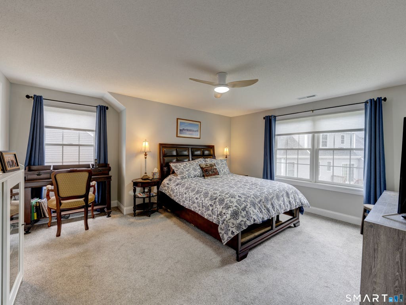
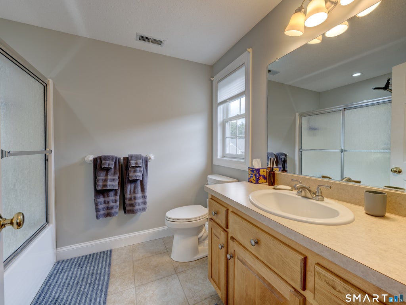
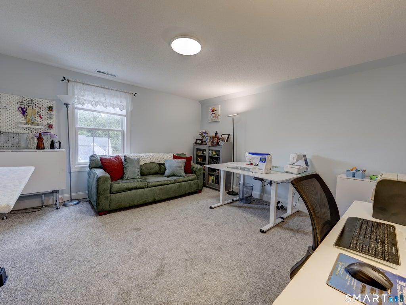
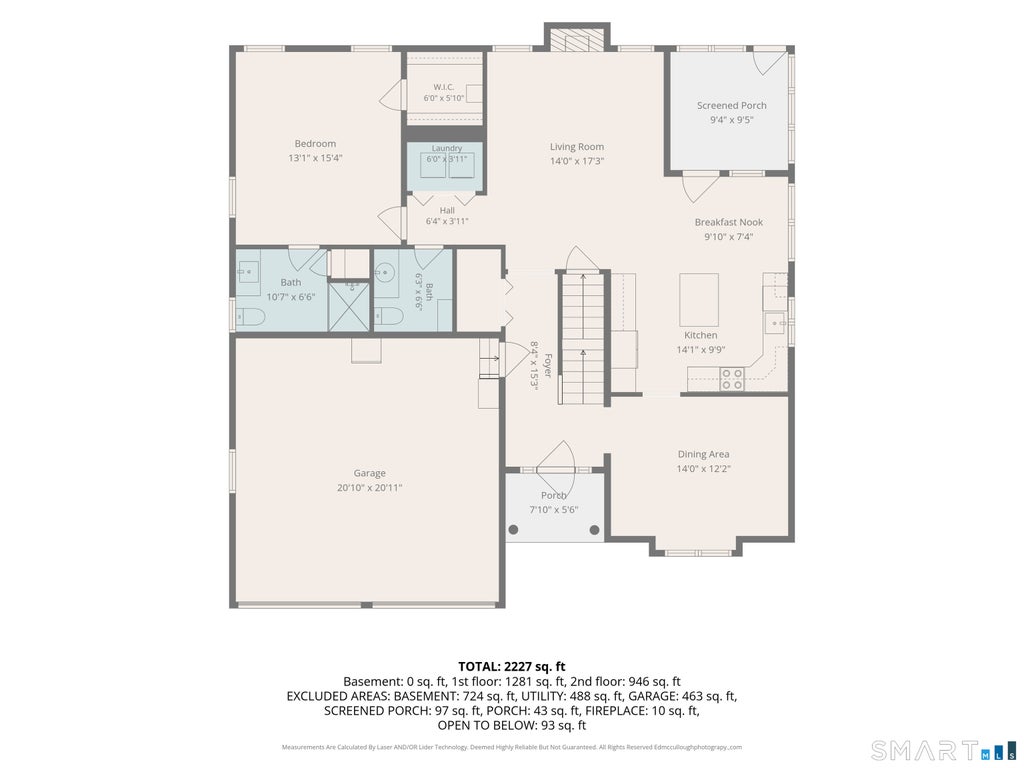
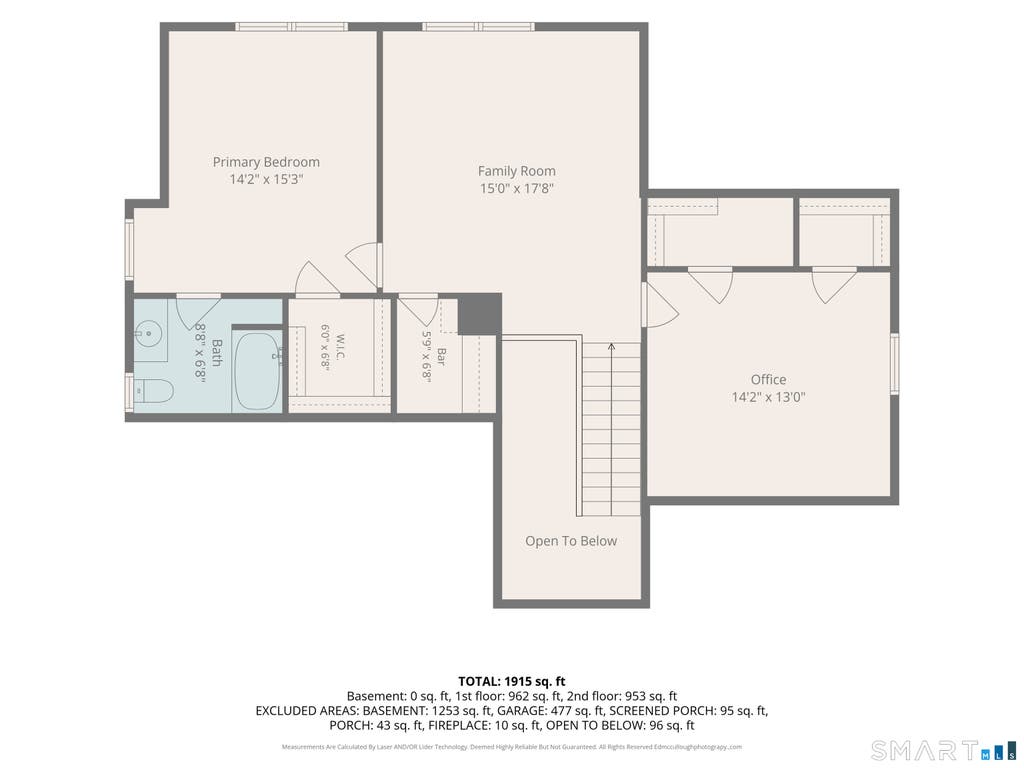
Welcome to easy, low-maintenance living in this beautiful stand-alone condominium located in a highly desirable 55+ community. Offering an open floor plan with 9-foot ceilings and hardwood flooring throughout the first floor, this home is filled with natural light, creating a bright, roomy, and inviting atmosphere from the moment you step inside. The updated kitchen is beautifully appointed with quartz countertops, a stylish subway tile backsplash, and appliances that are just four years old. The living room features a cozy gas fireplace, creating the perfect gathering space, while the sunroom leads to a gorgeous private patio-ideal for relaxing, entertaining, or enjoying the outdoors. The spacious first floor primary suite features a newly remodeled, vast full bath and a walk-in closet. The second bedroom is equally impressive and could easily serve as a second primary suite, offering its own walk-in closet and full bath. The nicely sized third bedroom boasts double walk in closets and can easily serve as an office or creative space. The second-floor loft offers exceptional flexibility and serves as an additional living area, family room, or great room-ideal for entertaining, hobbies, a home office, or simply relaxing. A unique and thoughtfully designed nook serves as a private bar with dedicated liquor storage, adding both style and functionality to the home.
|
DAYS ON MARKET
|
7
|
LAST UPDATED
|
7/24/2026
|
|
YEAR BUILT
|
2005
|
GARAGE SPACES
|
2.0
|
|
COUNTY
|
Hartford
|
STATUS
|
Active
|
|
PROPERTY TYPE(S)
|
Condo/Townhouse/Co-Op
|
|
|
| Elementary School |
Zaya A Oshana |
| Jr. High School |
John F. Kennedy Middle School |
| High School |
Southington |
| ADULT COMMUNITY |
Yes |
| AIR |
Ceiling Fan(s), Central Air |
| AIR CONDITIONING |
Yes |
| AMENITIES |
Snow Removal, Trash |
| APPLIANCES |
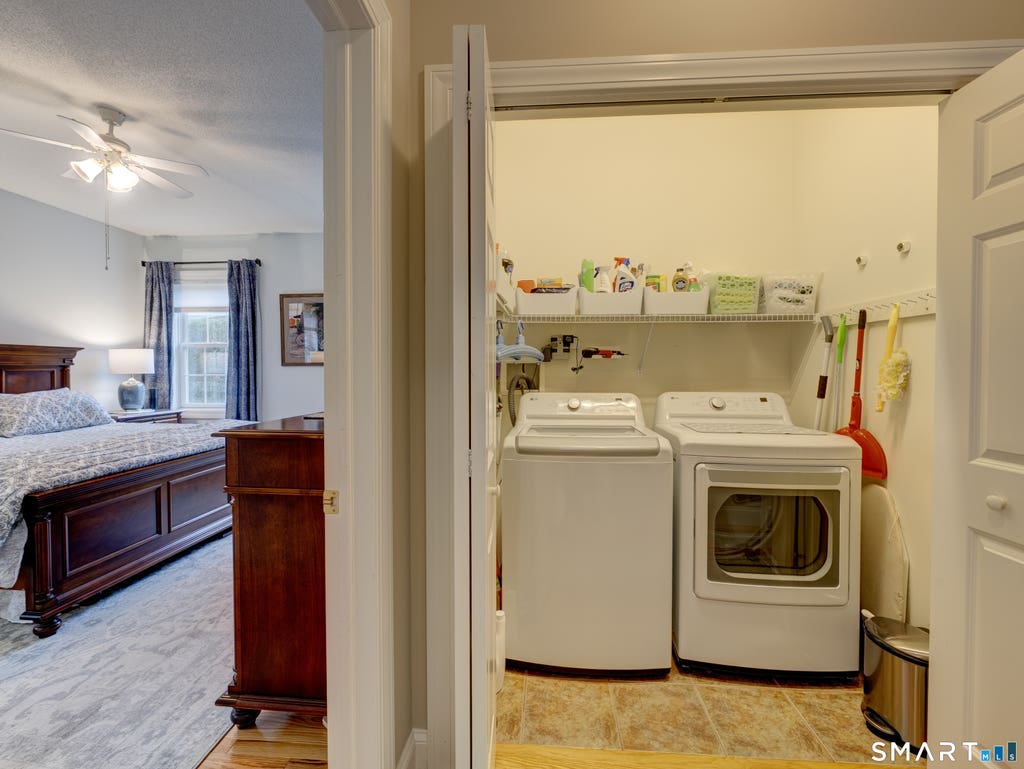
Dishwasher, Disposal, Dryer, Gas Range, Gas Water Heater, Refrigerator, Washer |
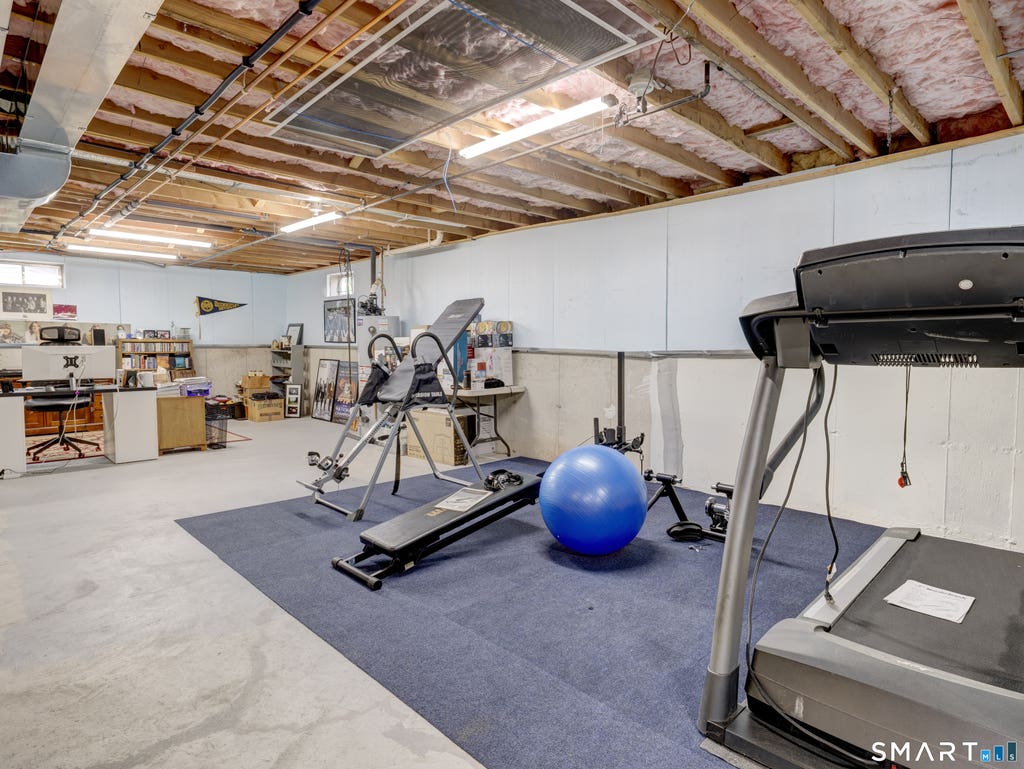
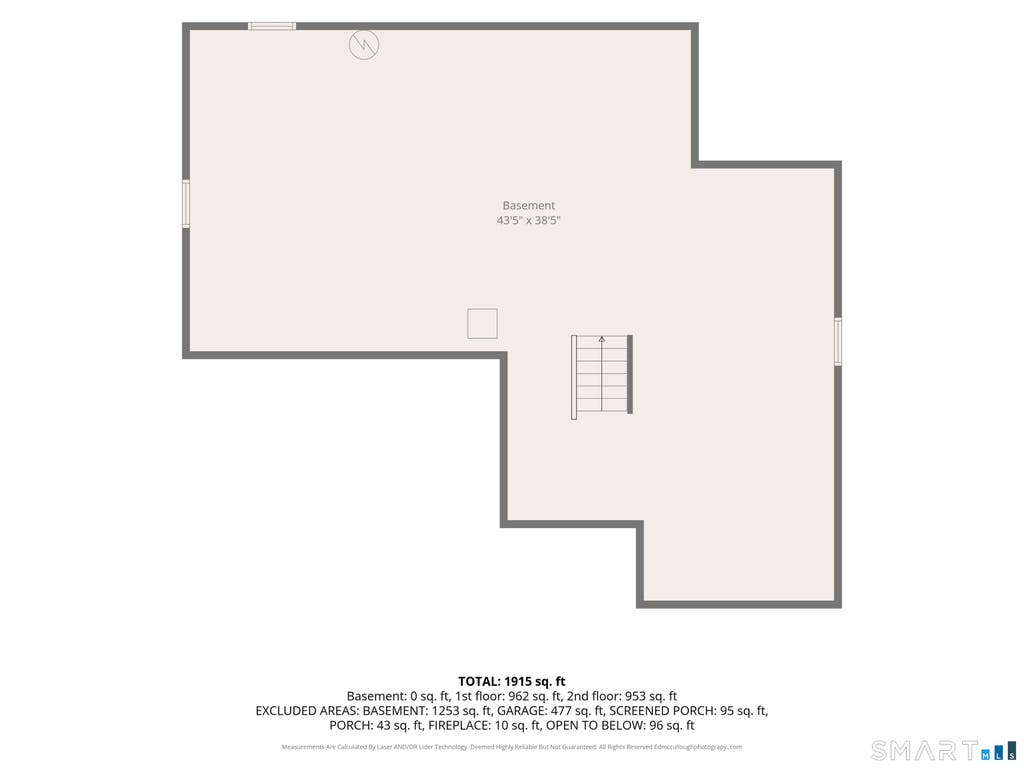
| BASEMENT |
Full, Yes |
| CONSTRUCTION |
Frame, Vinyl Siding |
| FIREPLACE |
Yes |
| GARAGE |
Attached Garage, Yes |
| HEAT |
Forced Air, Natural Gas |
| HOA DUES |
332 |
| INTERIOR |
Open Floorplan |
| LOT |
0 |
| PARKING |
Garage Door Opener, Attached |
| SEWER |
Public Sewer |
| STORIES |
2 |
| STYLE |
Single Family Detached |
| TAXES |
7914 |
| WATER |
Public |
| ZONING |
R-20/2 |
We respect your online privacy and will never spam you. By submitting this form with your telephone number
you are consenting for Ryan
Smith to contact you even if your name is on a Federal or State
"Do not call List".
Listing courtesy of Realty 3 CT
Copyright Smart MLS. All rights reserved. Information is deemed reliable but not guaranteed to be accurate.
This IDX solution is (c) Diverse Solutions 2026.
Save favorite listings, searches, and get the latest alerts
Save your favorite listings, searches, and receive the latest listing alerts





 Twitter
 Facebook
 Email
Email