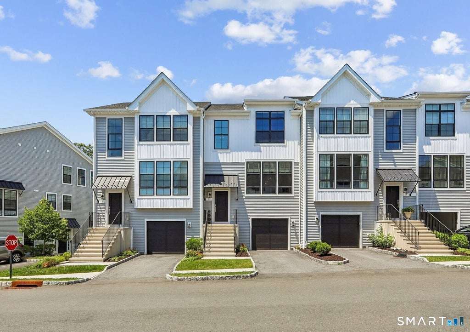
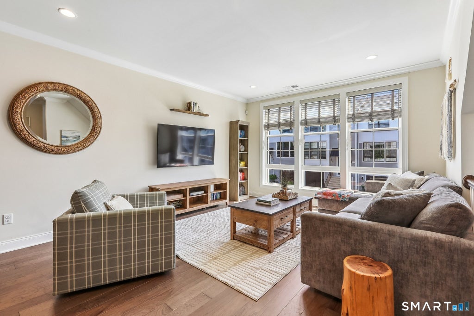
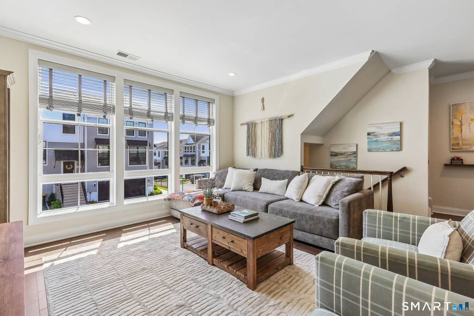
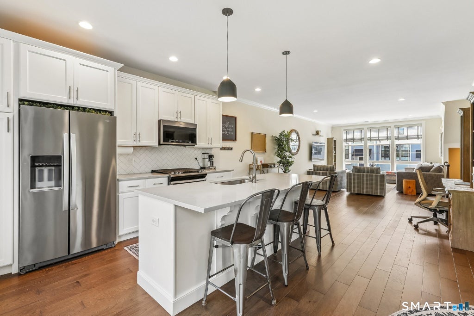
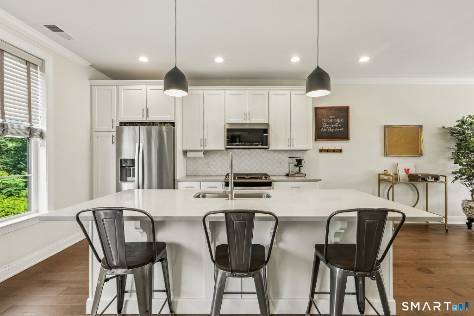
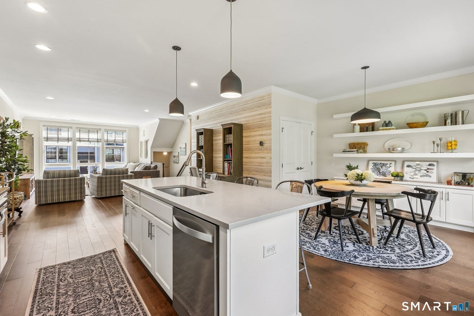
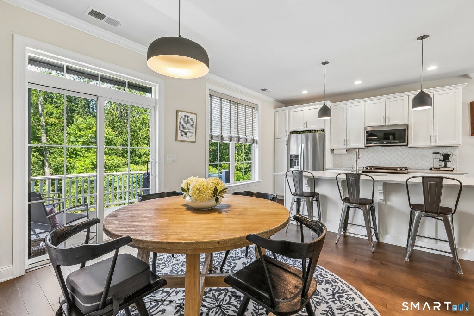
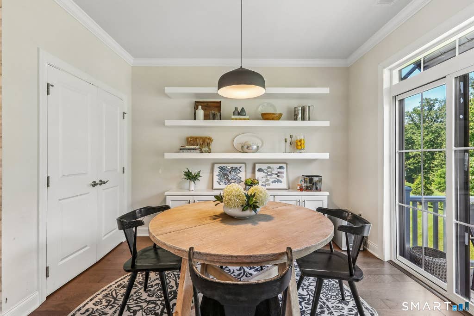
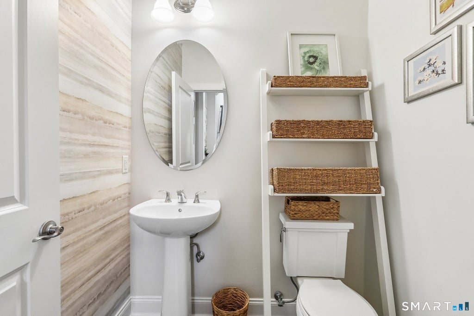
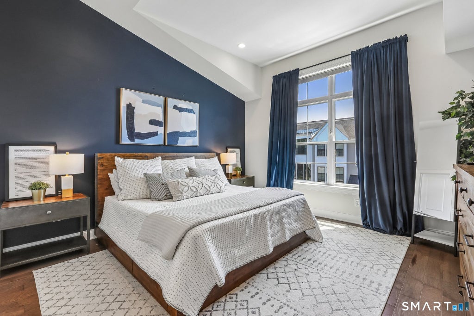
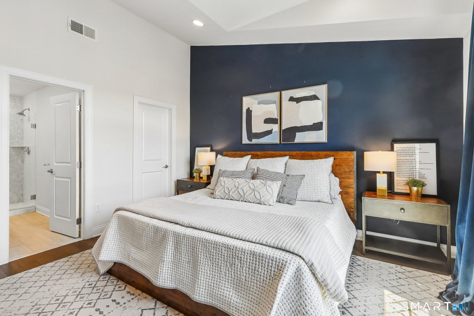
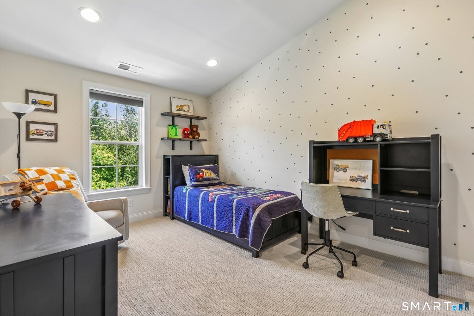
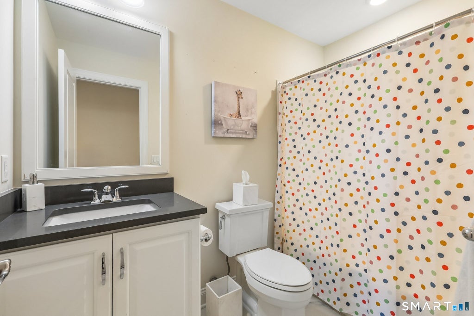
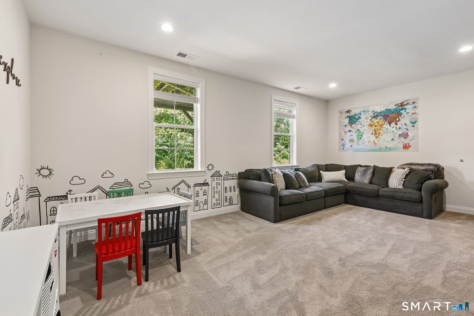
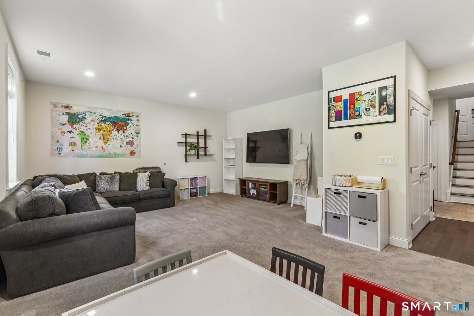
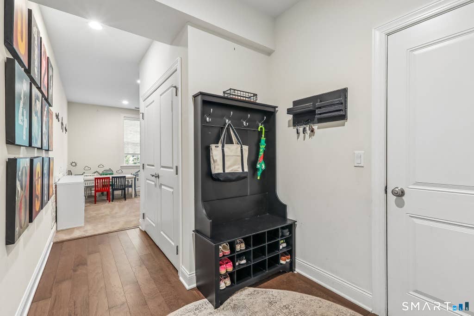
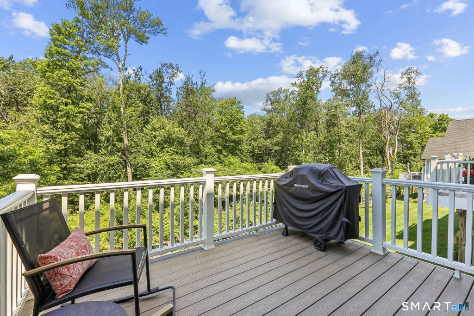
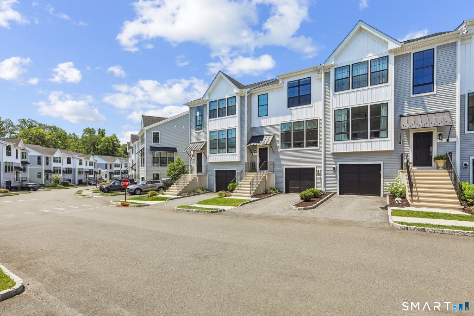
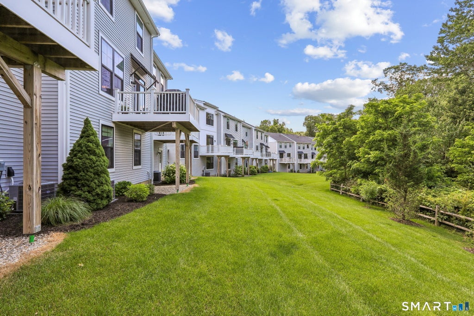
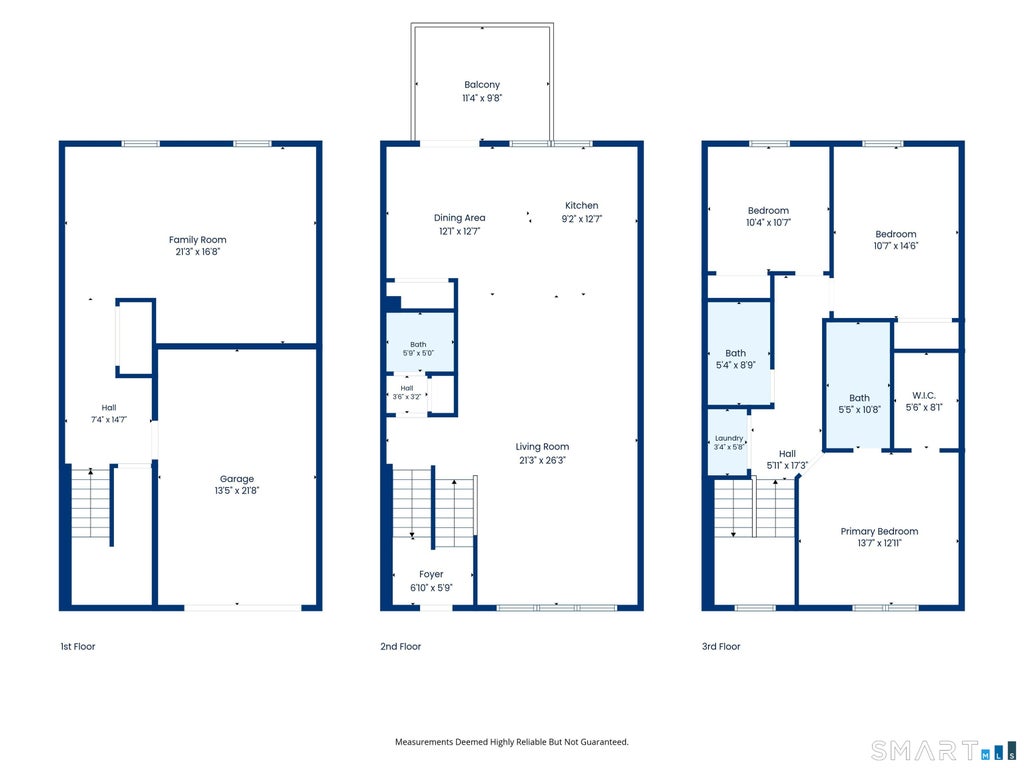
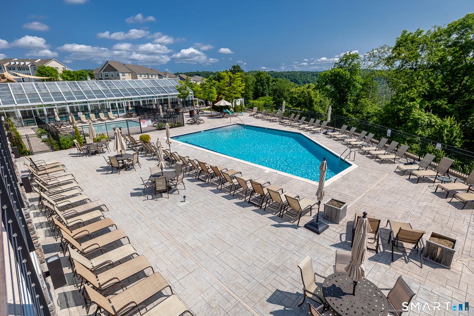
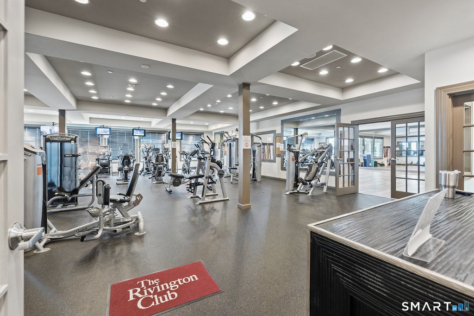
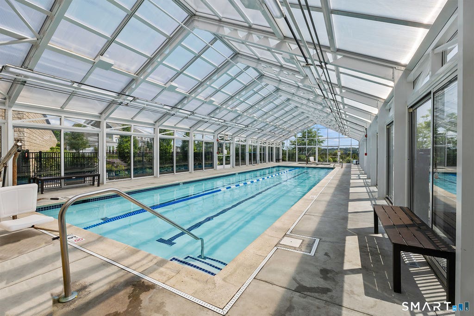
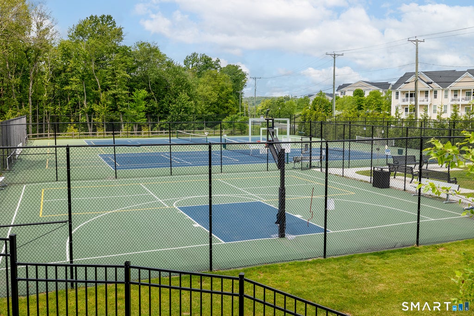
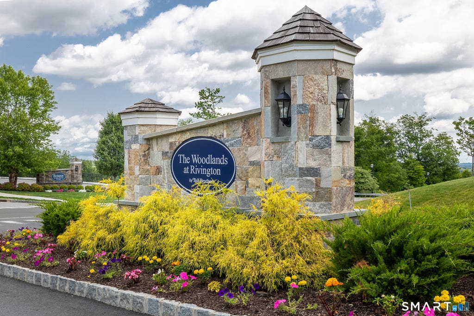
Enjoy luxury living in this beautifully appointed 3-bedroom, 2.5-bath modern farmhouse-style townhouse in The Woodlands at Rivington. Designed for today's lifestyle, the open-concept main level is anchored by a stunning kitchen featuring quartz countertops, an oversized island with seating, abundant cabinetry, floating shelves, and a dining area with sliders to a private Trex-like deck overlooking peaceful wooded open space. Wide-plank hardwood floors flow throughout most of the home. Upstairs, the spacious primary offers vaulted ceilings, a walk-in closet, and a spa-inspired bath with a double vanity and a walk-in shower with a stone bench and striking stone accent wall. Two additional bedrooms, a full bath, and convenient upper-level laundry complete the second floor. The finished lower level provides flexibility with oversized windows that fill the space with natural light, making it ideal as a family room, home office, fitness area, or recreation room. A mudroom and direct access to the attached one-car garage add everyday convenience. Ideally located directly across from Rivington's exceptional amenities, residents enjoy access to the clubhouse, indoor and outdoor pools, fitness center, tennis and basketball courts, walking trails, and more. Ample visitor parking is available. Just minutes from shopping and dining on Mill Plain Rd, Danbury Mall, Richter and Ridgefield golf courses, Metro-North trains, and I-84 and I-684. No pets permitted, owner highly allergic.
|
DAYS ON MARKET
|
2
|
LAST UPDATED
|
7/20/2026
|
|
TRACT
|
The Woodlands
|
YEAR BUILT
|
2020
|
|
COMMUNITY
|
The Woodlands
|
GARAGE SPACES
|
1.0
|
|
COUNTY
|
Fairfield
|
STATUS
|
Active
|
|
PROPERTY TYPE(S)
|
Rental Properties
|
|
|
| Elementary School |
Mill Ridge |
| Jr. High School |
Per Board of Ed |
| High School |
Danbury |
| AIR |
Central Air |
| AIR CONDITIONING |
Yes |
| APPLIANCES |
Dishwasher, Disposal, Dryer, Gas Water Heater, Microwave, Oven, Range, Refrigerator, Washer |
| BASEMENT |
Finished, Full, Yes |
| CONSTRUCTION |
Clapboard |
| EXTERIOR |
Tennis Court(s) |
| GARAGE |
Attached Garage, Yes |
| HEAT |
Forced Air, Natural Gas |
| INTERIOR |
Entrance Foyer, Open Floorplan |
| LOT |
0 |
| PARKING |
Paved, Garage Door Opener, Unassigned, Driveway, Attached |
| POOL DESCRIPTION |
Outdoor Pool, In Ground |
| SEWER |
Public Sewer |
| STORIES |
3+ |
| STYLE |
Townhouse |
| SUBDIVISION |
The Woodlands |
| WATER |
Public |
| ZONING |
PND |
We respect your online privacy and will never spam you. By submitting this form with your telephone number
you are consenting for Ryan
Smith to contact you even if your name is on a Federal or State
"Do not call List".
Listing courtesy of William Pitt Sotheby's Int'l
Copyright Smart MLS. All rights reserved. Information is deemed reliable but not guaranteed to be accurate.
This IDX solution is (c) Diverse Solutions 2026.
Save favorite listings, searches, and get the latest alerts
Save your favorite listings, searches, and receive the latest listing alerts










 Twitter
 Facebook
 Email
Email