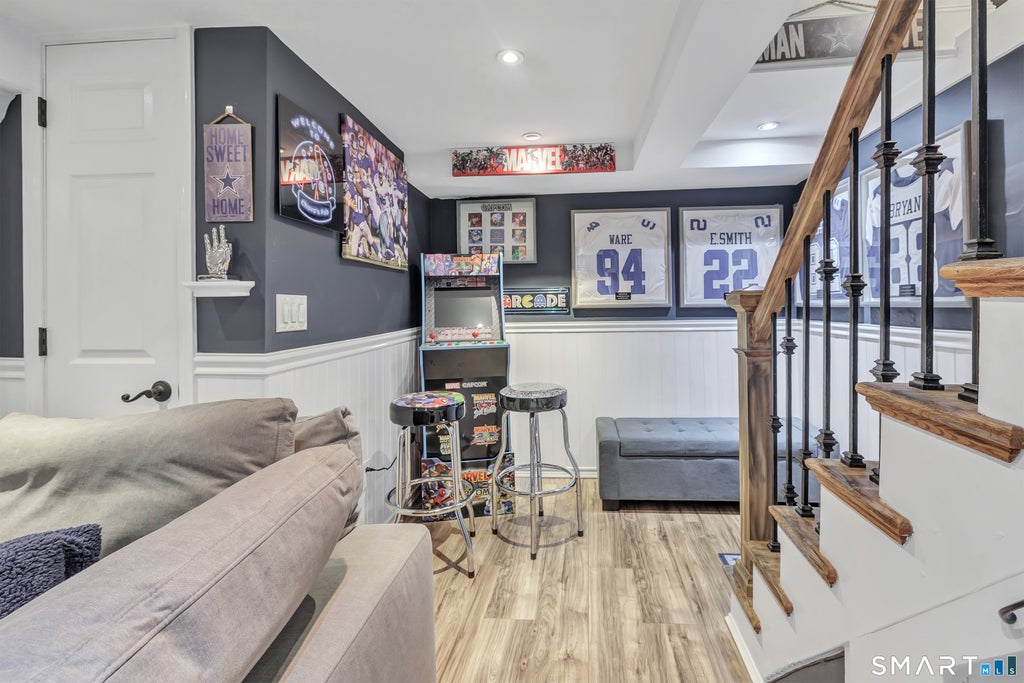
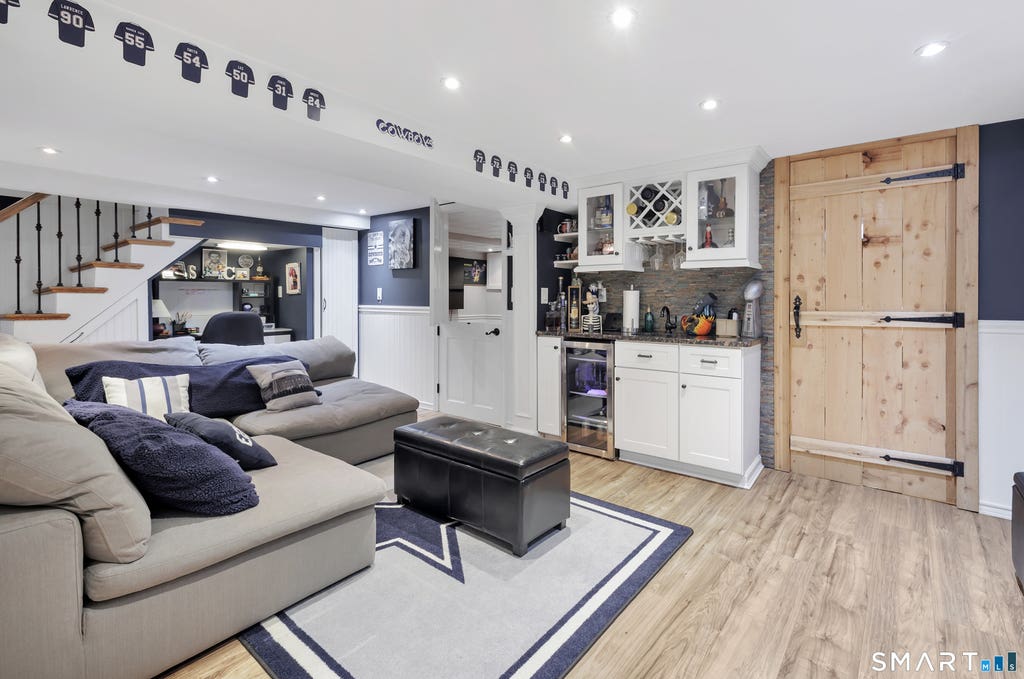
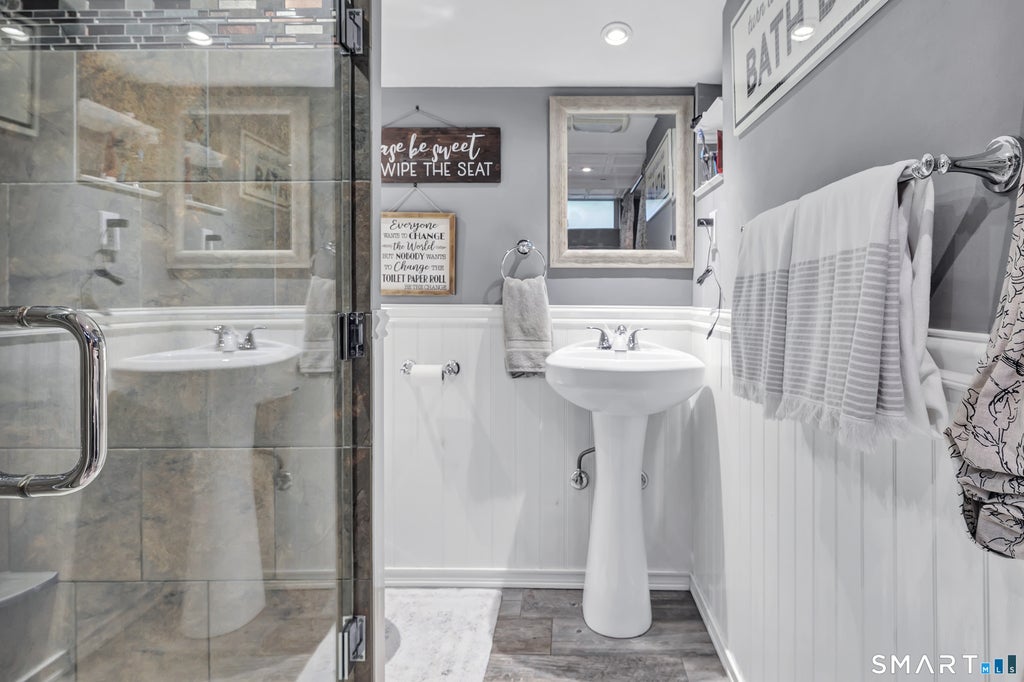
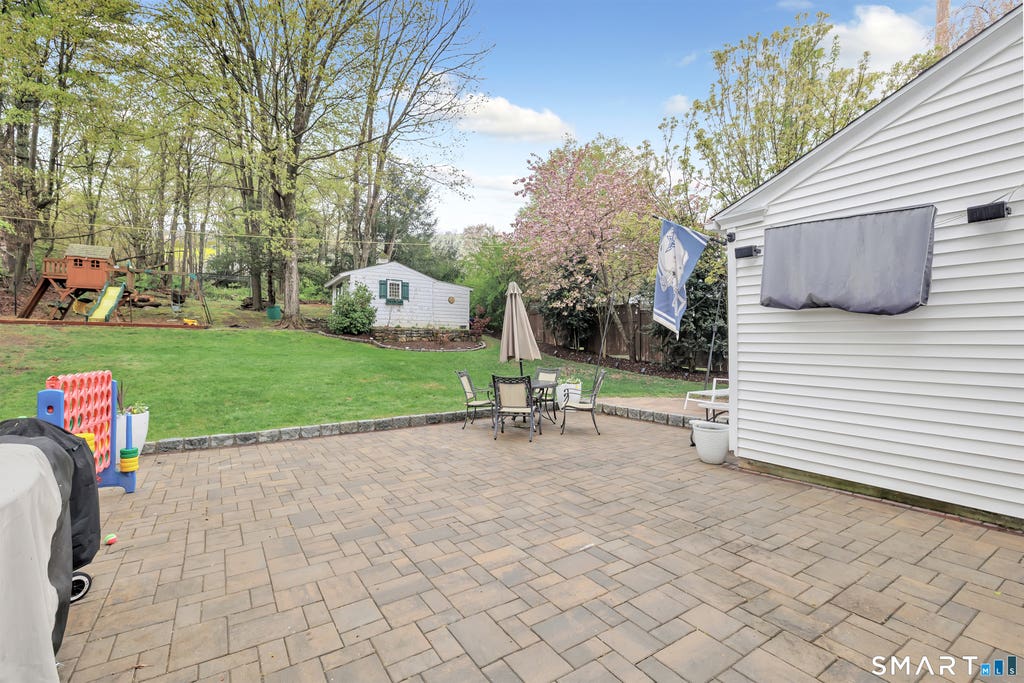
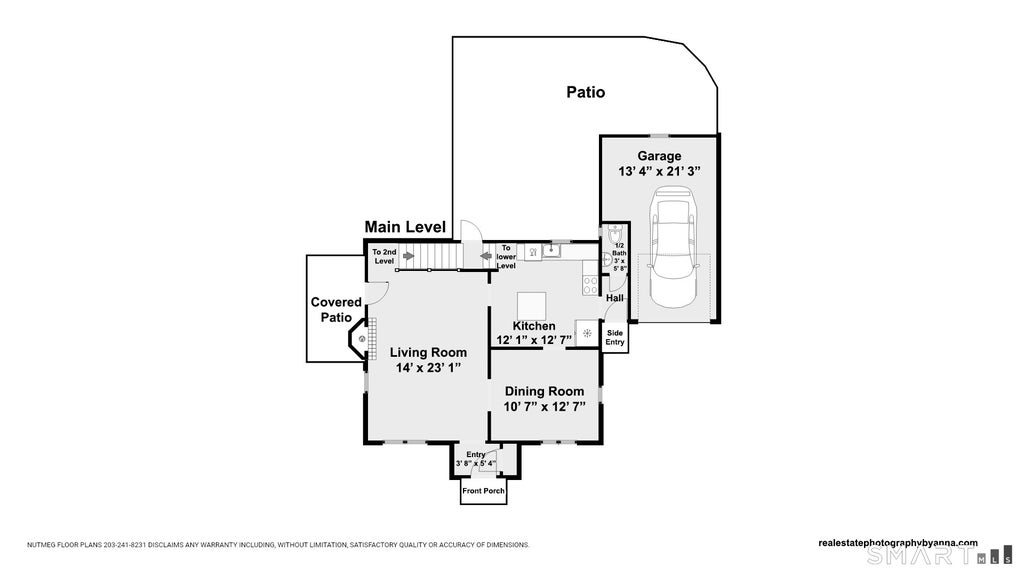
Cozy hidden gem in the heart of Huntington Center! This charming home is full of character, warmth, and thoughtful updates throughout. Step inside to a spacious living room featuring a stunning stone fireplace and beautiful hardwood floors that flow throughout the home. The formal dining room is perfect for entertaining, while the updated kitchen shines with stainless steel appliances, quartz countertops, and a stylish herringbone backsplash. A convenient half bath completes the main level. Upstairs offers two generously sized bedrooms and an updated full bath. The fully finished lower level adds approximately 672 sq. ft. of incredible living space, featuring a family room with a gorgeous stone accent wall and electric fireplace, full wet bar with granite countertops, full bath, laundry room, and an additional flex room perfect for a bedroom, office, or playroom. Enjoy peaceful mornings or relaxing evenings on the covered stone side porch. Additional features include a walk-up attic above the garage for ample storage. Perfectly situated directly across from Far Mill River Park and trails, this home also offers a fantastic commuter location close to everything Huntington Center has to offer. A truly special home you won't want to miss!
|
DAYS ON MARKET
|
0
|
LAST UPDATED
|
7/23/2026
|
|
YEAR BUILT
|
1943
|
GARAGE SPACES
|
1.0
|
|
COUNTY
|
Fairfield
|
STATUS
|
Active
|
|
PROPERTY TYPE(S)
|
Single Family
|
|
|
| Elementary School |
Booth Hill |
| Jr. High School |
Shelton |
| High School |
Shelton |
| AIR |
Ceiling Fan(s), Window Unit(s) |
| AIR CONDITIONING |
Yes |
| APPLIANCES |
Dishwasher, Microwave, Oven, Range, Refrigerator |
| BASEMENT |
Full, Yes |
| CONSTRUCTION |
Frame, Vinyl Siding |
| FIREPLACE |
Yes |
| GARAGE |
Attached Garage, Yes |
| HEAT |
Hot Water, Oil |
| LOT |
0.76 acre(s) |
| LOT DESCRIPTION |
Level |
| PARKING |
Attached |
| SEWER |
Public Sewer |
| STYLE |
Colonial |
| TAXES |
4087 |
| WATER |
Public |
| ZONING |
R-1 |
We respect your online privacy and will never spam you. By submitting this form with your telephone number
you are consenting for Ryan
Smith to contact you even if your name is on a Federal or State
"Do not call List".
Listing courtesy of Preston Gray Real Estate
Copyright Smart MLS. All rights reserved. Information is deemed reliable but not guaranteed to be accurate.
This IDX solution is (c) Diverse Solutions 2026.
Save favorite listings, searches, and get the latest alerts
Save your favorite listings, searches, and receive the latest listing alerts









 Twitter
 Facebook
 Email
Email