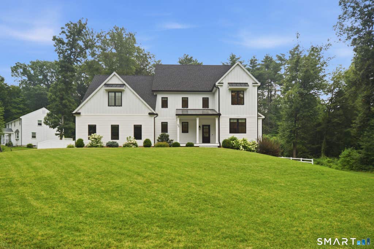
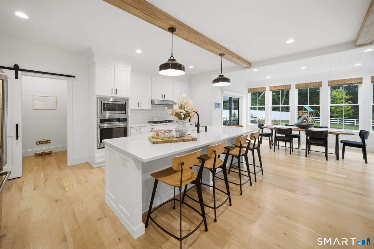
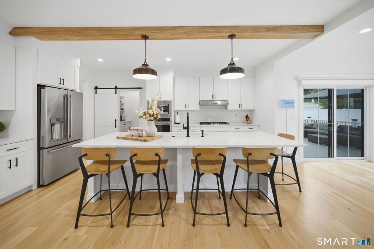
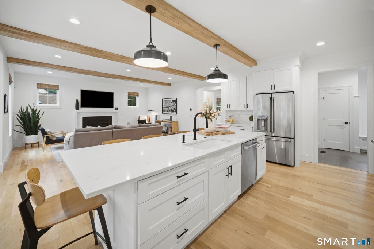
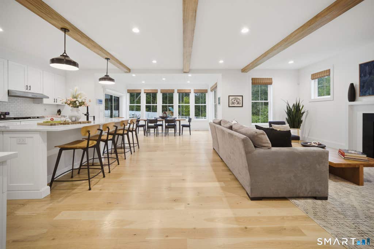
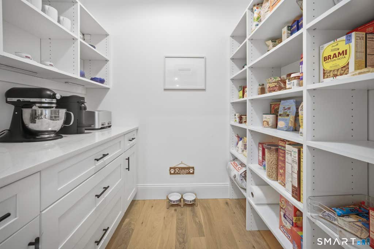
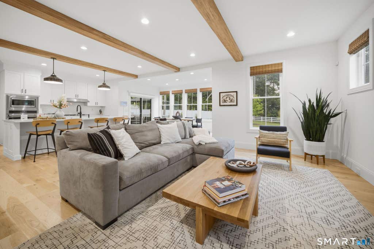
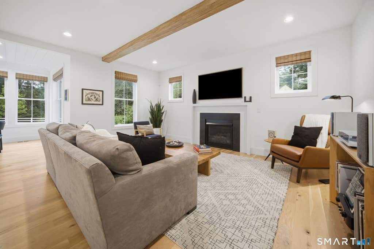
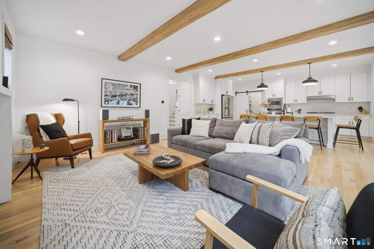
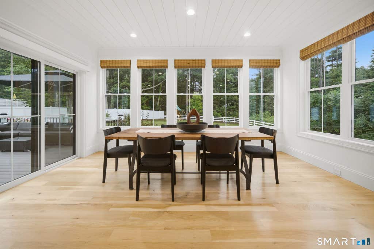
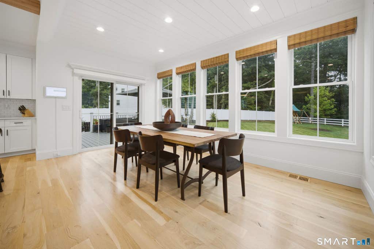
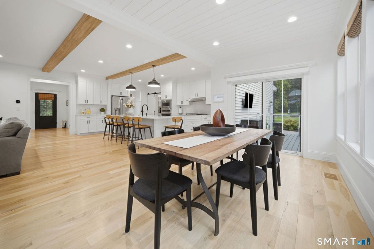
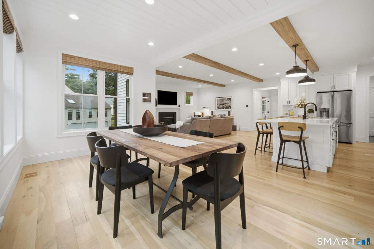
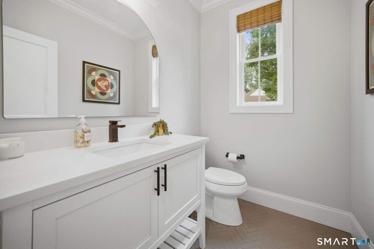
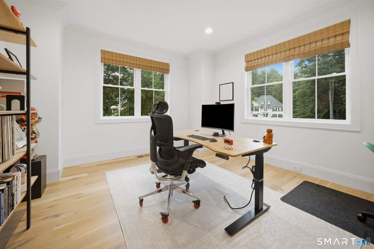
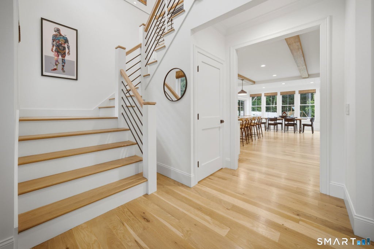
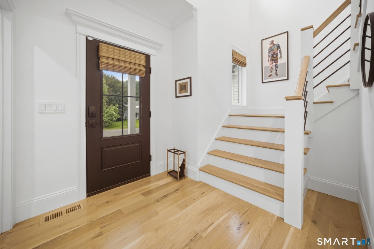
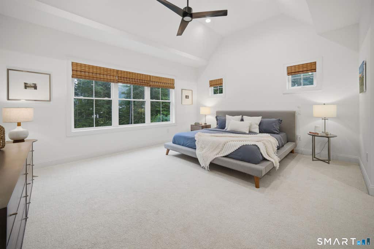
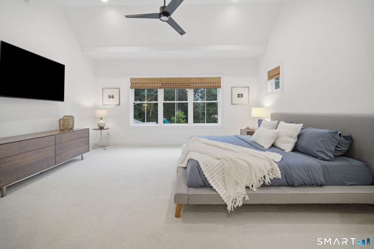
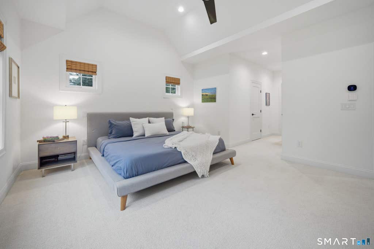
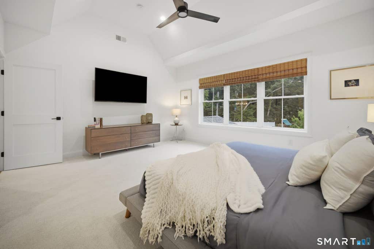
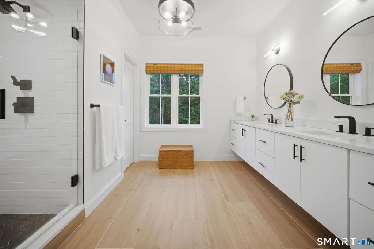
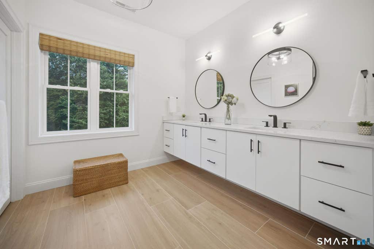
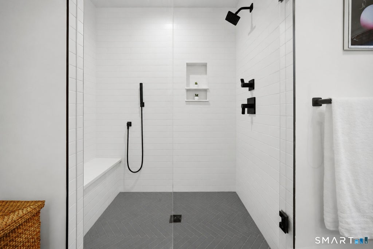
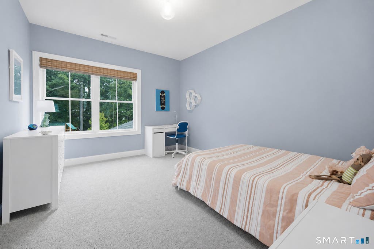
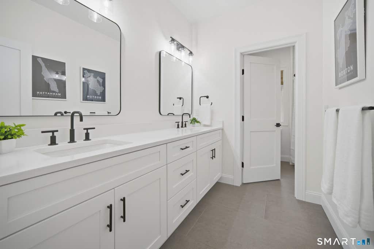
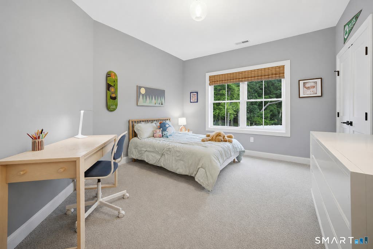
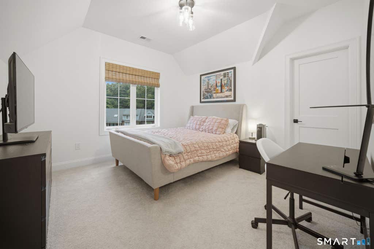
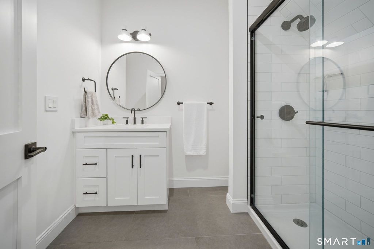
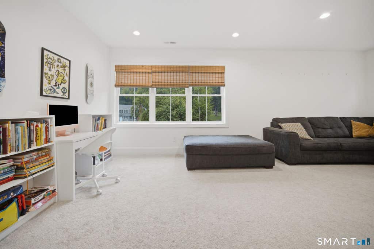
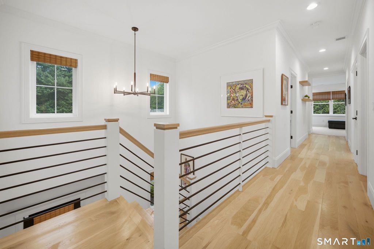
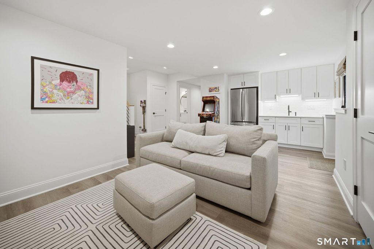
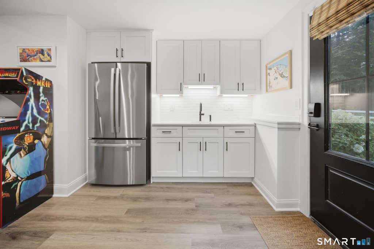
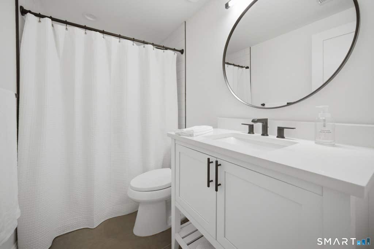
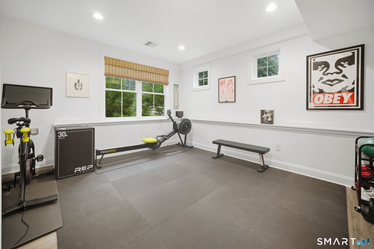
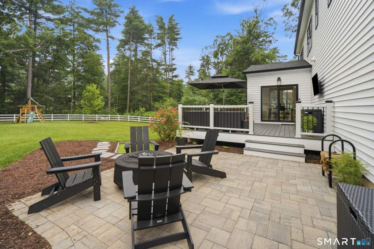
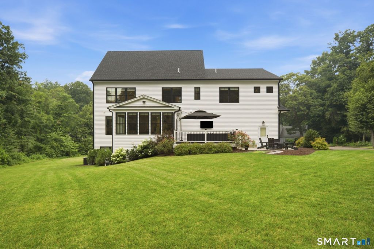
Experience unparalleled craftsmanship in this exceptional 2023 home. From the moment you enter, you will notice the premium finishes, including custom 5-inch Stafford baseboards, elegant crown molding, oak-tread staircases, gorgeous hardwood floors, decorative ceiling beams, and an inviting gas fireplace with a custom wood mantel. The main living areas feature soaring 9-foot ceilings, while a spacious first-floor office provides the perfect work-from-home space. The chef's kitchen is complemented by a generous walk-in pantry, and this advanced smart home elevates daily living with voice-activated lights, blinds, security, and smart appliances throughout. Upstairs, the luxurious primary suite boasts tray ceilings, two walk-in closets, and a spa-like en-suite featuring a double vanity, private water closet, and custom tilework throughout. Two spacious guest bedrooms share a beautifully designed bathroom with a double vanity and separate water closet/shower room, while the third guest suite enjoys its own private en-suite bath. A large second-floor flex space offers endless possibilities as a recreation room, playroom, or home gym, and a dedicated laundry room adds everyday convenience just steps from the bedrooms. The walk-out lower level has been flawlessly finished to include a complete secondary living space with a kitchenette, full bathroom, and durable Shaw LVT flooring, making it ideal for an in-law suite, guest quarters, or potential income-producing space.
|
DAYS ON MARKET
|
22
|
LAST UPDATED
|
7/25/2026
|
|
YEAR BUILT
|
2022
|
GARAGE SPACES
|
3.0
|
|
COUNTY
|
Hartford
|
STATUS
|
Pending
|
|
PROPERTY TYPE(S)
|
Single Family
|
|
|
| Elementary School |
Pine Grove |
| High School |
Avon |
| AIR |
Central Air |
| AIR CONDITIONING |
Yes |
| APPLIANCES |
Dishwasher, Disposal, Dryer, Gas Cooktop, Microwave, Oven, Range Hood, Refrigerator, Washer |
| BASEMENT |
Full, Partially Finished, Walk-Out Access, Yes |
| CONSTRUCTION |
Frame, Vinyl Siding |
| FIREPLACE |
Yes |
| GARAGE |
Attached Garage, Yes |
| HEAT |
Forced Air, Natural Gas |
| INTERIOR |
Open Floorplan |
| LOT |
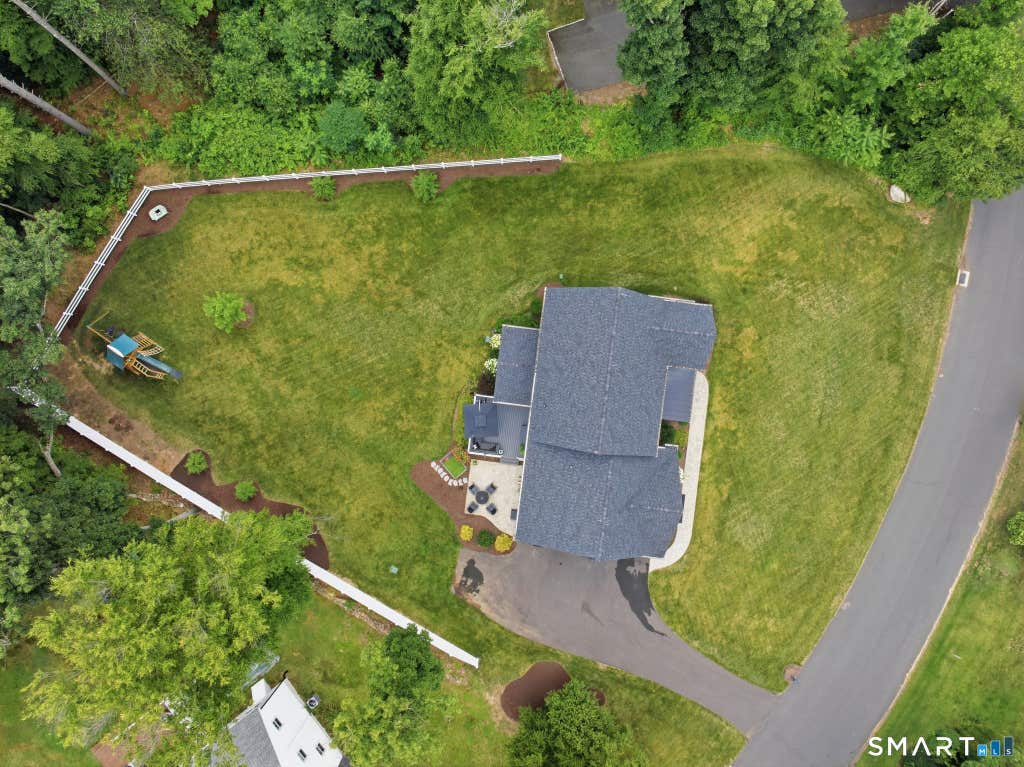
0.75 acre(s) |
| PARKING |
Attached |
| SEWER |
Septic Tank |
| STYLE |
Colonial |
| TAXES |
17240 |
| WATER |
Public |
| ZONING |
R |
We respect your online privacy and will never spam you. By submitting this form with your telephone number
you are consenting for Ryan
Smith to contact you even if your name is on a Federal or State
"Do not call List".
Listing courtesy of Serhant Connecticut, LLC
Copyright Smart MLS. All rights reserved. Information is deemed reliable but not guaranteed to be accurate.
This IDX solution is (c) Diverse Solutions 2026.
Save favorite listings, searches, and get the latest alerts
Save your favorite listings, searches, and receive the latest listing alerts


 Twitter
 Facebook
 Email
Email