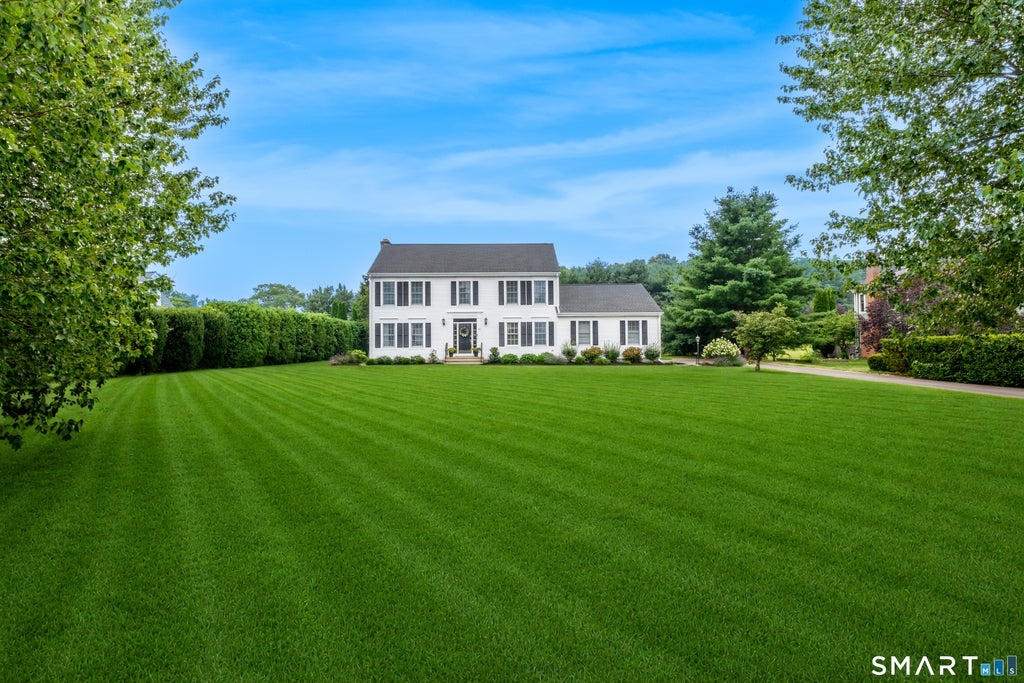
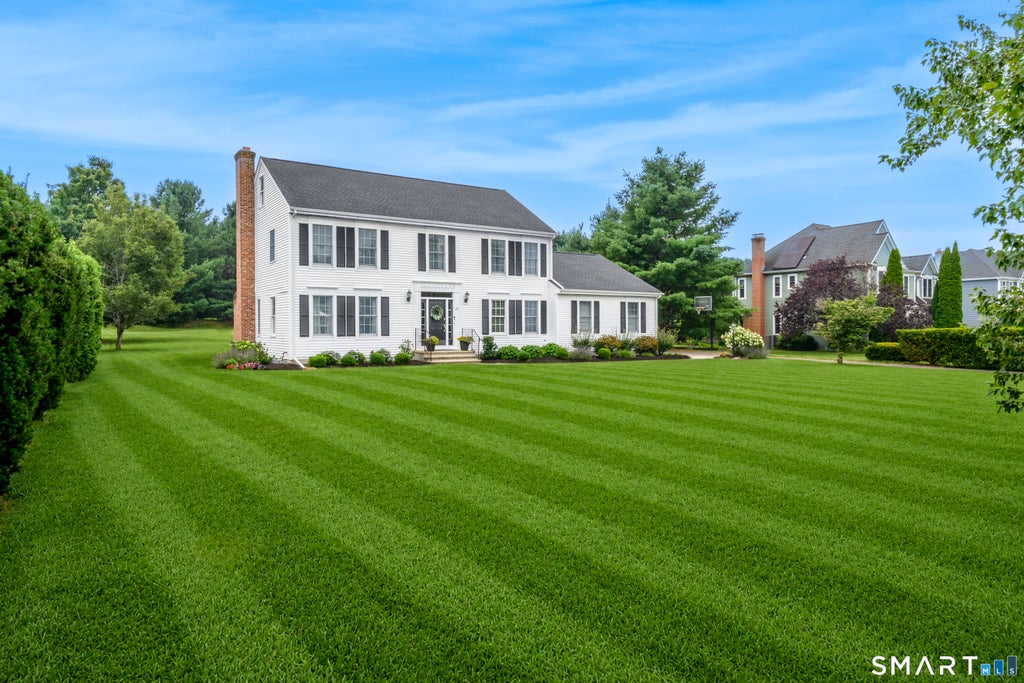
Set in the heart of the sought-after Great Pond community, this pristine and charming Colonial has been lovingly maintained, beautifully updated, and is perfectly prepared for its next owner. An open floor plan and an abundance of windows create a bright, welcoming atmosphere throughout the home. Freshly painted with gleaming floors, all that is left to do is turn the key and move right in. The natural wood kitchen is both inviting and functional, featuring newer appliances, a center island, and a quaint dining area with access to the patio and deck. Open to the kitchen, the family room offers a classic brick fireplace and large windows overlooking the gorgeous backyard. The main level also includes a lovely dining room, a versatile living room or office, and a fantastic mudroom and laundry area. Upstairs, the wonderful primary suite boasts a beautifully updated bathroom and a walk-in closet. Three additional generously sized bedrooms and another updated full bath complete the second floor. The immaculate lower level provides excellent flexibility, offering the perfect space for a recreation room, home gym, or abundant storage. And then there is the yard. Expansive, level lawn space invites play, entertaining, or simply relaxing amid mature trees and beautiful landscaping. The property backs directly to Great Pond Preserve, with its scenic trails and tranquil pond, and is just minutes from the village of South Glastonbury, the Connecticut River and historic ferry, local
|
DAYS ON MARKET
|
2
|
LAST UPDATED
|
7/20/2026
|
|
YEAR BUILT
|
1997
|
GARAGE SPACES
|
2.0
|
|
COUNTY
|
Hartford
|
STATUS
|
Active
|
|
PROPERTY TYPE(S)
|
Single Family
|
|
|
| Elementary School |
Nayaug |
| Jr. High School |
Smith |
| High School |
Glastonbury |
| AIR |
Central Air |
| AIR CONDITIONING |
Yes |
| APPLIANCES |
Dishwasher, Disposal, Dryer, Gas Water Heater, Oven, Range, Refrigerator, Washer |
| BASEMENT |
Full, Storage Space, Unfinished, Yes |
| CONSTRUCTION |
Frame, Vinyl Siding |
| FIREPLACE |
Yes |
| GARAGE |
Attached Garage, Yes |
| HEAT |
Forced Air, Natural Gas |
| INTERIOR |
Open Floorplan |
| LOT |
0.92 acre(s) |
| LOT DESCRIPTION |
Cleared, Level |
| PARKING |
Asphalt, Paved, Garage Door Opener, Private, Driveway, Attached |
| SEWER |
Septic Tank |
| STYLE |
Colonial |
| TAXES |
12374 |
| WATER |
Public |
| ZONING |
RR |
We respect your online privacy and will never spam you. By submitting this form with your telephone number
you are consenting for Ryan
Smith to contact you even if your name is on a Federal or State
"Do not call List".
Listing courtesy of William Pitt Sotheby's International Realty
Copyright Smart MLS. All rights reserved. Information is deemed reliable but not guaranteed to be accurate.
This IDX solution is (c) Diverse Solutions 2026.
Save favorite listings, searches, and get the latest alerts
Save your favorite listings, searches, and receive the latest listing alerts




 Twitter
 Facebook
 Email
Email