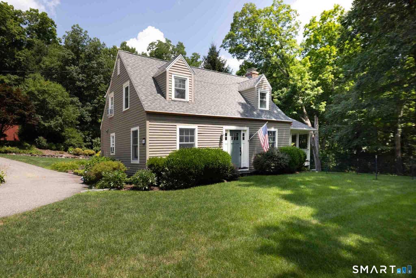
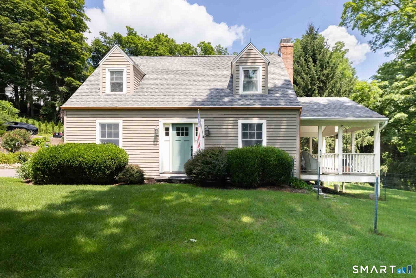
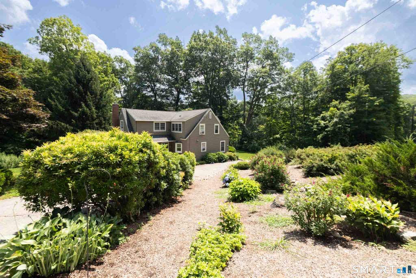
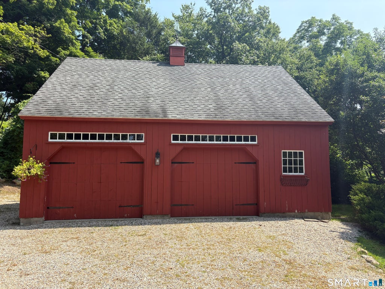
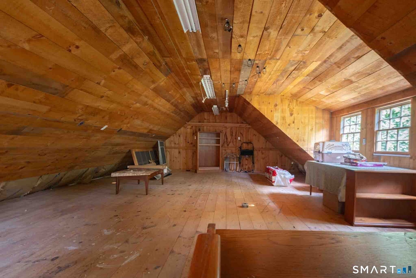
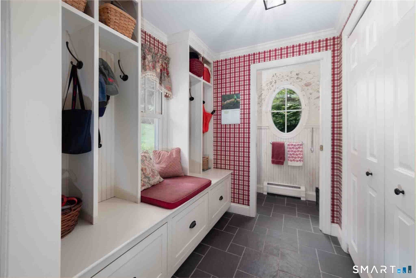
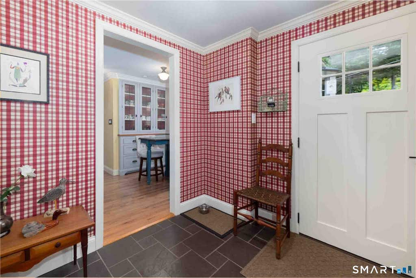
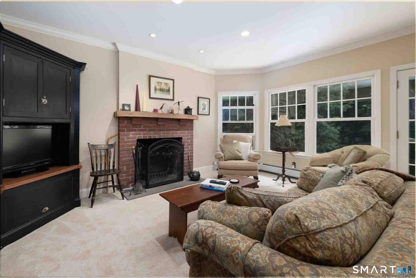
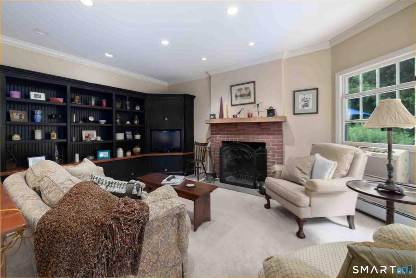
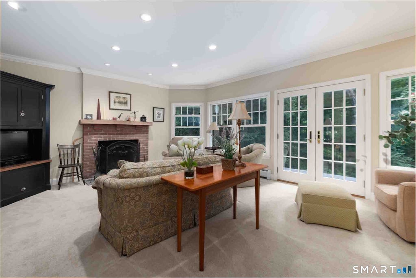
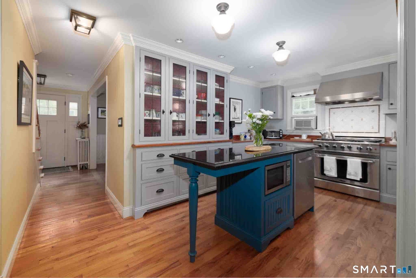
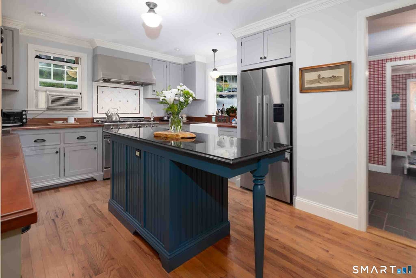
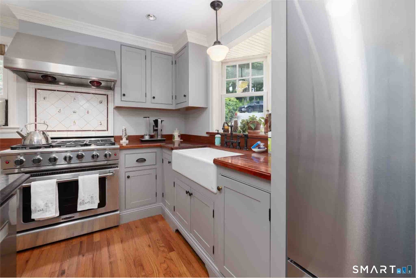
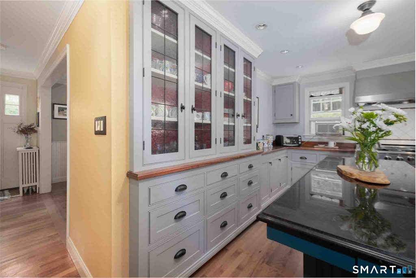
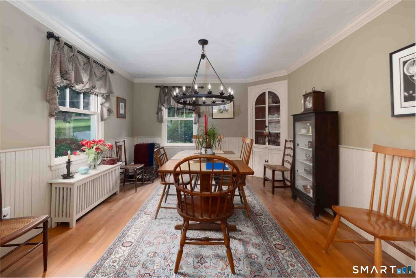
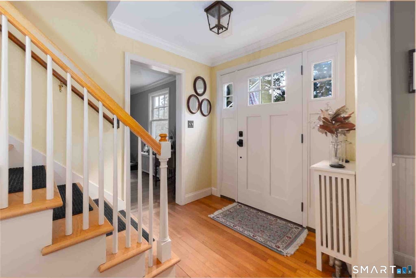
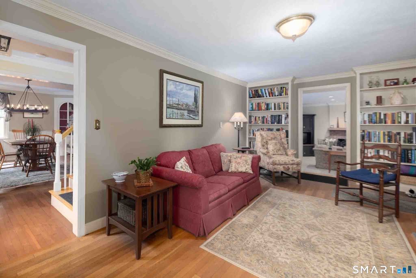
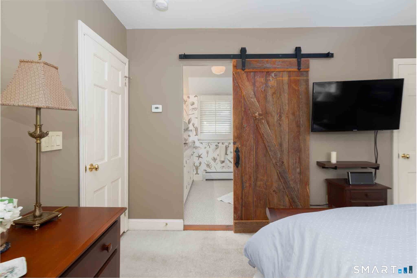
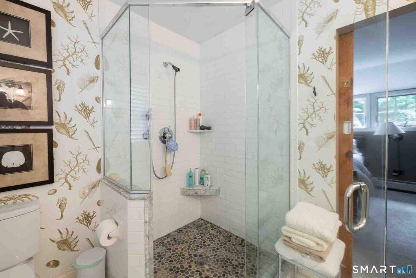
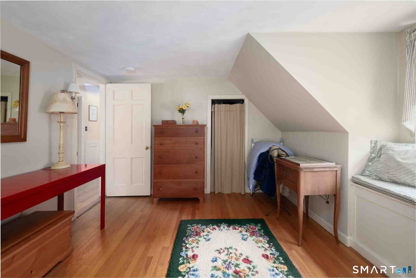
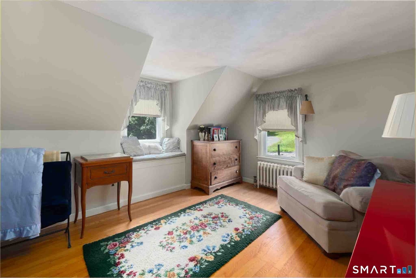
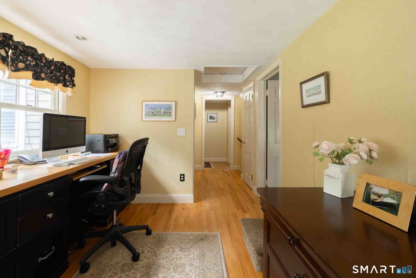
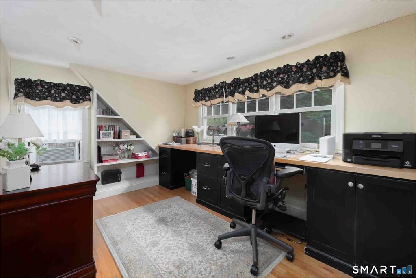
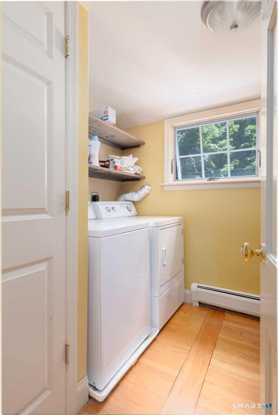
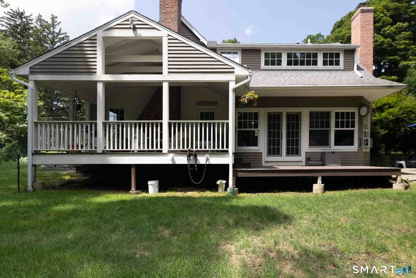
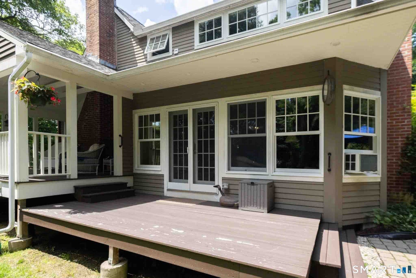
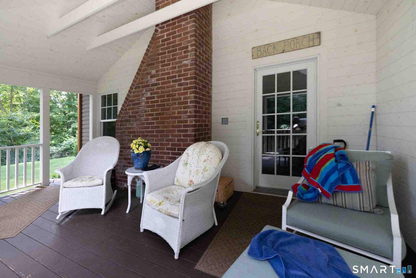
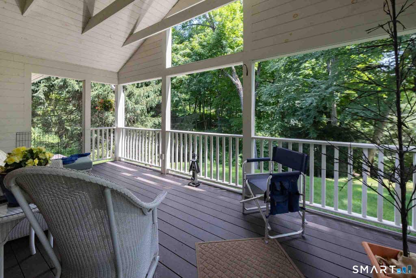
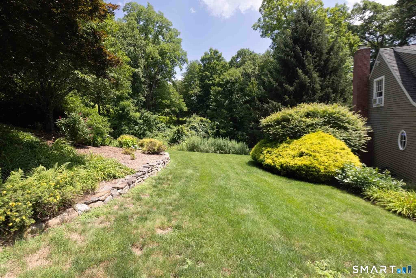
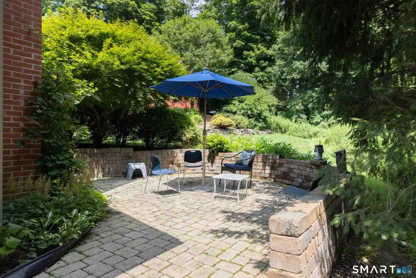
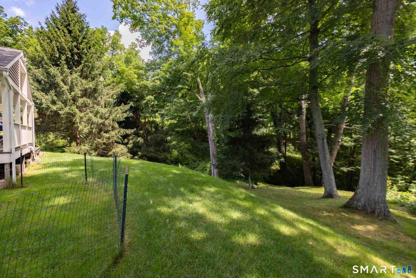
Nestled on over an acre of picturesque land with an additional parcel included, this charming 3-bedroom, 3-bath Cape offers the perfect blend of character, comfort, and country living. A welcoming mudroom leads to a sunken living room featuring a cozy fireplace and French doors that open to a spacious deck. The adjoining family room boasts hardwood floors, a wood stove, and access to a covered rear porch overlooking a peaceful brook, creating a serene outdoor retreat. The beautifully appointed country kitchen features wood countertops, a granite island, farmhouse sink, propane range, abundant cabinetry, and exceptional storage. Hardwood flooring continues into the dining room, complete with a built-in hutch. Upstairs you'll find all three bedrooms, including a spacious primary suite with a walk-in closet and updated en-suite bath, along with a convenient second-floor laundry room and a bonus room ideal for a home office or playroom. Outside, enjoy two driveways, a detached garage with a finished second level perfect for a game room, man cave, or she shed (propane heater ready for hookup)with wood stove in garage area, a relaxing stone patio, and beautifully maintained grounds. Additional highlights include a septic system around 10 years old, newer mechanicals, and dual furnaces (oil and propane), making this exceptional Burlington property one you won't want to miss.
|
DAYS ON MARKET
|
7
|
LAST UPDATED
|
7/27/2026
|
|
YEAR BUILT
|
1929
|
GARAGE SPACES
|
2.0
|
|
COUNTY
|
Hartford
|
STATUS
|
Active
|
|
PROPERTY TYPE(S)
|
Single Family
|
|
|
| Elementary School |
Lake Garda |
| Jr. High School |
Har-Bur |
| High School |
Lewis Mills |
|
Prior to Jul 27, '26
|
$535,000
|
| Jul 27, '26 - Today |
$517,900 |
| AIR |
Window Unit(s) |
| AIR CONDITIONING |
Yes |
| APPLIANCES |
Dishwasher, Dryer, Gas Range, Microwave, Refrigerator, Washer |
| BASEMENT |
Full, Unfinished, Yes |
| CONSTRUCTION |
Frame, Wood Siding |
| FIREPLACE |
Yes |
| GARAGE |
Yes |
| HEAT |
Baseboard, Hot Water, Oil, Propane |
| LOT |
1.28 acre(s) |
| LOT DESCRIPTION |
Sloped, Wooded |
| PARKING |
Gravel, Paved, Driveway, Unpaved |
| SEWER |
Septic Tank |
| STYLE |
Cape Cod |
| TAXES |
7495 |
| WATER |
Well |
| ZONING |
R44 |
We respect your online privacy and will never spam you. By submitting this form with your telephone number
you are consenting for Ryan
Smith to contact you even if your name is on a Federal or State
"Do not call List".
Listing courtesy of Luxe Realty LLC
Copyright Smart MLS. All rights reserved. Information is deemed reliable but not guaranteed to be accurate.
This IDX solution is (c) Diverse Solutions 2026.
Save favorite listings, searches, and get the latest alerts
Save your favorite listings, searches, and receive the latest listing alerts










 Twitter
 Facebook
 Email
Email