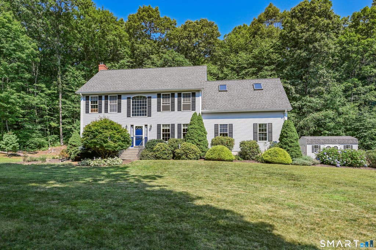
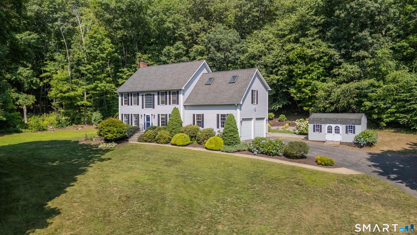
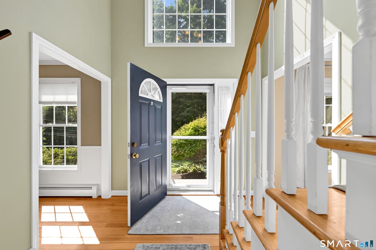
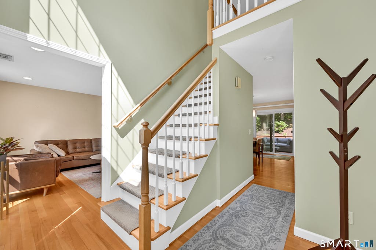
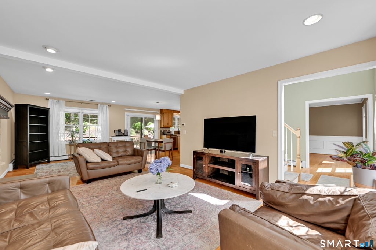
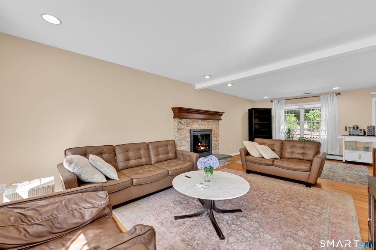
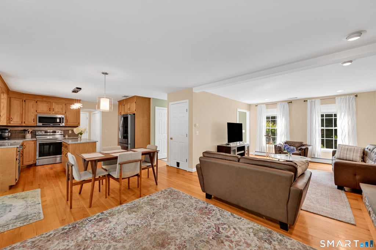
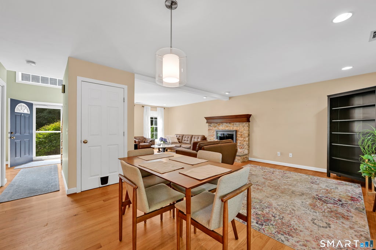
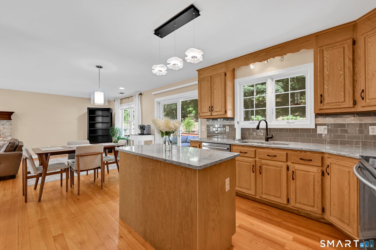
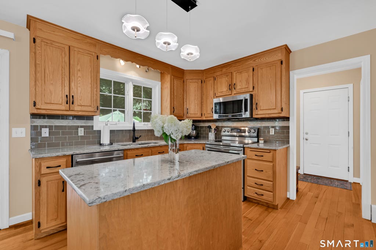
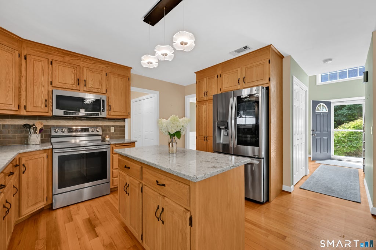
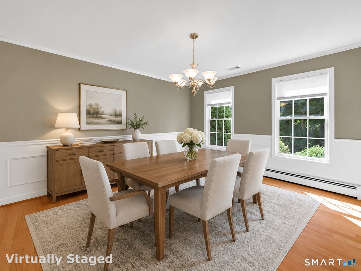
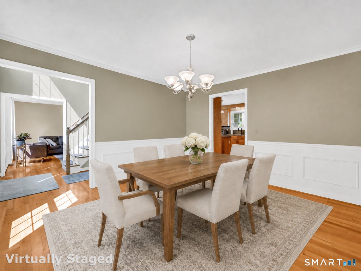
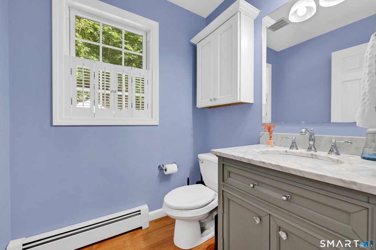
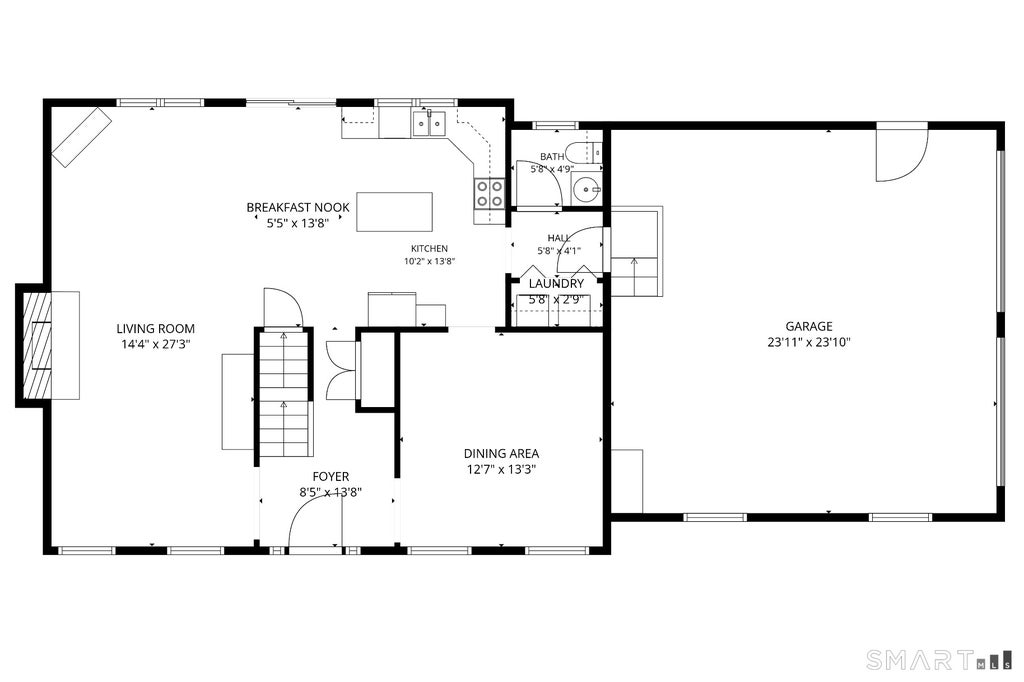
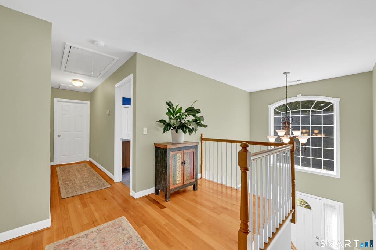
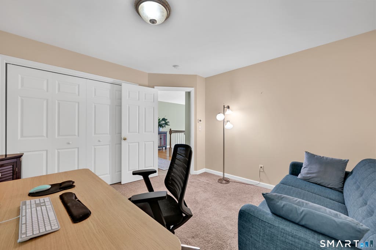
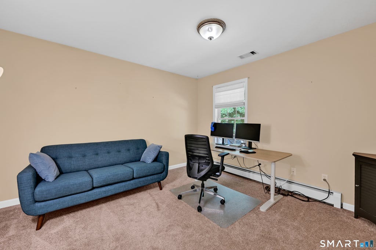
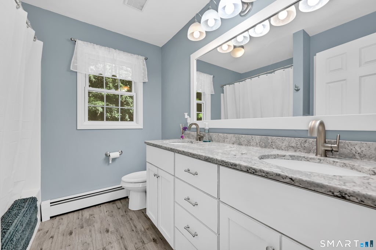
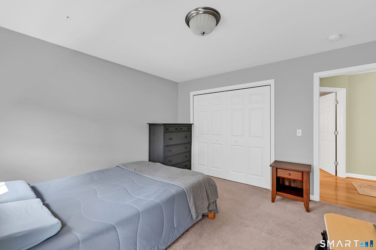
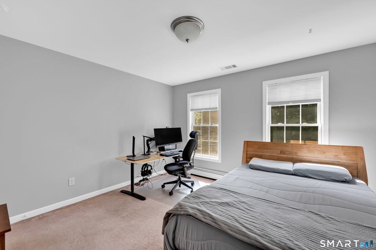
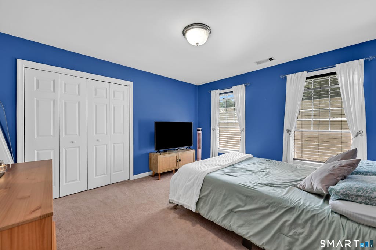
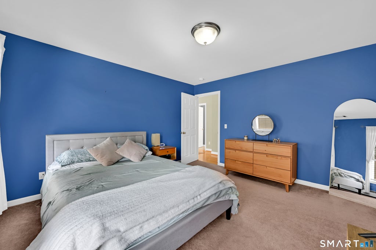
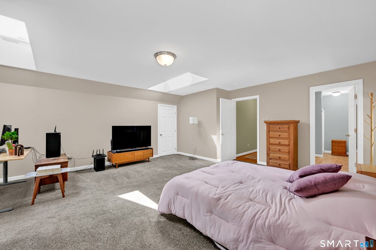
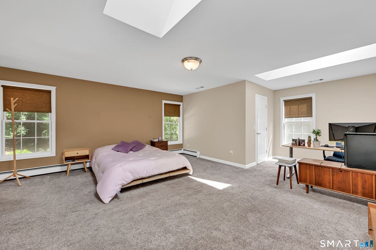
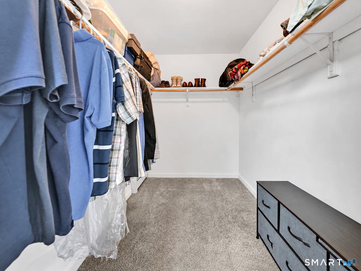
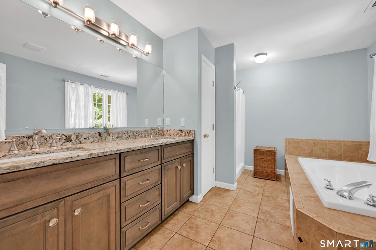
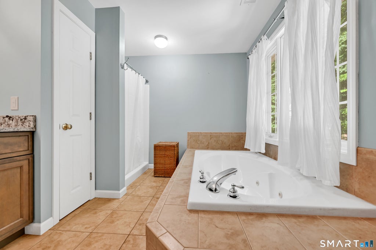
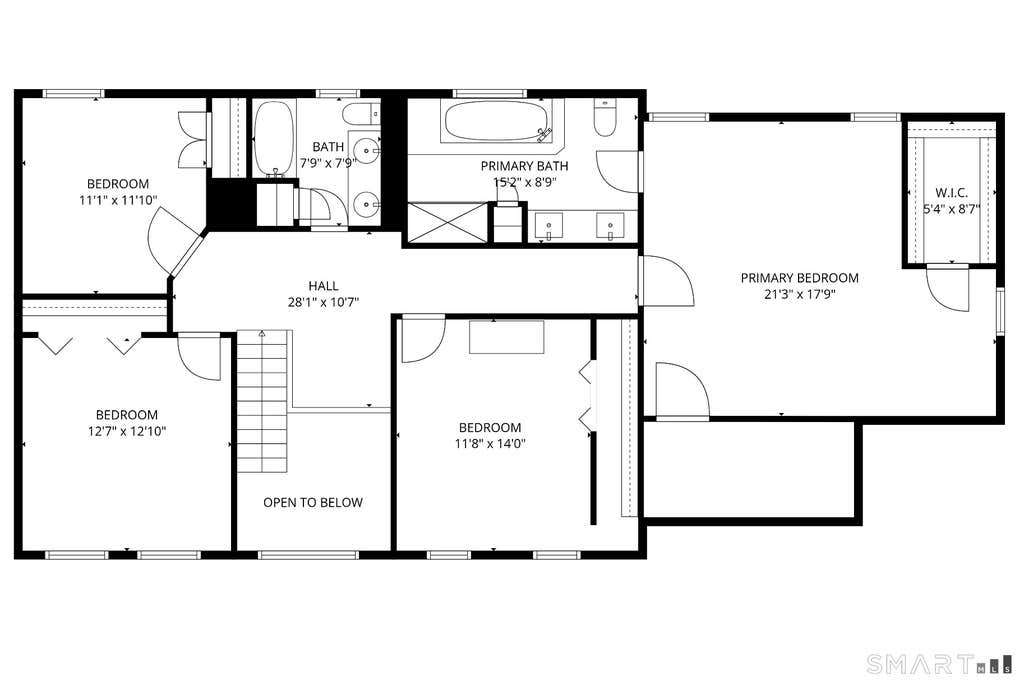
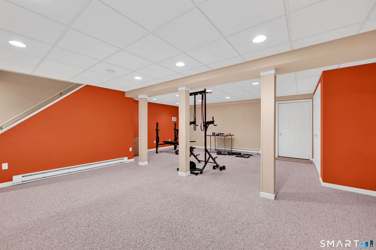
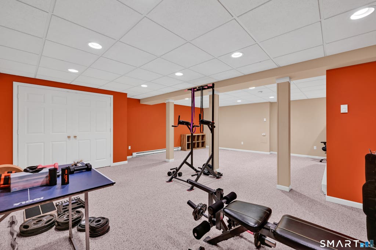
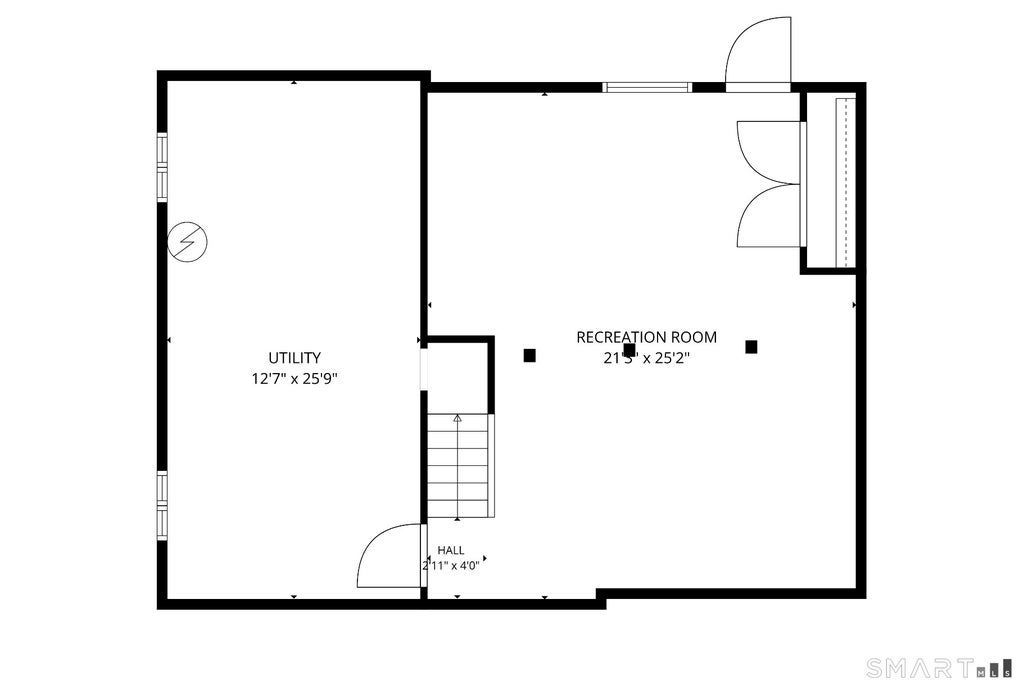
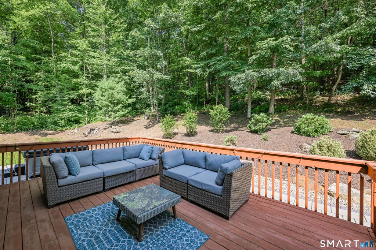
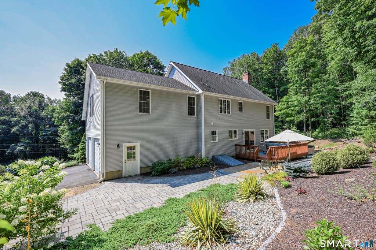
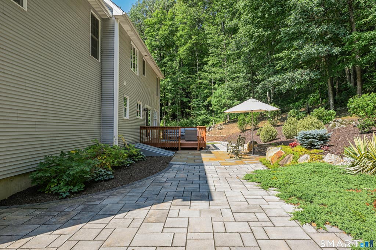
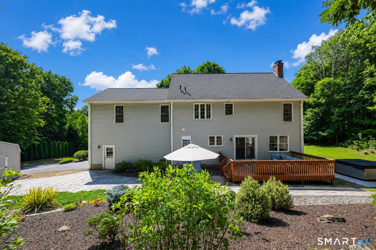
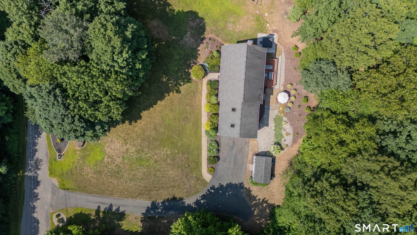
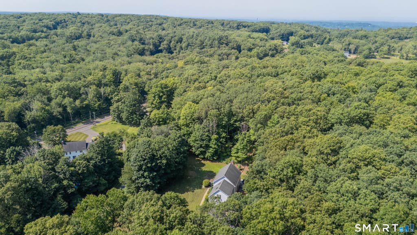
This beautifully maintained 4-bedroom, 2.5-bath Colonial, on 2.3 picturesque acres, delivers space, privacy and versatility. Offering 2,301 square feet of above-grade living area, plus an additional 588 square feet in the finished lower level, the home provides nearly 2,900 square feet of finished living space. At the heart of the home, is a spacious eat-in kitchen designed for both everyday living and entertaining. Cambria quartz countertops, a custom tile backsplash, stainless steel appliances, abundant cabinetry and a large center island create a welcoming gathering space. The kitchen opens seamlessly to the light-filled family room, where a striking stone fireplace provides a warm and inviting focal point. The formal dining room is enhanced by crown molding, custom trim and peaceful views of the surrounding property, making it an ideal setting for holidays, celebrations, and memorable dinners. Hardwood flooring flows throughout much of the main level, adding warmth and timeless appeal. Upstairs, the expansive primary suite offers a private retreat complete with a walk-in closet and remodeled bathroom featuring dual vanities, a Jacuzzi tub and separate shower. Three additional bedrooms and an updated full bathroom complete the second floor.
|
DAYS ON MARKET
|
0
|
LAST UPDATED
|
7/29/2026
|
|
YEAR BUILT
|
2003
|
GARAGE SPACES
|
2.0
|
|
COUNTY
|
Tolland
|
STATUS
|
Active
|
|
PROPERTY TYPE(S)
|
Single Family
|
|
|
| Elementary School |
Birch Grove |
| Jr. High School |
Per Board of Ed |
| High School |
Tolland |
| AIR |
Central Air |
| AIR CONDITIONING |
Yes |
| APPLIANCES |
Dishwasher, Dryer, Oven, Range, Refrigerator, Washer |
| BASEMENT |
Full, Partially Finished, Yes |
| CONSTRUCTION |
Frame, Vinyl Siding |
| FIREPLACE |
Yes |
| GARAGE |
Attached Garage, Yes |
| HEAT |
Baseboard, Oil |
| INTERIOR |
Central Vacuum, Open Floorplan |
| LOT |
2.33 acre(s) |
| LOT DESCRIPTION |
Sloped, Wooded |
| PARKING |
Garage Door Opener, Attached |
| SEWER |
Septic Tank |
| STYLE |
Colonial |
| TAXES |
9476 |
| WATER |
Public |
| ZONING |
RDD |
We respect your online privacy and will never spam you. By submitting this form with your telephone number
you are consenting for Ryan
Smith to contact you even if your name is on a Federal or State
"Do not call List".
Listing courtesy of Senna Realty Group, LLC
Copyright Smart MLS. All rights reserved. Information is deemed reliable but not guaranteed to be accurate.
This IDX solution is (c) Diverse Solutions 2026.
Save favorite listings, searches, and get the latest alerts
Save your favorite listings, searches, and receive the latest listing alerts

 Twitter
 Facebook
 Email
Email