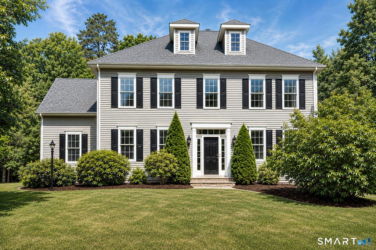
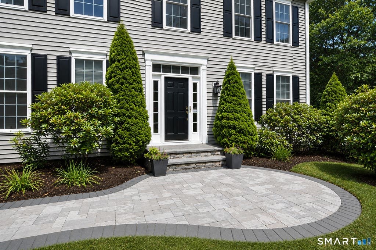
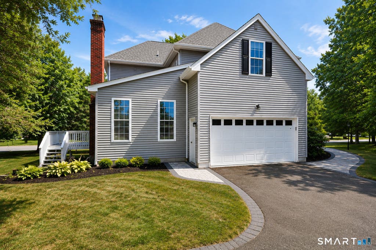
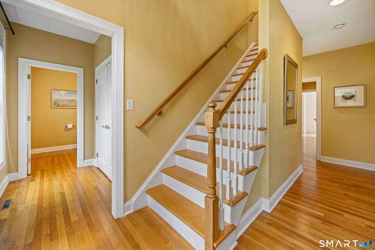
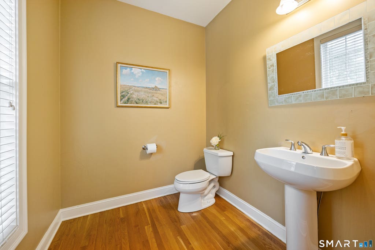
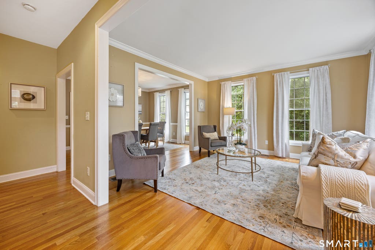
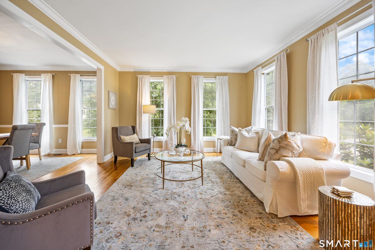
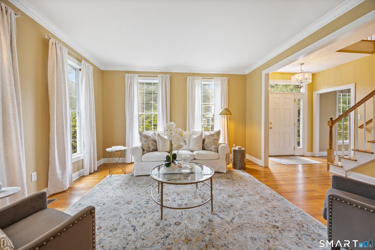
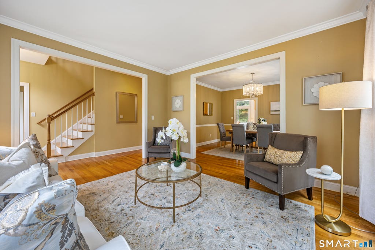
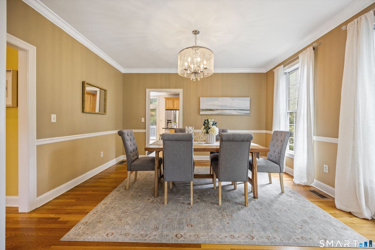
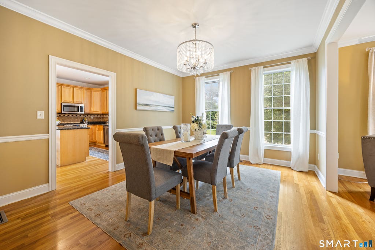
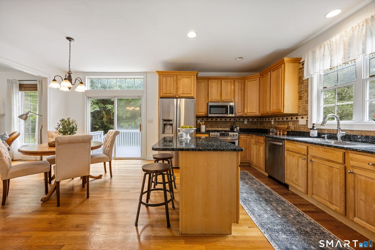
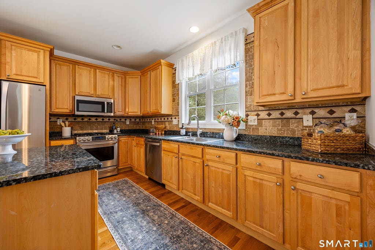
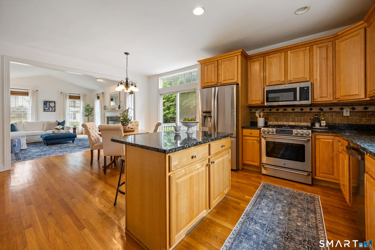
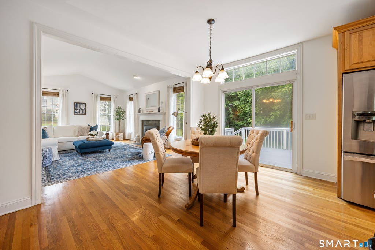
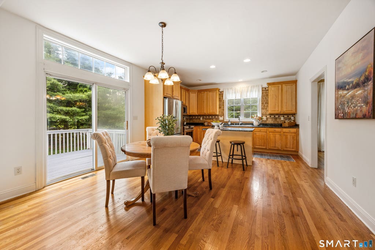
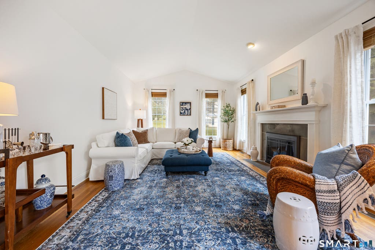
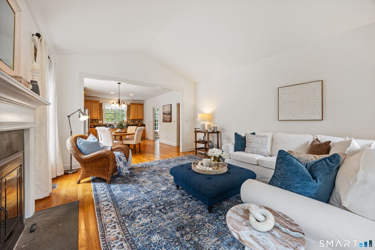
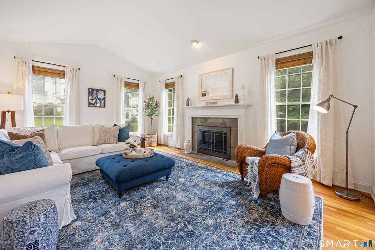
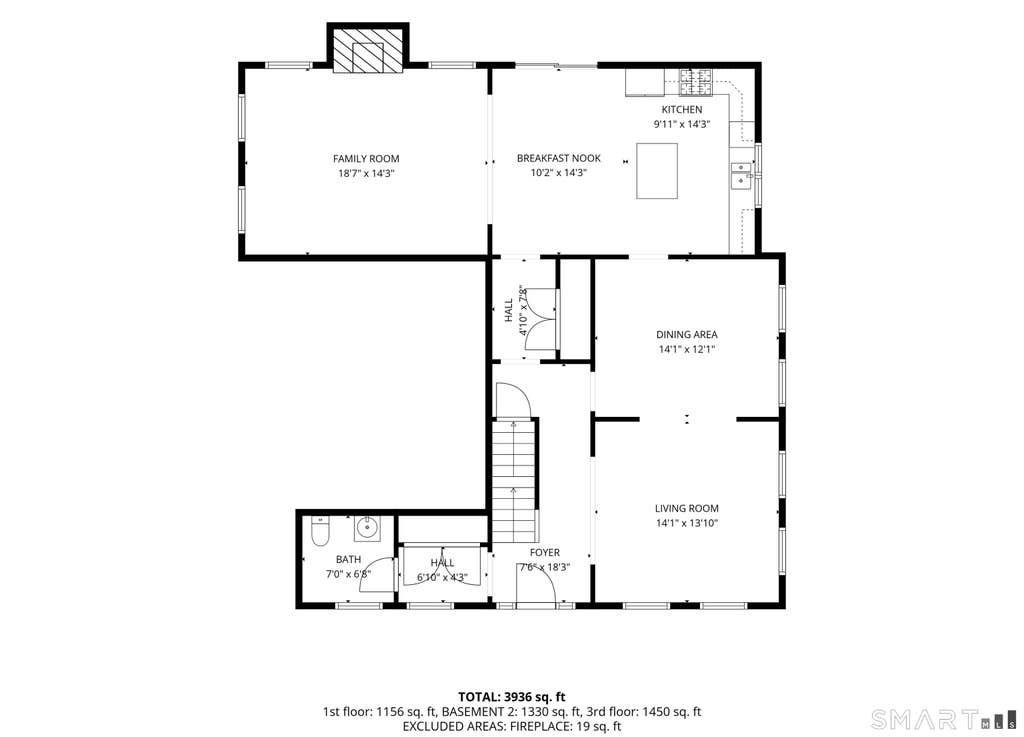
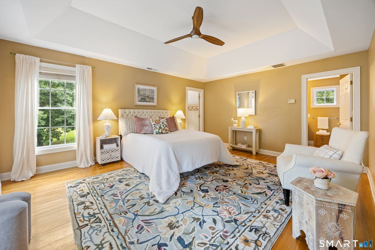
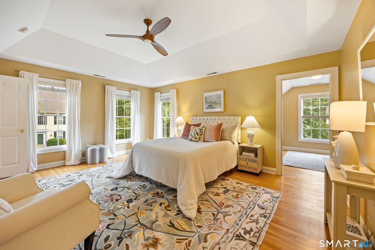
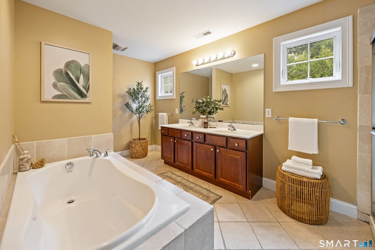
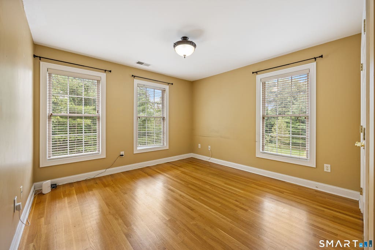
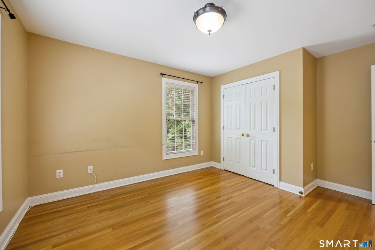
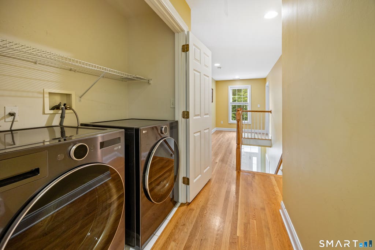
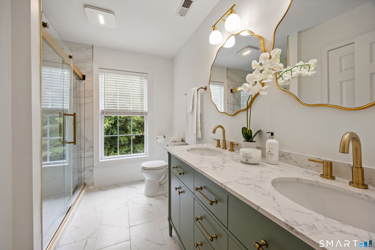
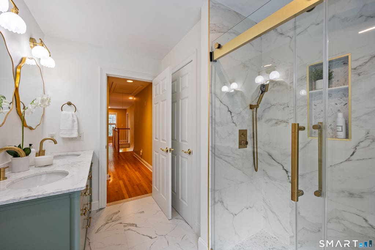
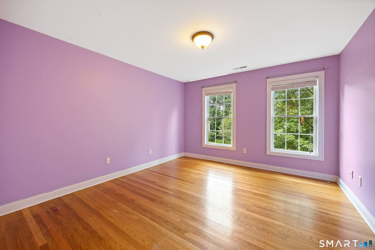
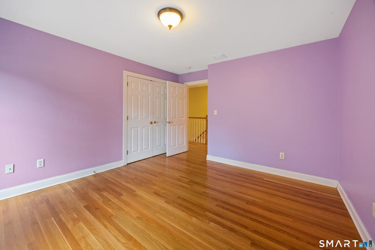
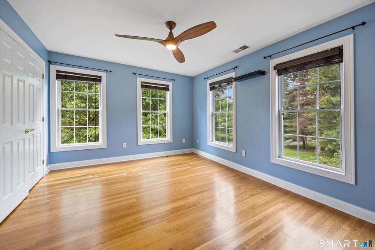
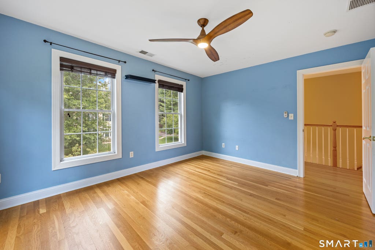
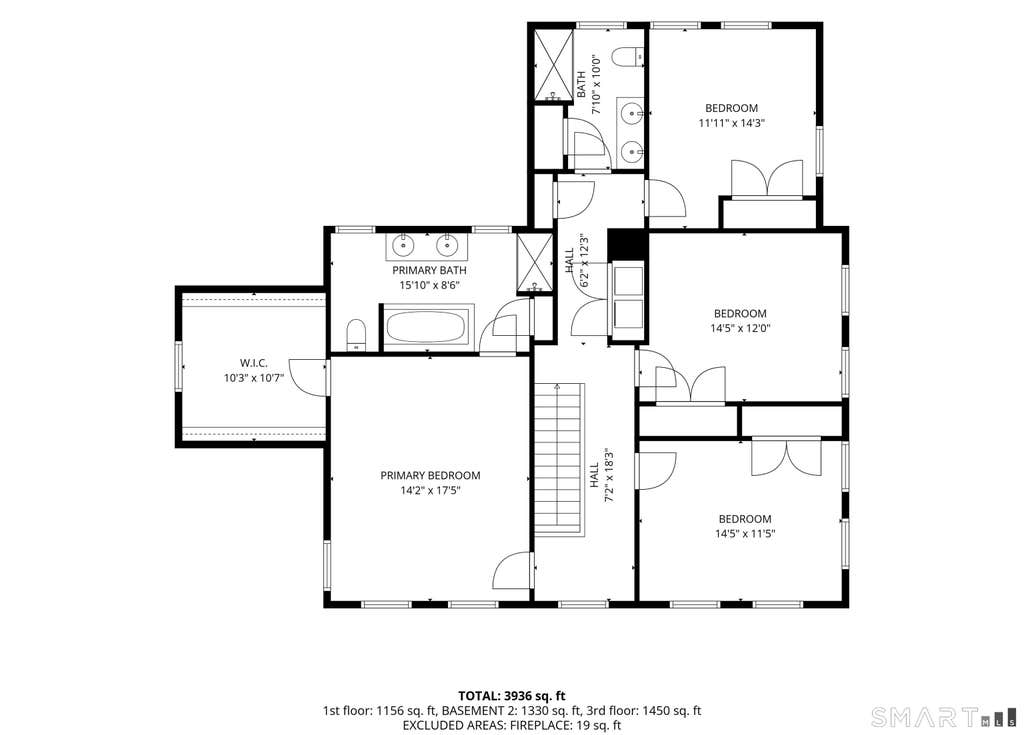
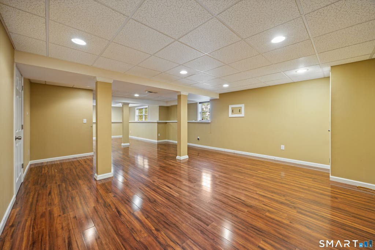
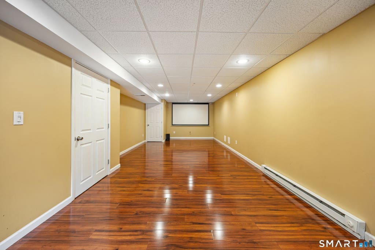
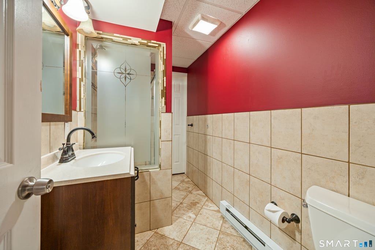
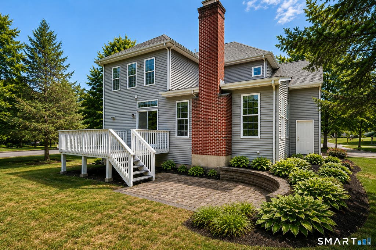
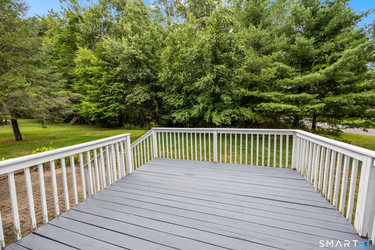
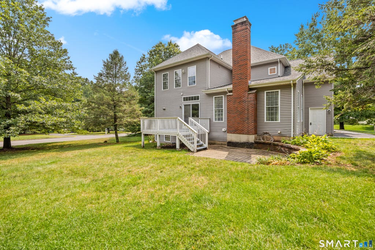
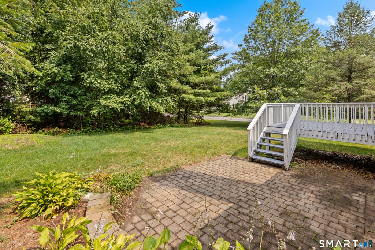
Set on a peaceful cul-de-sac surrounded by stately homes, this beautifully maintained 4-bedroom, 3.1-bath Colonial offers the perfect blend of comfort, style, and everyday functionality. A new paver walkway welcomes you to the spacious foyer, where gleaming hardwood floors set the tone for the warm and inviting interior. The formal living & dining rooms provide elegant spaces for entertaining, while the open-concept kitchen and family room create the ideal setting for everyday living. The dramatic family room features a vaulted ceiling & cozy gas fireplace, and the sun-filled eat-in kitchen offers an island, stainless steel appliances, and sliding doors leading to the rear deck-perfect for morning coffee or dining al fresco. Upstairs, you'll find 4 generously sized bedrooms, including a spacious primary suite with a tray ceiling, walk-in closet, and private bath featuring dual vanities, a soaking tub & separate shower. The beautifully remodeled main bath (2026) boasts a double-sink vanity & a stunning tiled walk-in shower with a rainfall showerhead & glass enclosure. The fully finished lower level adds an additional 626 sq. ft. of versatile living space with daylight windows and a 3rd full bath-ideal for guests, a home office, fitness room, media room, or hobby space. Recent improvements provide peace of mind, including a new roof (2025), Wi-Fi-enabled garage door & epoxy garage floor (2024), H20 heater (2026) & full-view storm door (2026).
|
DAYS ON MARKET
|
14
|
LAST UPDATED
|
8/4/2026
|
|
YEAR BUILT
|
2005
|
GARAGE SPACES
|
2.0
|
|
COUNTY
|
Hartford
|
STATUS
|
Pending
|
|
PROPERTY TYPE(S)
|
Single Family
|
|
|
| Elementary School |
Roaring Brook |
| Jr. High School |
Avon |
| High School |
Avon |
| AIR |
Central Air |
| AIR CONDITIONING |
Yes |
| APPLIANCES |
Dishwasher, Dryer, Gas Water Heater, Microwave, Oven, Range, Refrigerator, Washer |
| BASEMENT |
Finished, Full, Yes |
| CONSTRUCTION |
Frame, Vinyl Siding |
| FIREPLACE |
Yes |
| GARAGE |
Attached Garage, Yes |
| HEAT |
Forced Air, Natural Gas |
| HOA DUES |
95 |
| INTERIOR |
Open Floorplan |
| LOT |
0.53 acre(s) |
| LOT DESCRIPTION |
Corner Lot, Cul-De-Sac, Level |
| PARKING |
Asphalt, Garage Door Opener, Paved, Driveway, Attached |
| SEWER |
Public Sewer |
| STYLE |
Colonial |
| TAXES |
13167 |
| WATER |
Public |
| ZONING |
R30 |
We respect your online privacy and will never spam you. By submitting this form with your telephone number
you are consenting for Ryan
Smith to contact you even if your name is on a Federal or State
"Do not call List".
Listing courtesy of KW Legacy Partners
Copyright Smart MLS. All rights reserved. Information is deemed reliable but not guaranteed to be accurate.
This IDX solution is (c) Diverse Solutions 2026.
Save favorite listings, searches, and get the latest alerts
Save your favorite listings, searches, and receive the latest listing alerts

 Twitter
 Facebook
 Email
Email