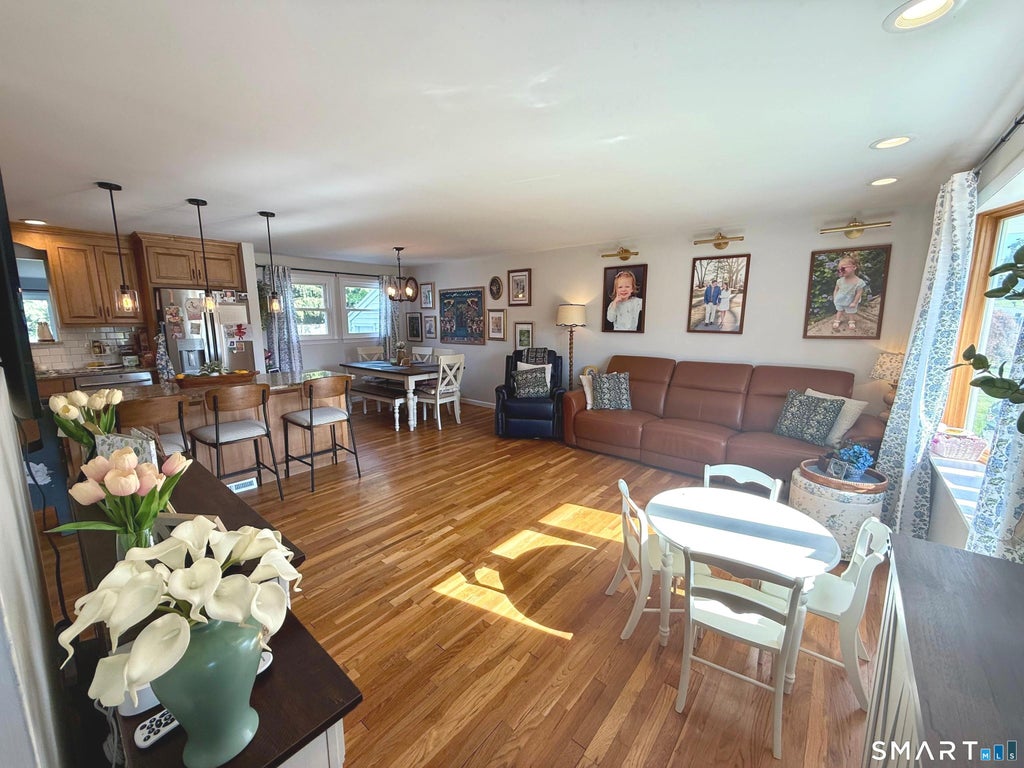
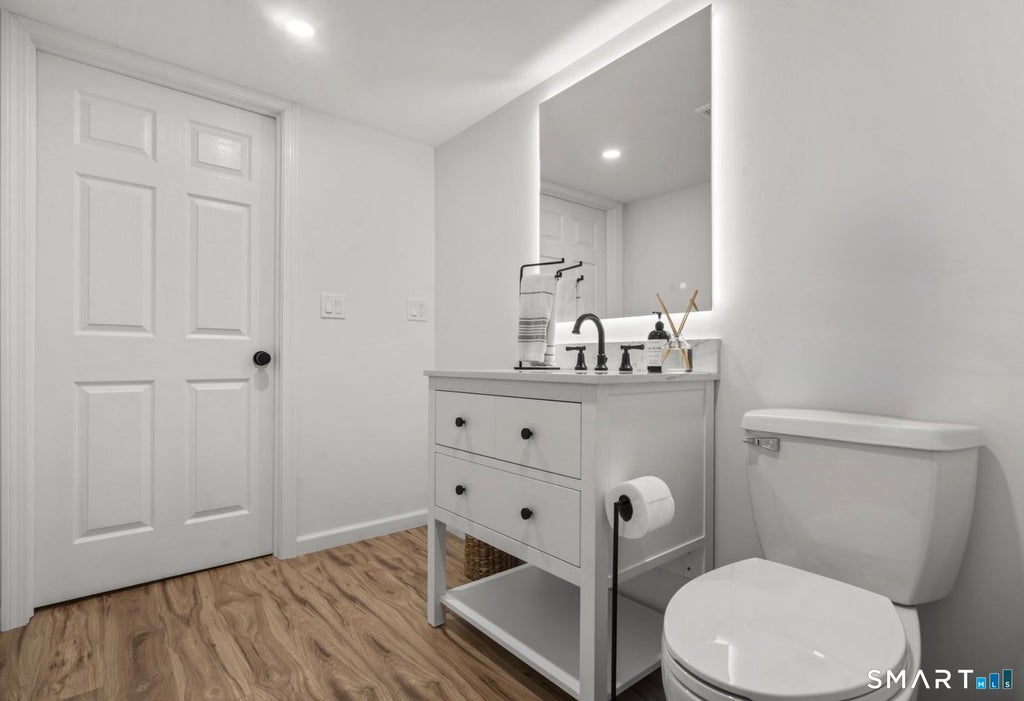
One-level living at its finest! This move-in ready Ranch is the one you've been waiting for. Meticulously maintained, this 3-bedroom, 1.5-bath home offers the perfect blend of comfort, style, and convenience. Inside you'll find beautiful hardwood floors, a modern kitchen with a large center island, and an open-concept layout designed for today's lifestyle. The finished lower level has been completely remodeled with a convenient half bath, providing excellent flexibility for a family room, home office, gym, or recreation space. Additional improvements include a remodeled sunroom with new flooring and a custom bar, creating the perfect setting for entertaining. Step outside to the spacious 2019 built deck, overlooking the fully fenced backyard; ideal for pets, play, and outdoor gatherings. Recent updates also include newer garage doors, front and rear entry doors, and a smart-home enabled thermostat. Central air, vinyl windows & siding, and public water & sewer add to the home's appeal and low-maintenance lifestyle. Conveniently located with easy access to Route 15, I-91, and I-95, this home offers a commuter-friendly location just minutes from Yale and downtown New Haven, while New York City is less than two hours away. Move right in and start enjoying everything this exceptional home has to offer!
|
DAYS ON MARKET
|
2
|
LAST UPDATED
|
7/17/2026
|
|
YEAR BUILT
|
1957
|
GARAGE SPACES
|
2.0
|
|
COUNTY
|
New Haven
|
STATUS
|
Active
|
|
PROPERTY TYPE(S)
|
Single Family
|
|
|
| Elementary School |
Per Board of Ed |
| High School |
North Haven |
| AIR |
Central Air |
| AIR CONDITIONING |
Yes |
| APPLIANCES |
Dishwasher, Disposal, Dryer, Gas Range, Microwave, Refrigerator, Washer |
| BASEMENT |
Finished, Full, Yes |
| CONSTRUCTION |
Frame, Vinyl Siding |
| GARAGE |
Attached Garage, Yes |
| HEAT |
Forced Air, Propane |
| INTERIOR |
Open Floorplan |
| LOT |
0.46 acre(s) |
| LOT DESCRIPTION |
Level |
| PARKING |
Garage Door Opener, Attached |
| SEWER |
Public Sewer |
| STYLE |
Ranch |
| TAXES |
8047 |
| WATER |
Public |
| ZONING |
R20 |
We respect your online privacy and will never spam you. By submitting this form with your telephone number
you are consenting for Ryan
Smith to contact you even if your name is on a Federal or State
"Do not call List".
Listing courtesy of Berkshire Hathaway NE Prop.
Copyright Smart MLS. All rights reserved. Information is deemed reliable but not guaranteed to be accurate.
This IDX solution is (c) Diverse Solutions 2026.
Save favorite listings, searches, and get the latest alerts
Save your favorite listings, searches, and receive the latest listing alerts







 Twitter
 Facebook
 Email
Email