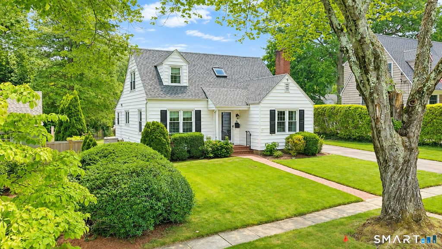
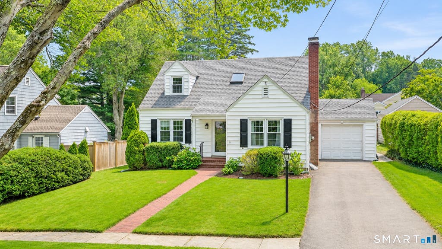
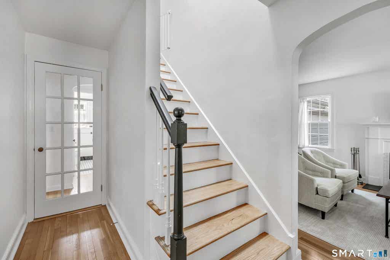
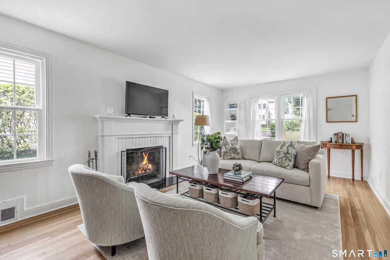
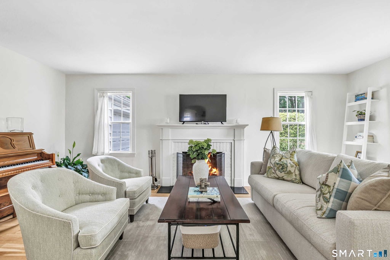
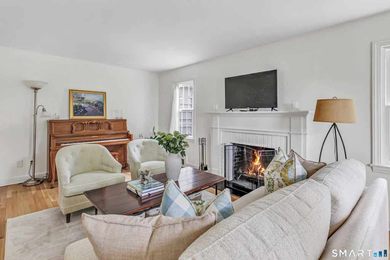
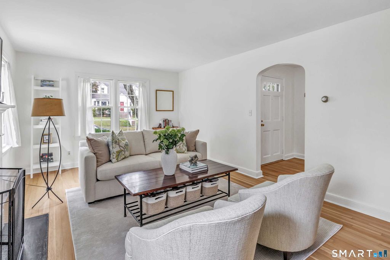
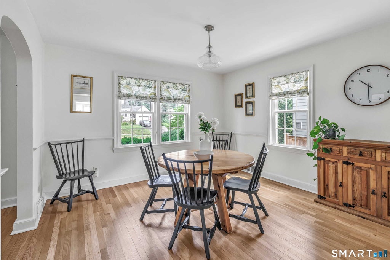
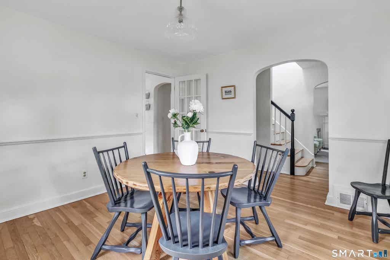
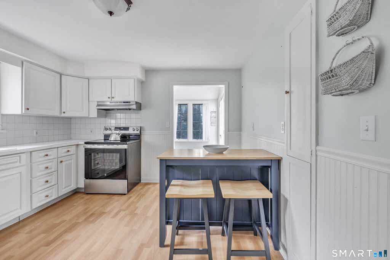
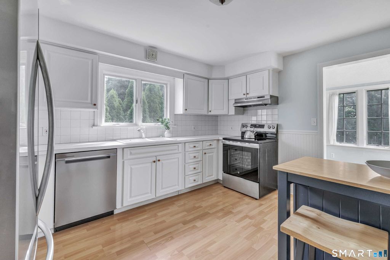
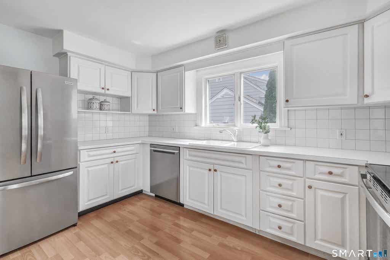
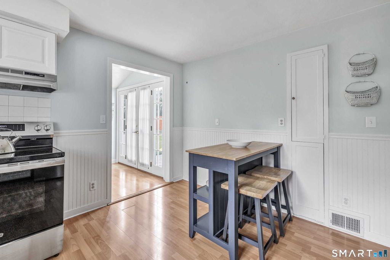
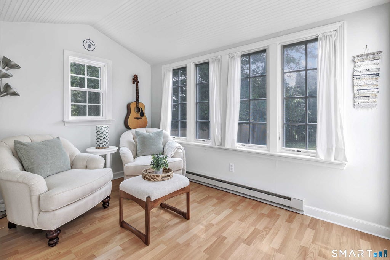
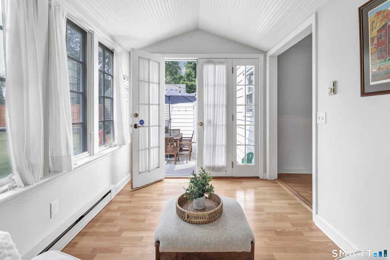
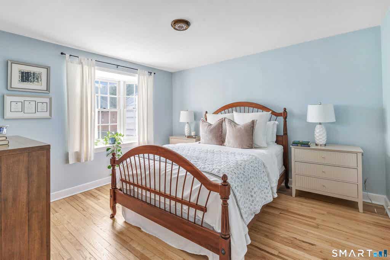
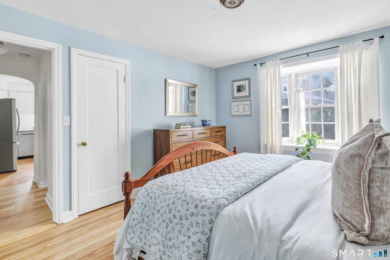
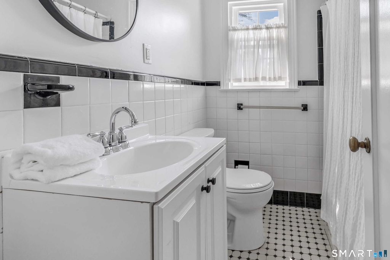
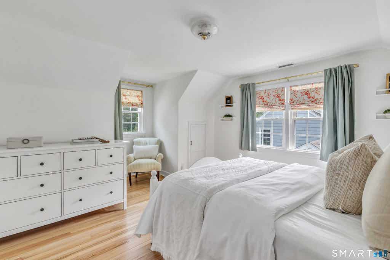
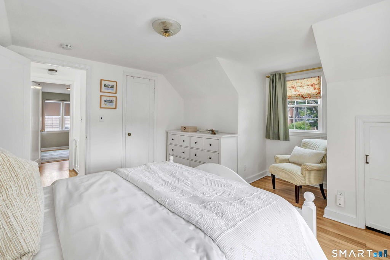
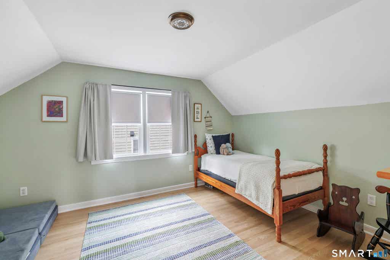
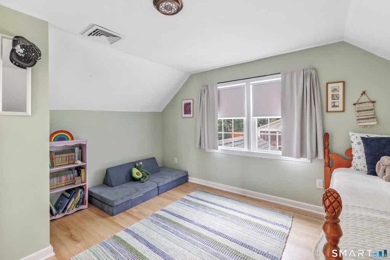
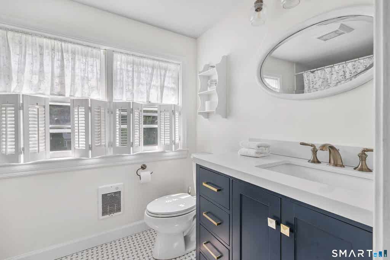
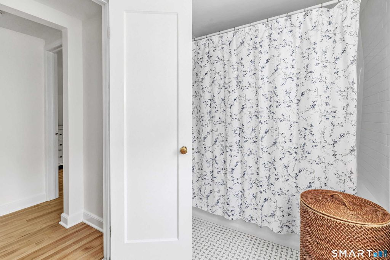
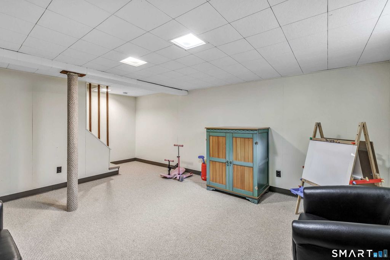
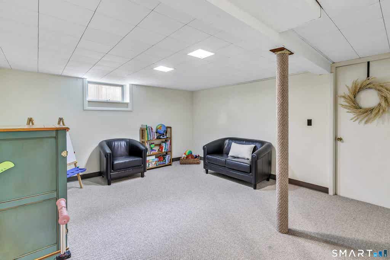
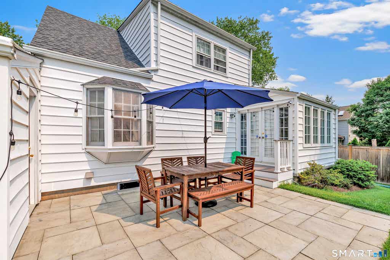
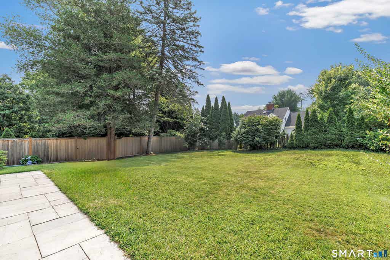
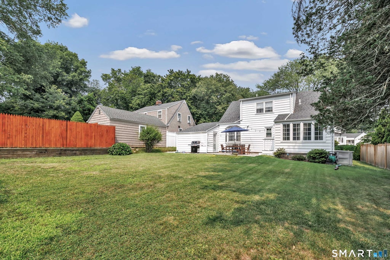
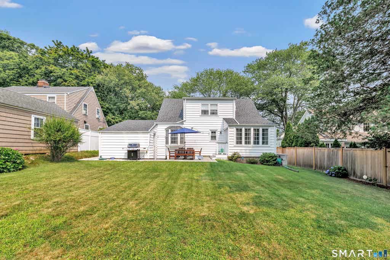
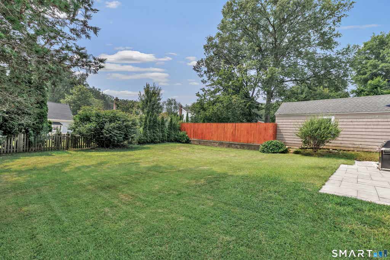
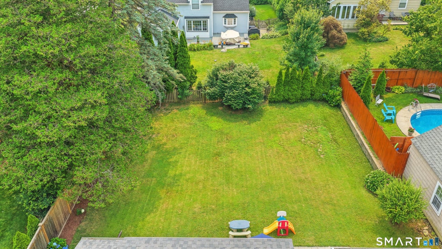
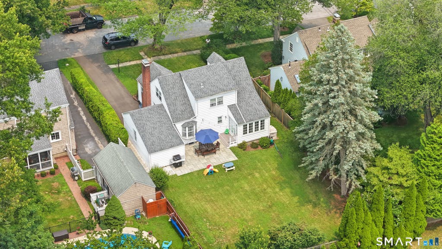
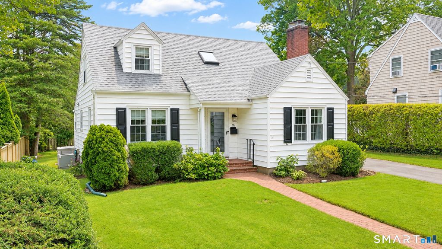
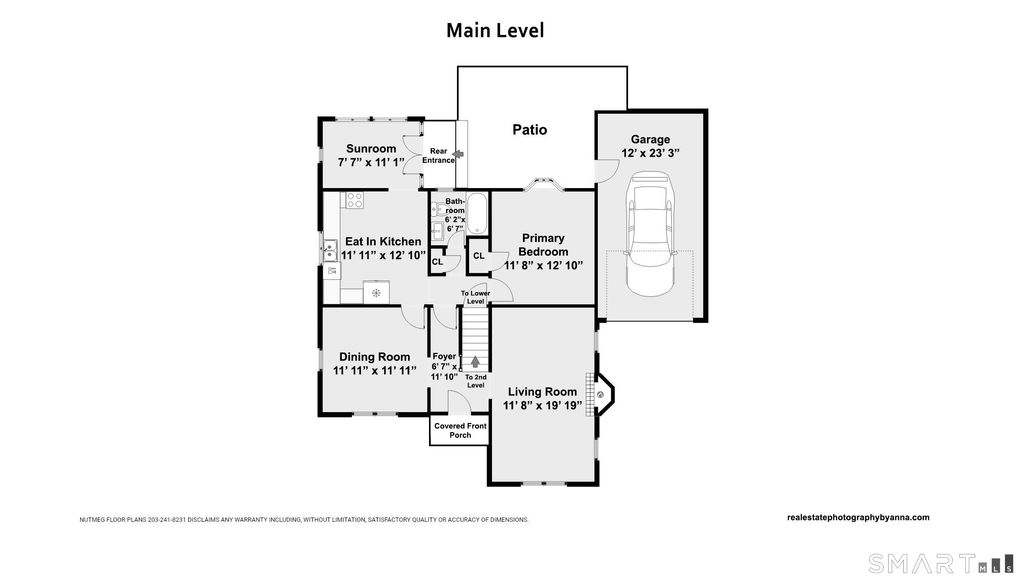
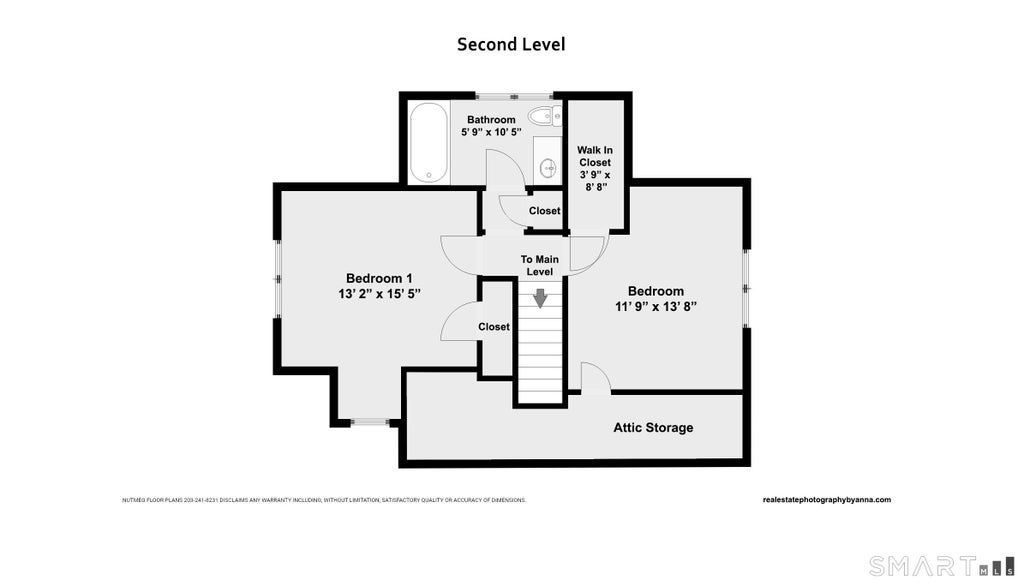
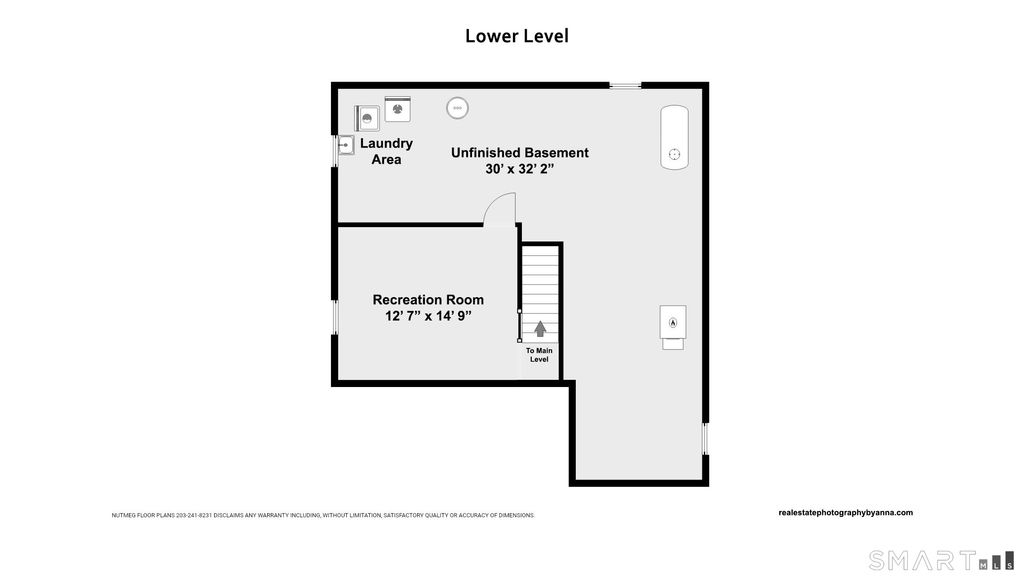
Tucked away on a cul-de-sac in Fairfield's coveted Stratfield neighborhood, this storybook Cape is filled with timeless character, thoughtful updates and inviting spaces. Archways, hardwood floors, French doors, and classic architectural details create a welcoming home from the moment you step in. The living room is anchored by a wood-burning fireplace; the dining room leads seamlessly to the kitchen. Here, white cabinetry, SS appliances, and plenty of storage make meal prep a breeze. The clock above the sink is original to the home, a sweet nod to the 1940's. The sunroom has a vaulted ceiling and overlooks the backyard, creating a lovely space to enjoy morning coffee. French doors open to the patio, extending the living space outdoors. Enjoy dinners al fresco, playing yard games, or simply enjoying a quiet evening outside. The main floor also has a bedroom with a bay window and a full bath. A skylight lights the way to the 2nd floor where you'll find 2 bedrooms and a renovated full bath. The partially finished LL offers 266+ sq ft of living space. Recent updates include a new roof, new furnace, new water heater, fresh interior paint & more. Picture evenings walking and down the street or to Owen Fish Park, getting dinner at Maione's, or hiking at Lake Mohegan. From its picturesque curb appeal to thoughtfully designed interior, this gem offers the perfect balance of charm and comfort, mins to the Four Corners, downtown Fairfield, beaches, schools, I-95, the Merritt & train.
|
DAYS ON MARKET
|
2
|
LAST UPDATED
|
7/22/2026
|
|
YEAR BUILT
|
1946
|
GARAGE SPACES
|
1.0
|
|
COUNTY
|
Fairfield
|
STATUS
|
Active
|
|
PROPERTY TYPE(S)
|
Single Family
|
|
|
| Elementary School |
North Stratfield |
| Jr. High School |
Fairfield Woods |
| High School |
Fairfield Warde |
| AIR |
Central Air |
| AIR CONDITIONING |
Yes |
| APPLIANCES |
Dishwasher, Oven, Range, Refrigerator |
| BASEMENT |
Full, Partially Finished, Storage Space, Yes |
| CONSTRUCTION |
Frame, Vinyl Siding |
| FIREPLACE |
Yes |
| GARAGE |
Attached Garage, Yes |
| HEAT |
Forced Air, Oil |
| INTERIOR |
Entrance Foyer |
| LOT |
7405 sq ft |
| LOT DESCRIPTION |
Cul-De-Sac, Level |
| PARKING |
Attached |
| SEWER |
Public Sewer |
| STYLE |
Cape Cod |
| TAXES |
7741 |
| WATER |
Public |
| WATERFRONT DESCRIPTION |
Beach Access |
| ZONING |
R3 |
We respect your online privacy and will never spam you. By submitting this form with your telephone number
you are consenting for Ryan
Smith to contact you even if your name is on a Federal or State
"Do not call List".
Listing courtesy of William Raveis Real Estate
Copyright Smart MLS. All rights reserved. Information is deemed reliable but not guaranteed to be accurate.
This IDX solution is (c) Diverse Solutions 2026.
Save favorite listings, searches, and get the latest alerts
Save your favorite listings, searches, and receive the latest listing alerts



 Twitter
 Facebook
 Email
Email