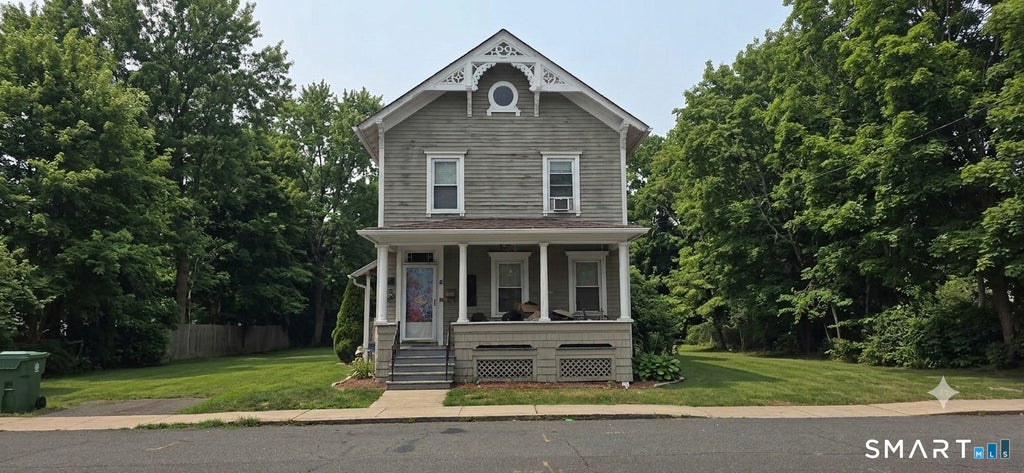
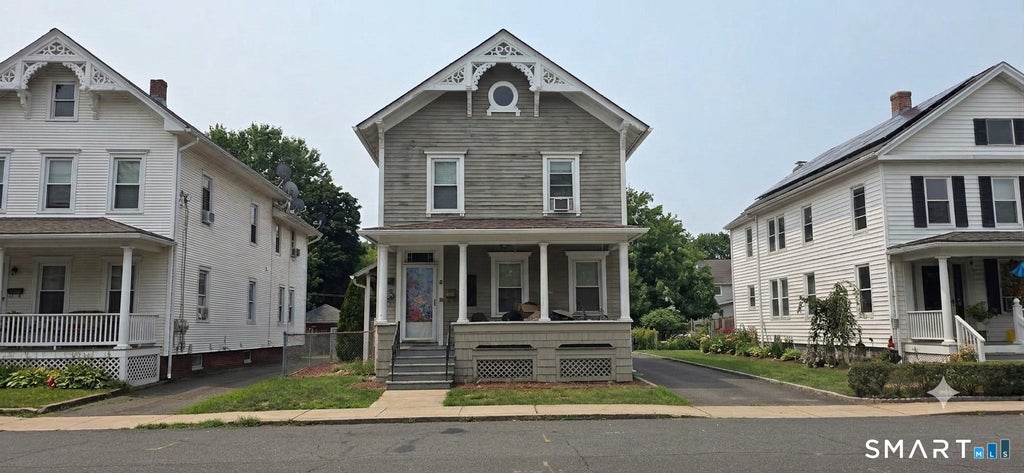
Beautifully Updated Victorian Colonial offering 1,800+SF of comfortable Living Space! The Remodeled Kitchen features New White Cabinetry, Quartz countertops, Updated sink, New Appliances and Pantry. The Dining Room opens to a bright Enclosed Porch and Hardwood Floors great for everyday Living and Entertaining. The Spacious Living room showcases Hardwood flooring and a Modern Wood Burning Stove to enjoy snuggling by. The welcoming Foyer includes Stained glass Transom Window above the Door and leads to a Covered Front Porch. The Versatile 1st Floor Office or Could Serve as a Small Bedroom includes a Remodeled Full Bathroom with a beautifully tiled shower. Upstairs offers 4 Bedrooms, including a spacious Primary Bedroom, plus a Remodeled Full 2nd Bathroom with a tiled shower & flooring. Enjoy unique front and back staircases, a huge walk-up attic, all updated plumbing (2010), Gas heat, 100-amp electrical service, and all new light fixtures and hardware (2022). Exterior improvements include a brand-new Architectural Roof on both the house and detached one-car garage (July 2023), young wood siding, Thermopane tilt-in windows, a new Garage Door, Front and Side porches, and a fully Fenced-in Yard. Conveniently located within walking distance to restaurants, stores, new train station, bus lines, library, community center, senior center, church, and a public pool!
|
DAYS ON MARKET
|
1
|
LAST UPDATED
|
7/23/2026
|
|
YEAR BUILT
|
1895
|
GARAGE SPACES
|
1.0
|
|
COUNTY
|
Hartford
|
STATUS
|
Active
|
|
PROPERTY TYPE(S)
|
Single Family
|
|
|
| Elementary School |
North Street |
| Jr. High School |
Windsor Locks |
| High School |
Windsor Locks |
| AIR |
Window Unit(s) |
| AIR CONDITIONING |
Yes |
| APPLIANCES |
Dishwasher, Gas Water Heater, Microwave, Oven, Range, Refrigerator |
| BASEMENT |
Concrete, Full, Unfinished, Yes |
| CONSTRUCTION |
Frame, Wood Siding |
| GARAGE |
Yes |
| HEAT |
Hot Water, Natural Gas |
| INTERIOR |
Entrance Foyer |
| LOT |
5227 sq ft |
| LOT DESCRIPTION |
Level |
| SEWER |
Public Sewer |
| STYLE |
Colonial |
| TAXES |
4610 |
| WATER |
Public |
| ZONING |
RESA |
We respect your online privacy and will never spam you. By submitting this form with your telephone number
you are consenting for Ryan
Smith to contact you even if your name is on a Federal or State
"Do not call List".
Listing courtesy of Coldwell Banker Realty
Copyright Smart MLS. All rights reserved. Information is deemed reliable but not guaranteed to be accurate.
This IDX solution is (c) Diverse Solutions 2026.
Save favorite listings, searches, and get the latest alerts
Save your favorite listings, searches, and receive the latest listing alerts

 Twitter
 Facebook
 Email
Email