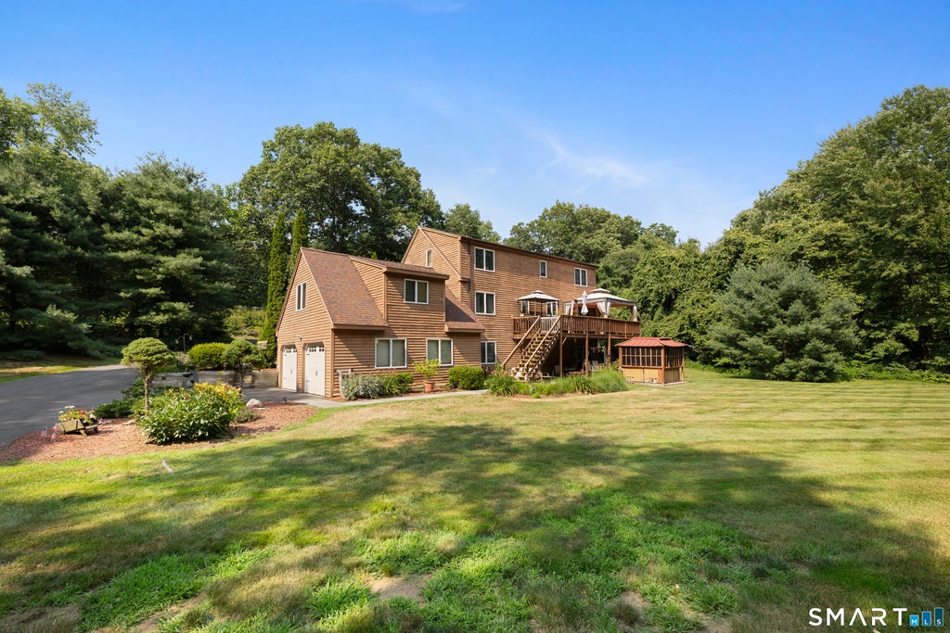
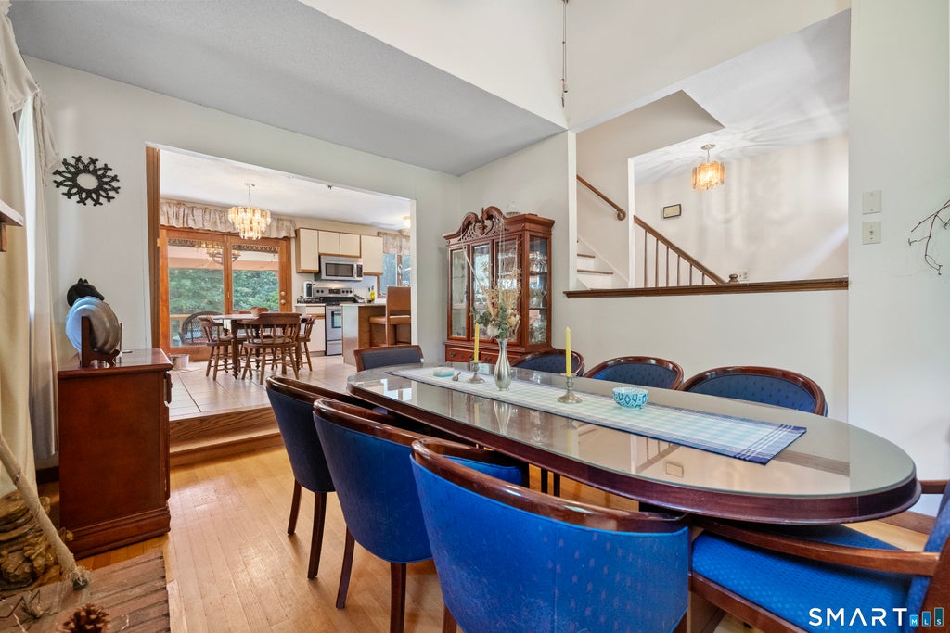
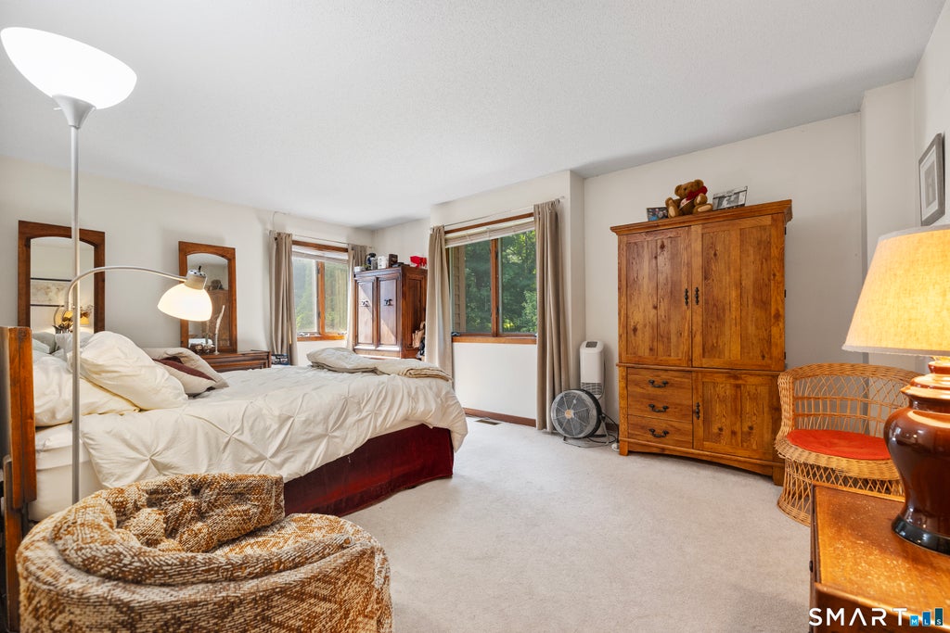
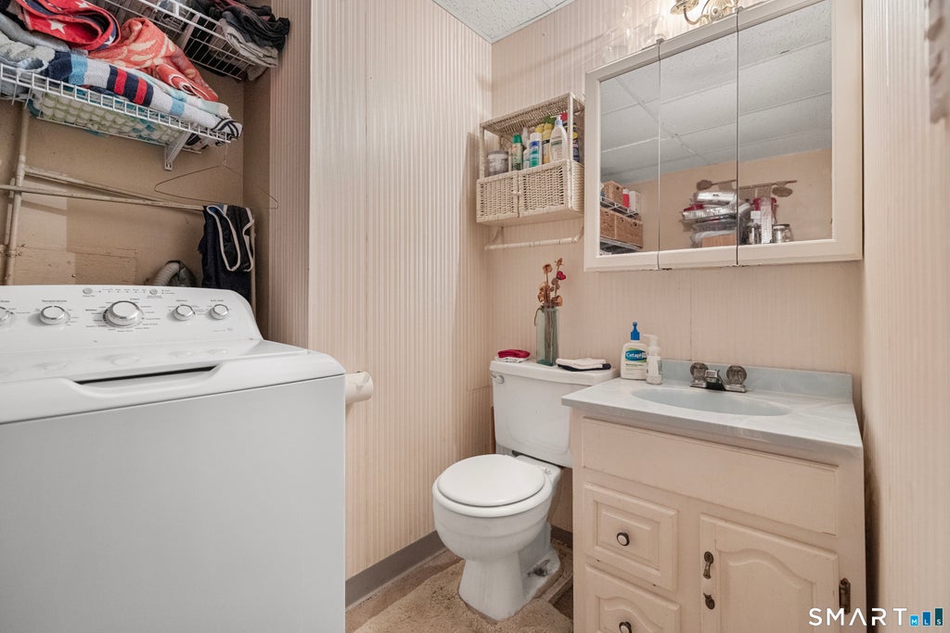
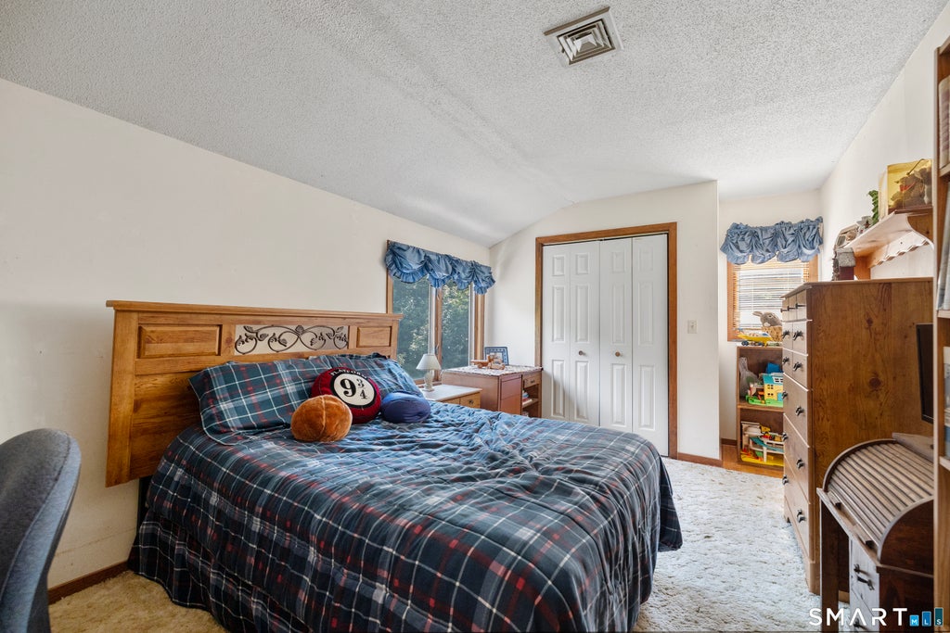
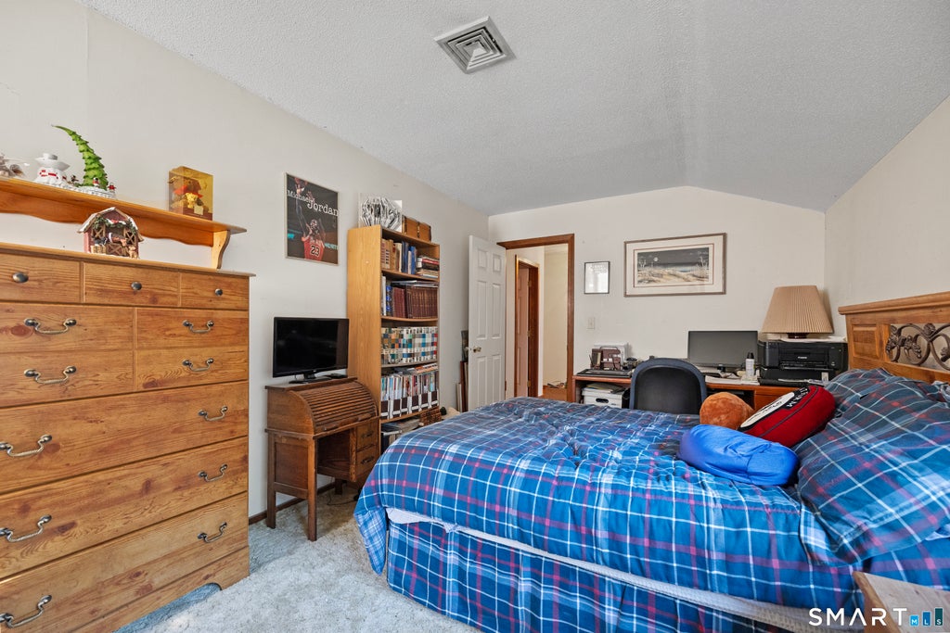
Welcome to a home that truly offers something special in every season! Set on a beautifully maintained and private 2.01-acre lot, this charming Cont Cape offers 3,183 sq ft of finished living space on 3 levels, with plenty of room to relax, entertain, work from home, and enjoy the outdoors. One of the property's most memorable features is its peaceful setting along Bradley Brook. Spend summer afternoons relaxing by the gazebo and outdoor fireplace, listening to the brook and watching the trout pass by. A covered deck overlooks the beautifully groomed yard & provides a wonderful spot for morning coffee, outdoor dining, or simply enjoying the surroundings. Inside, the spacious eat-in kit features a granite-topped center island, tile floor, SS appliances, and easy access to the covered deck. The sunken formal LR, currently being used as the formal DR, is highlighted by a large wood-burning FP that adds warmth and character to the space. The main level also includes a generously sized BR conveniently located near a full bath, a cozy den, and an impressive 24' x 20' FR w/ vaulted ceilings and plenty of room for gathering and relaxing. With 4-5 Brs in total, the home offers excellent flexibility for a variety of needs. Upstairs, you'll find spacious Bars, a second full bath, and additional rooms currently being used as a home office and a sitting room allowing you to easily create spaces that best fit your lifestyle. The finished walk-out lower level adds approximately 900 square feet of additional living space, (part of the 3,183) along with a half bath and laundry area. Doors open directly to the patio and hot tub gazebo, and the lower level also provides convenient access to the attached two-car garage. A brand-new HVAC system is another welcome update. Floor plans provided with the listing reflect the home's square footage, as the town card may not accurately represent the finished space. Lovingly maintained by its original owner, this unique property combines generous indoor living space with a private, picturesque outdoor setting. Come experience everything this inviting Burlington home has to offer and imagine making it your own.
|
DAYS ON MARKET
|
73
|
LAST UPDATED
|
9/4/2026
|
|
YEAR BUILT
|
1986
|
GARAGE SPACES
|
2.0
|
|
COUNTY
|
Hartford
|
STATUS
|
Active
|
|
PROPERTY TYPE(S)
|
Single Family
|
|
|
| Elementary School |
Lake Garda |
| High School |
Lewis Mills |
|
Prior to Aug 19, '26
|
$574,900
|
|
Aug 19, '26 - Sep 4, '26 |
$549,900
|
| Sep 4, '26 - Today |
$499,900 |
| AIR |
Central Air |
| AIR CONDITIONING |
Yes |
| APPLIANCES |
Dishwasher, Dryer, Electric Range, Electric Water Heater, Microwave, Refrigerator, Washer |
| BASEMENT |
Finished, Partial, Yes |
| CONSTRUCTION |
Clapboard, Frame |
| EXTERIOR |
Barbecue |
| FIREPLACE |
Yes |
| GARAGE |
Attached Garage, Yes |
| HEAT |
Forced Air, Oil |
| LOT |
2.01 acre(s) |
| LOT DESCRIPTION |
Level, Sloped, Waterfront |
| PARKING |
Asphalt, Garage Door Opener, Driveway, Attached |
| SEWER |
Septic Tank |
| STYLE |
Cape Cod, Contemporary |
| TAXES |
7214 |
| WATER |
Well |
| WATERFRONT |
Yes |
| ZONING |
R44 |
We respect your online privacy and will never spam you. By submitting this form with your telephone number
you are consenting for Ryan
Smith to contact you even if your name is on a Federal or State
"Do not call List".
Listing courtesy of Berkshire Hathaway NE Prop.
Copyright Smart MLS. All rights reserved. Information is deemed reliable but not guaranteed to be accurate.
This IDX solution is (c) Diverse Solutions 2026.
Save favorite listings, searches, and get the latest alerts
Save your favorite listings, searches, and receive the latest listing alerts













 Twitter
 Facebook
 Email
Email