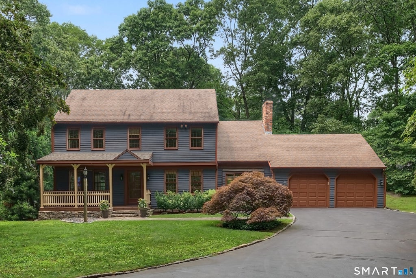
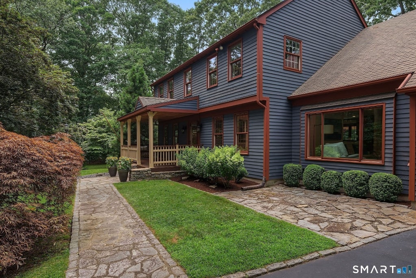
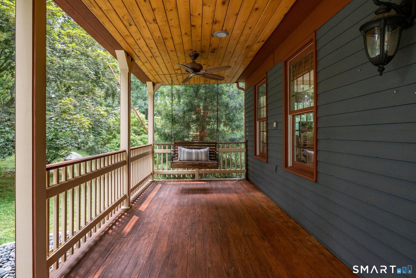
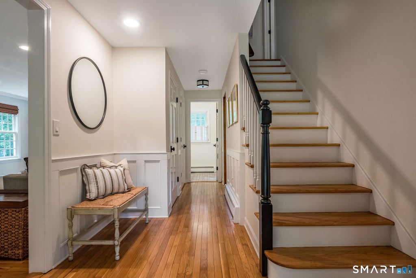
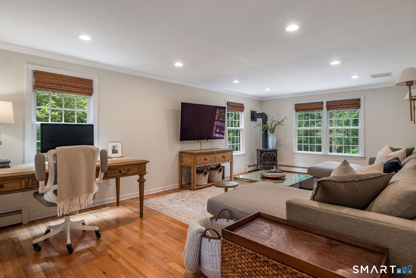
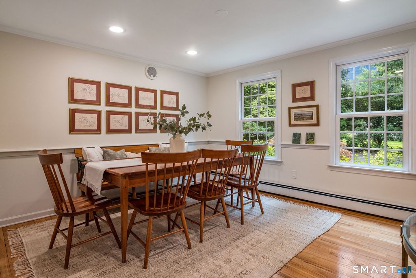
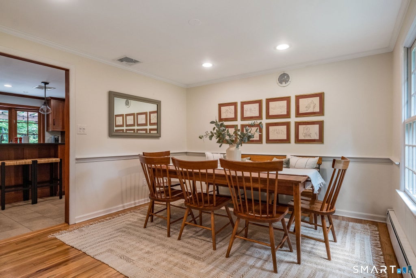
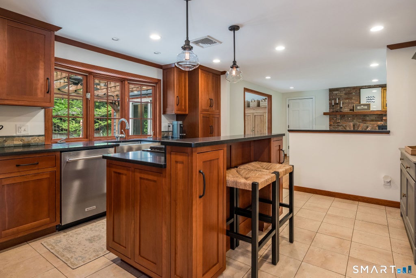
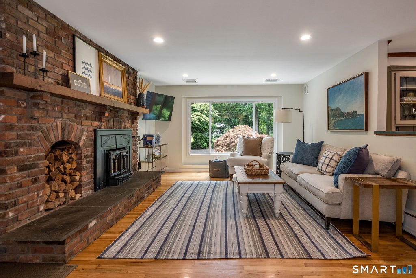
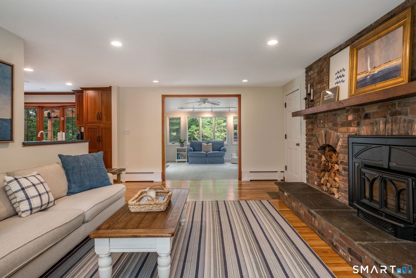
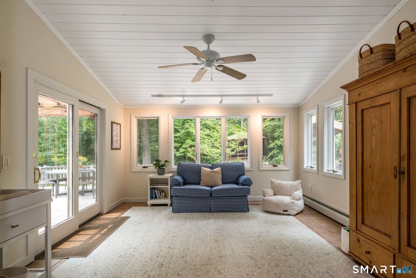
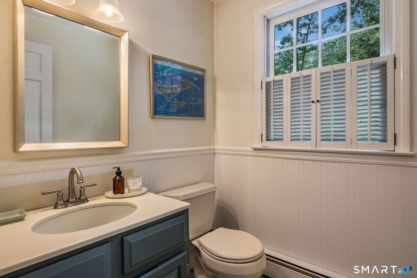
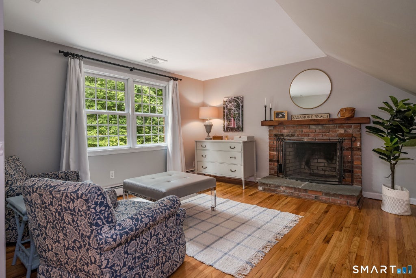
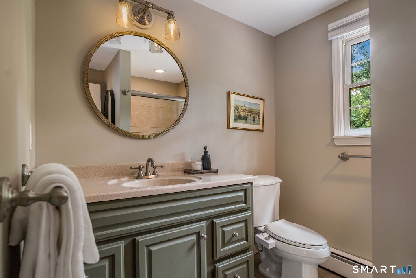
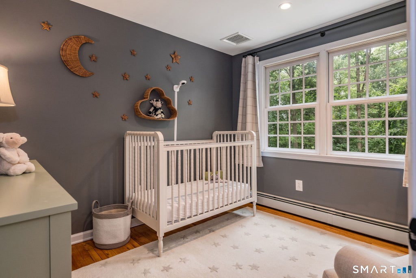
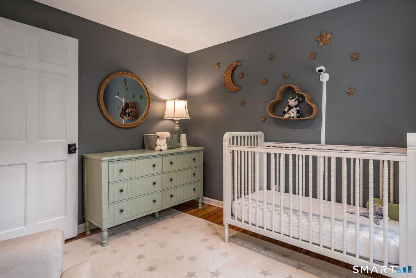
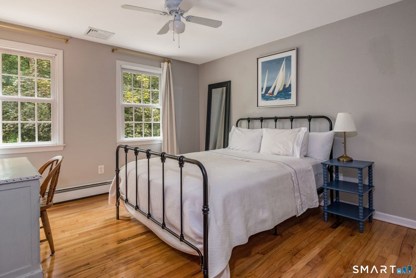
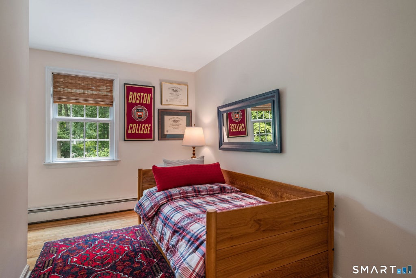
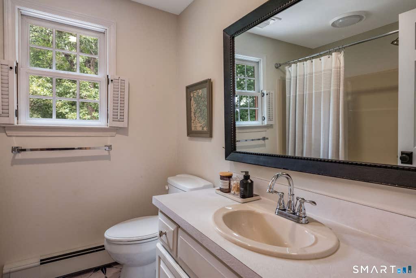
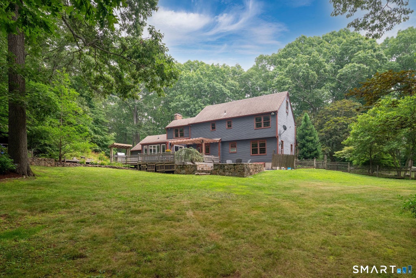
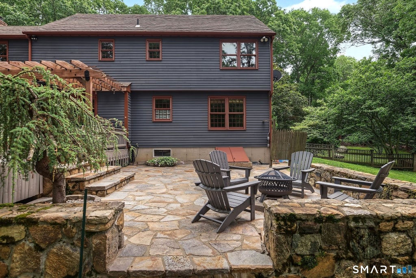
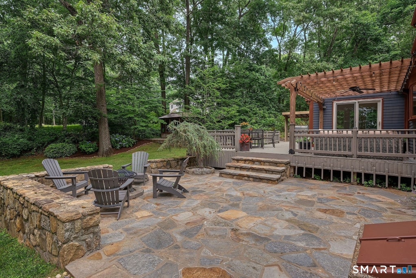
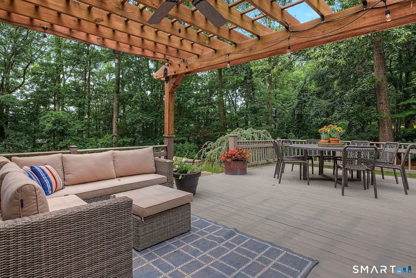
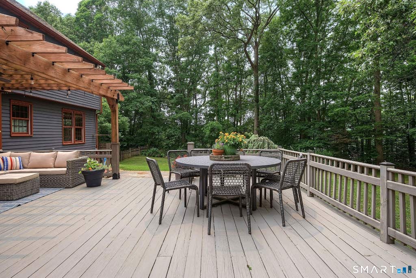
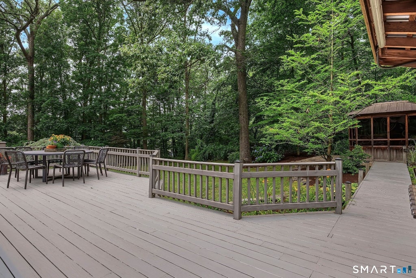
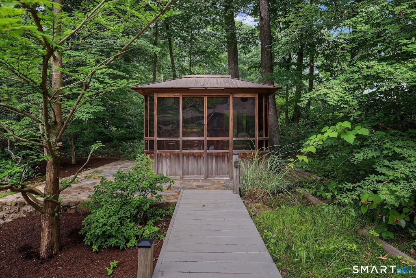
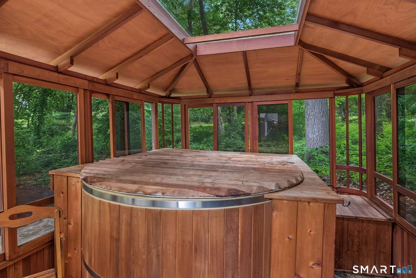
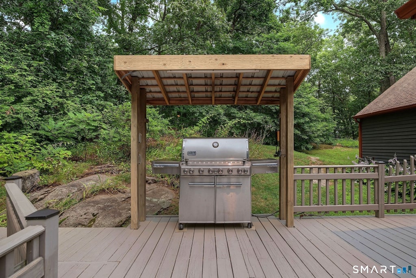
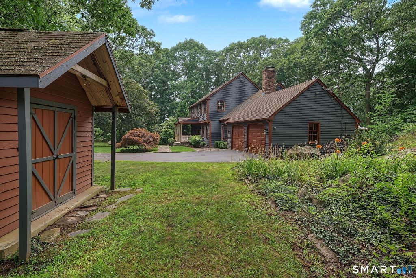
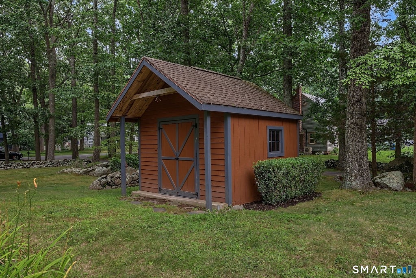
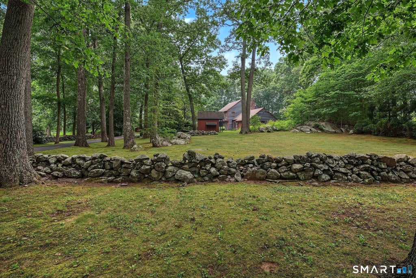
Set gracefully on a beautifully landscaped property framed by classic New England stone walls, this timeless Colonial has been thoughtfully refreshed and offers the perfect balance of warmth, charm, and modern comfort. A welcoming covered front porch opens an inviting interior with a classic, smart floor plan. At the heart of the home is the Kitchen featuring honed granite, GE Monogram stainless steel appliances, and a center island with a gas cooktop. This space opens to the Family Room highlighted by a wood fireplace and windows overlooking the front yard. The Sunroom with sliders to the large deck presents additional space for work, life and play. The 1st floor is rounded out with a gracious Dining Room, Living Room with a gas fireplace and a sweet Powder Room. Upstairs you'll find four bedrooms. The Primary will impress with a walk-in closet, full bath, elegant wainscoting, and an adjoining flex space. Three bedrooms and a full bath complete the floor. The unfinished lower level, creatively reimagined as a play space, offers expansion possibilities as does the unfinished walk up attic. Enjoy evenings on the patio beneath the pergola, dine with a view, unwind in the enclosed hot tub, rinse off in the outdoor shower, or simply take in the beauty of the grounds. Additional highlights include a shed and woodshed. Offering timeless appeal, exceptional outdoor living, and a coveted Madison location, this is a home where memories are waiting to be made.
|
DAYS ON MARKET
|
1
|
LAST UPDATED
|
7/17/2026
|
|
YEAR BUILT
|
1978
|
GARAGE SPACES
|
2.0
|
|
COUNTY
|
New Haven
|
STATUS
|
Active
|
|
PROPERTY TYPE(S)
|
Single Family
|
|
|
| Elementary School |
Neck River |
| High School |
Daniel Hand |
| AIR |
Central Air |
| AIR CONDITIONING |
Yes |
| APPLIANCES |
Cooktop, Dishwasher, Dryer, Freezer, Microwave, Oven, Refrigerator, Washer |
| BASEMENT |
Concrete, Full, Unfinished, Yes |
| CONSTRUCTION |
Frame, Wood Siding |
| EXTERIOR |
Barbecue |
| FIREPLACE |
Yes |
| GARAGE |
Attached Garage, Yes |
| HEAT |
Hot Water, Oil |
| LOT |
0.92 acre(s) |
| LOT DESCRIPTION |
Level |
| PARKING |
Attached |
| SEWER |
Septic Tank |
| STYLE |
Colonial |
| TAXES |
9445 |
| WATER |
Well |
| ZONING |
R-1 |
We respect your online privacy and will never spam you. By submitting this form with your telephone number
you are consenting for Ryan
Smith to contact you even if your name is on a Federal or State
"Do not call List".
Listing courtesy of William Pitt Sotheby's Int'l
Copyright Smart MLS. All rights reserved. Information is deemed reliable but not guaranteed to be accurate.
This IDX solution is (c) Diverse Solutions 2026.
Save favorite listings, searches, and get the latest alerts
Save your favorite listings, searches, and receive the latest listing alerts








 Twitter
 Facebook
 Email
Email