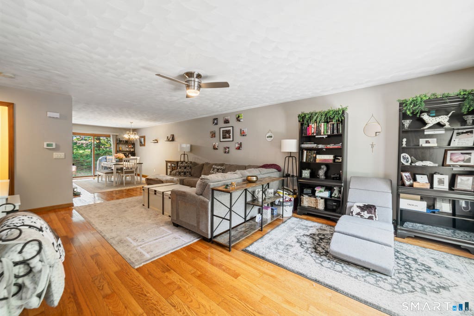
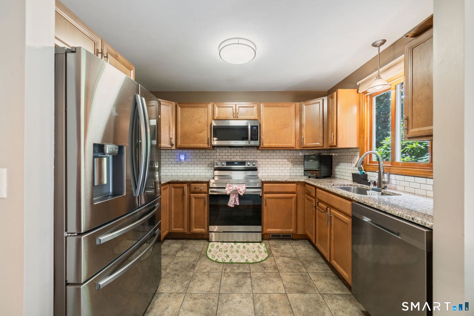
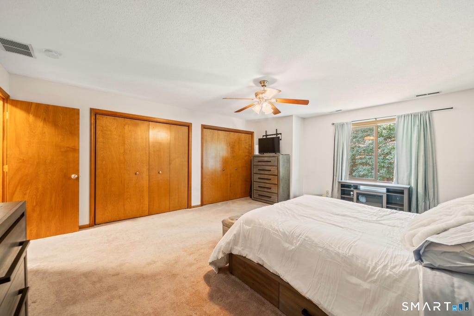
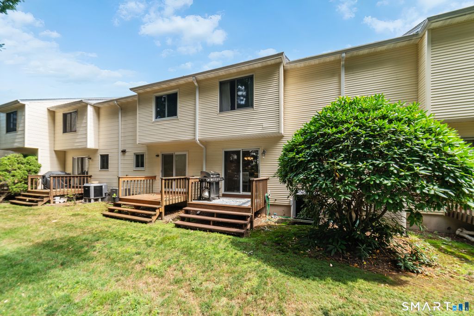
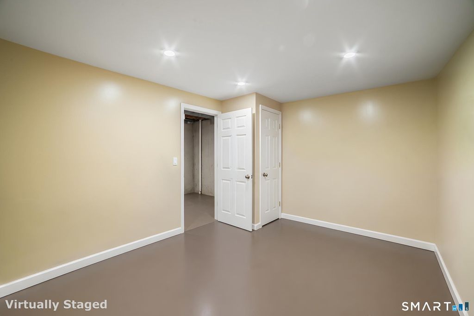
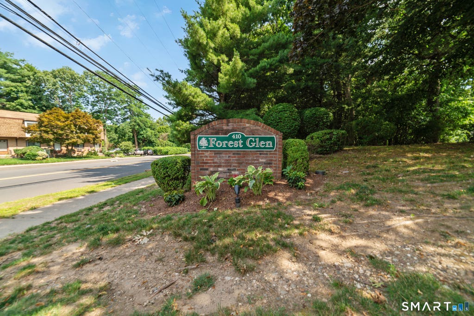
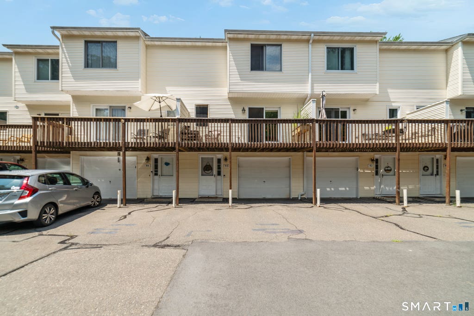
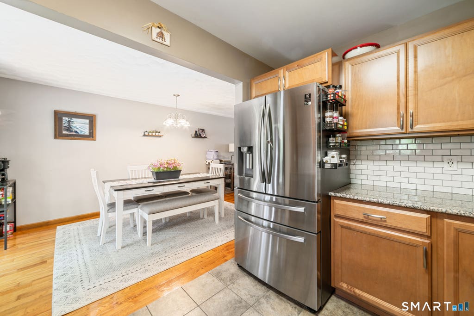
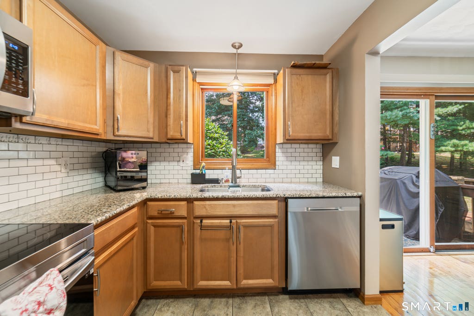
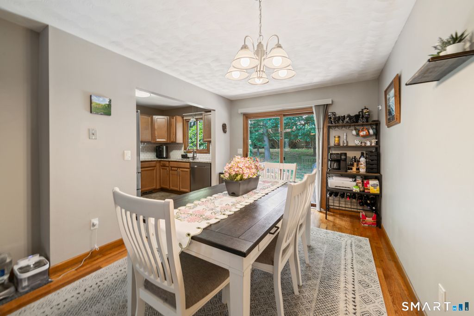
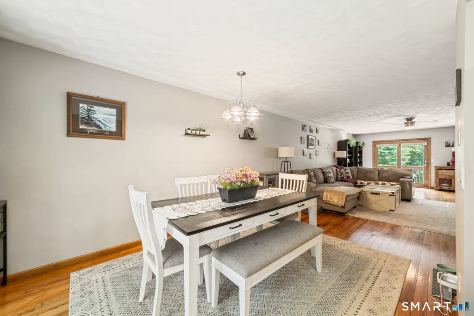
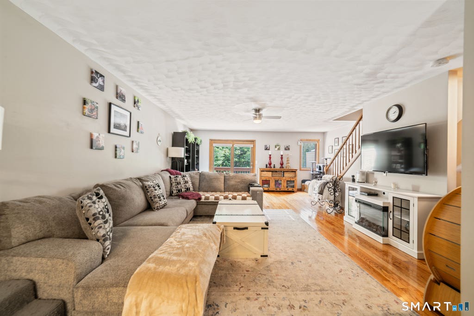
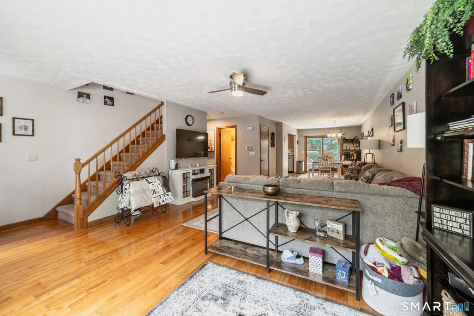
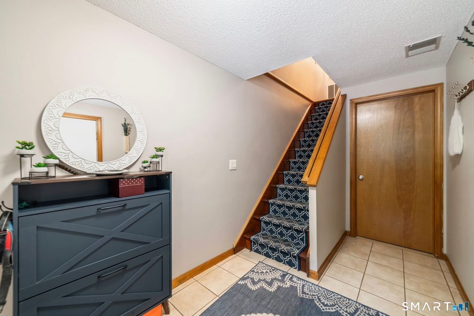
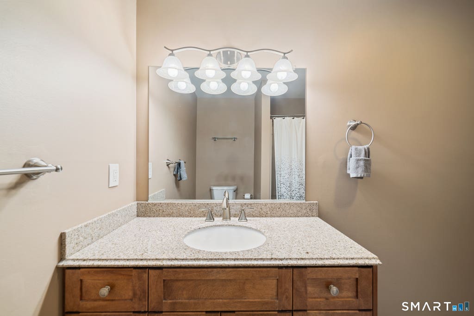
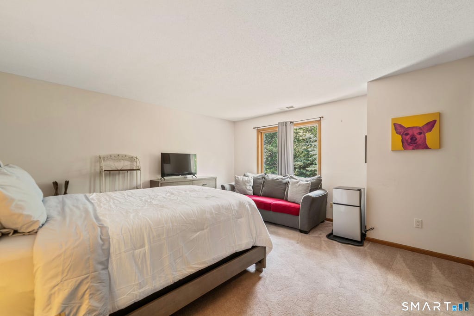
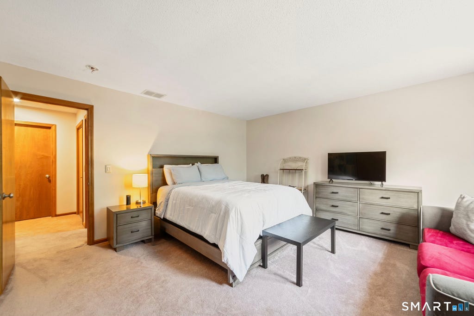
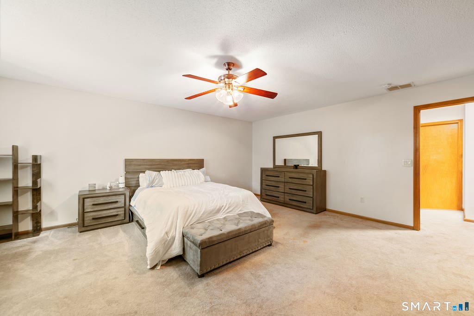
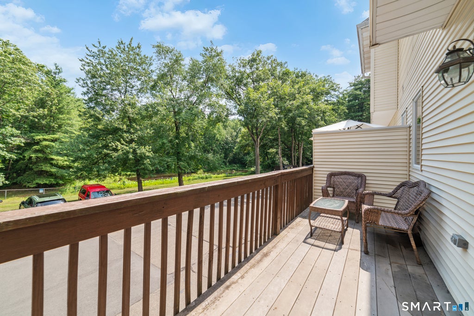
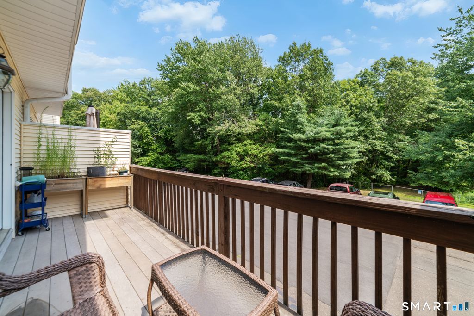
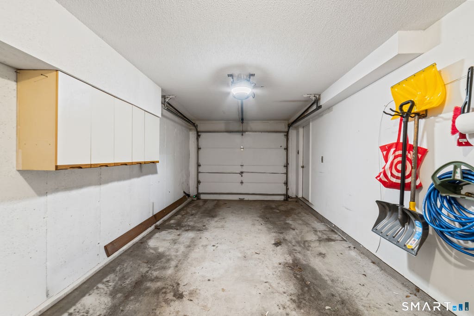
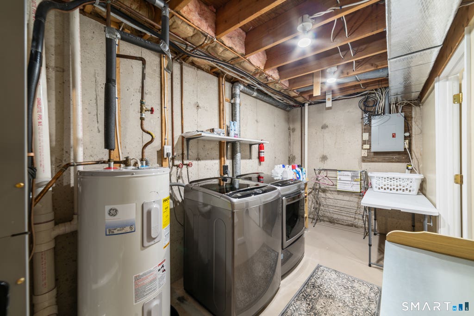
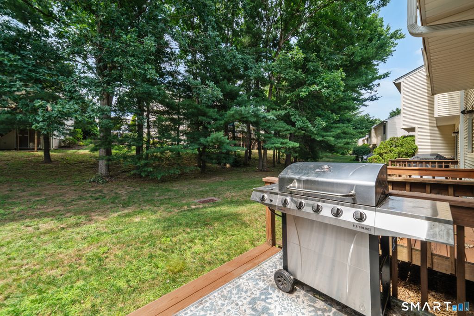
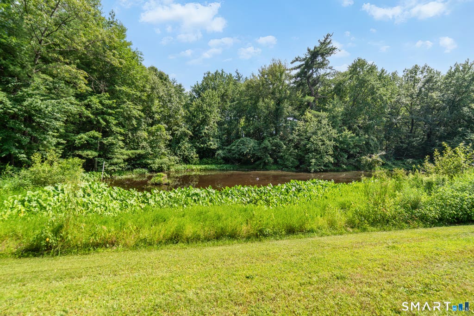
Welcome to your wooded retreat in the Forestville section of Bristol, tucked into the Forest Glen community. This two-bedroom, townhouse-style condominium spans three levels, with an open main floor and hardwood floors through the combined living and dining room. The kitchen has been remodeled with granite counters, a subway tile backsplash, wood cabinets, and stainless steel appliances. Upstairs holds two large bedrooms, both carpeted. The primary measures 19 by 17 with a ceiling fan and generous closet space. Attic access adds everyday storage that is hard to find in a two-bedroom. The lower level adds room to spread out, with an attached under-house garage, laundry, and a partially finished bonus room that works as a home office or gym. Central air, thermopane windows, and a touchscreen thermostat keep the unit comfortable and efficient year round. Outside, two private decks give you options. The main deck runs the full width of the unit off the living room, looking out over the parking area to the pond beyond. An intimate deck off the dining room faces a grassy, lightly wooded yard in back. The monthly association fee covers water, trash, snow removal, grounds, professional management, and the master insurance, so day-to-day upkeep and structural coverage stay simple. Guest parking makes hosting easy, and pets are welcome with some restrictions. Golf, tennis, basketball courts, and a commuter bus line are all nearby. Just 5 minutes from ESPN.
|
DAYS ON MARKET
|
3
|
LAST UPDATED
|
7/17/2026
|
|
YEAR BUILT
|
1988
|
GARAGE SPACES
|
1.0
|
|
COUNTY
|
Hartford
|
STATUS
|
Active
|
|
PROPERTY TYPE(S)
|
Condo/Townhouse/Co-Op
|
|
|
| Elementary School |
Per Board of Ed |
| High School |
Per Board of Ed |
| AIR |
Central Air |
| AIR CONDITIONING |
Yes |
| AMENITIES |
Snow Removal, Trash, Water |
| APPLIANCES |
Dishwasher, Disposal, Electric Water Heater, Microwave, Oven, Range, Refrigerator |
| BASEMENT |
Full, Partially Finished, Yes |
| CONSTRUCTION |
Frame, Vinyl Siding |
| GARAGE |
Yes |
| HEAT |
Electric, Forced Air |
| HOA DUES |
260 |
| INTERIOR |
Open Floorplan |
| LOT |
0 |
| PARKING |
Off Street, Garage Door Opener |
| SEWER |
Public Sewer |
| STORIES |
3+ |
| STYLE |
Townhouse |
| TAXES |
4217 |
| WATER |
Public |
| ZONING |
A |
We respect your online privacy and will never spam you. By submitting this form with your telephone number
you are consenting for Ryan
Smith to contact you even if your name is on a Federal or State
"Do not call List".
Listing courtesy of Real Broker CT, LLC
Copyright Smart MLS. All rights reserved. Information is deemed reliable but not guaranteed to be accurate.
This IDX solution is (c) Diverse Solutions 2026.
Save favorite listings, searches, and get the latest alerts
Save your favorite listings, searches, and receive the latest listing alerts

 Twitter
 Facebook
 Email
Email