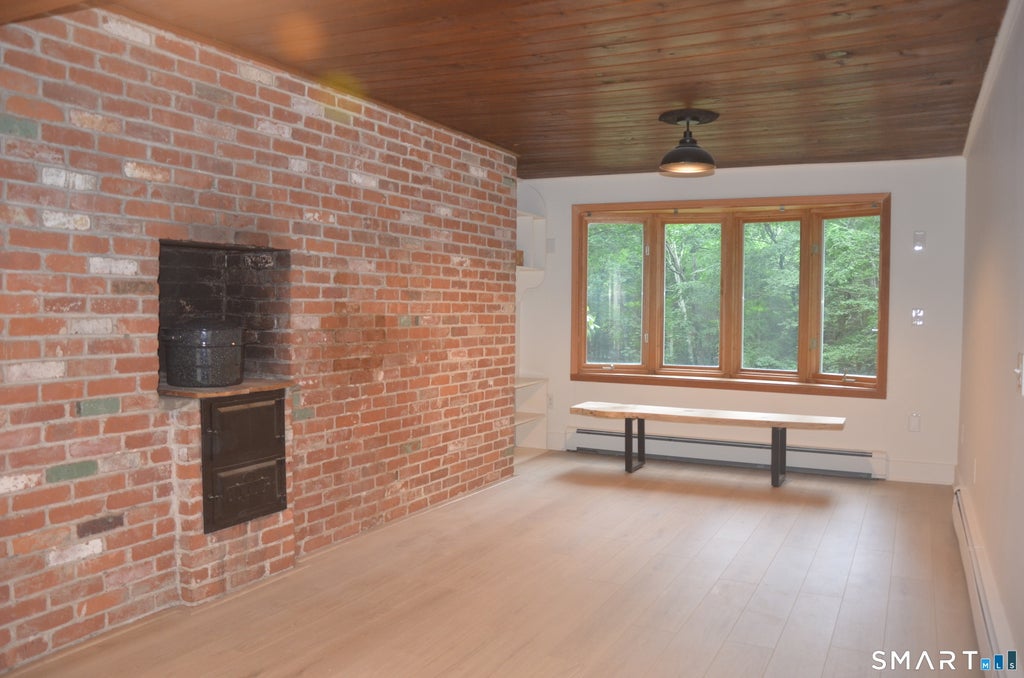
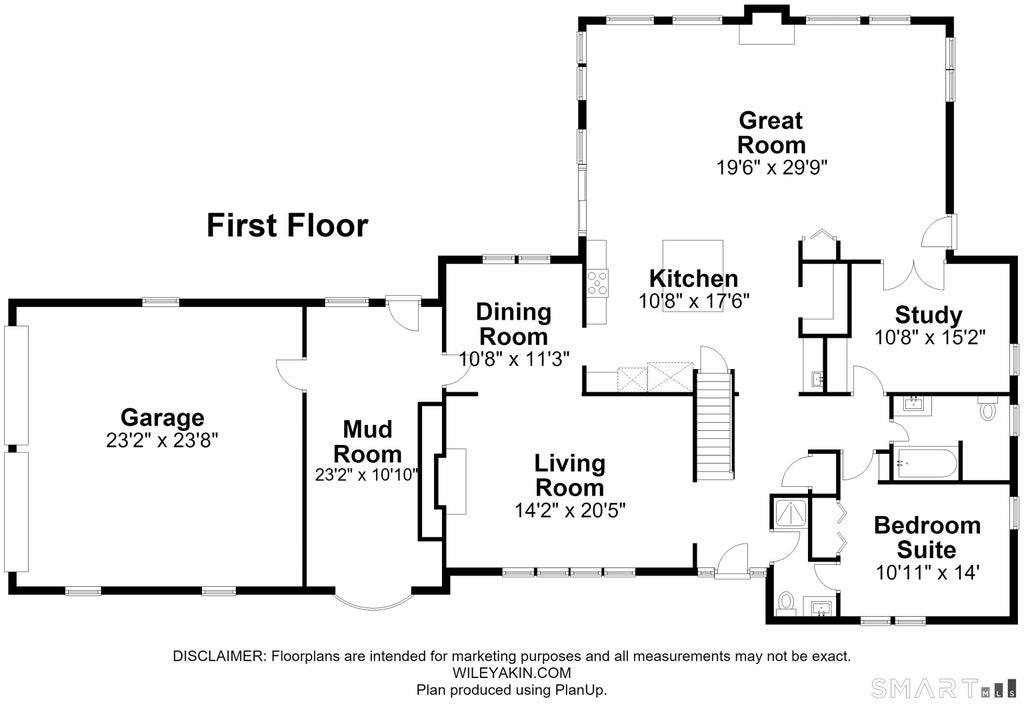
Nestled on 7.8 private acres abutting Cherry Brook, this beautifully renovated retreat features the perfect blend of timeless character, modern comfort, and natural beauty. Surrounded by mature trees and the soothing sounds of the brook, this property offers something special every season of the year. The home features 5 bed/4 baths, and multiple flexible bonus spaces ideal for playrooms, home offices, guest quarters, creative studios, or quiet retreats. At the heart of the home is a beautifully designed chef's kitchen featuring a stunning VT Danby marble island, soapstone countertops, custom range hood, farmhouse sink, Monogram induction cooktop, double ovens, built-in Monogram refrigerator, dedicated coffee station, and separate bar sink. Designed for both everyday living and entertaining, the space effortlessly combines function and elegance. Character-rich details can be found throughout, including original exposed wood beam ceilings, vaulted ceilings, stone fireplaces, and warm natural materials that create a Scandinavian farmhouse aesthetic w/ a touch of Vermont lodge charm. Welcoming Dutch doors add timeless farmhouse appeal while providing a practical feature for pet lovers and families alike. The spacious mudroom serves as the heart of daily life, complete with a cozy wood stove and inviting gathering space that makes coming home feel like a retreat. The primary suite includes an adjoining sitting room perfect for a dressing room, office or home gym.
|
DAYS ON MARKET
|
3
|
LAST UPDATED
|
7/20/2026
|
|
YEAR BUILT
|
1960
|
GARAGE SPACES
|
2.0
|
|
COUNTY
|
Hartford
|
STATUS
|
Active
|
|
PROPERTY TYPE(S)
|
Single Family
|
|
|
| Elementary School |
Cherry Brook Primary |
| Jr. High School |
Canton |
| High School |
Canton |
| AIR |
Ceiling Fan(s), Central Air |
| AIR CONDITIONING |
Yes |
| APPLIANCES |
Dishwasher, Electric Cooktop, Oven, Refrigerator |
| BASEMENT |
Crawl Space, Full, Yes |
| CONSTRUCTION |
Frame, Wood Siding |
| EXTERIOR |
Garden |
| FIREPLACE |
Yes |
| GARAGE |
Attached Garage, Yes |
| HEAT |
Hot Water, Oil |
| INTERIOR |
Open Floorplan |
| LOT |
7.8 acre(s) |
| LOT DESCRIPTION |
Rolling Slope, Waterfront |
| PARKING |
Garage Door Opener, Attached |
| SEWER |
Septic Tank |
| STYLE |
Cape Cod, Colonial |
| TAXES |
14228 |
| UTILITIES |
Underground Utilities |
| VIEW |
Yes |
| VIEW DESCRIPTION |
Water |
| WATER |
Well |
| WATERFRONT |
Yes |
| ZONING |
R-3 |
We respect your online privacy and will never spam you. By submitting this form with your telephone number
you are consenting for Ryan
Smith to contact you even if your name is on a Federal or State
"Do not call List".
Listing courtesy of Berkshire Hathaway NE Prop.
Copyright Smart MLS. All rights reserved. Information is deemed reliable but not guaranteed to be accurate.
This IDX solution is (c) Diverse Solutions 2026.
Save favorite listings, searches, and get the latest alerts
Save your favorite listings, searches, and receive the latest listing alerts







 Twitter
 Facebook
 Email
Email