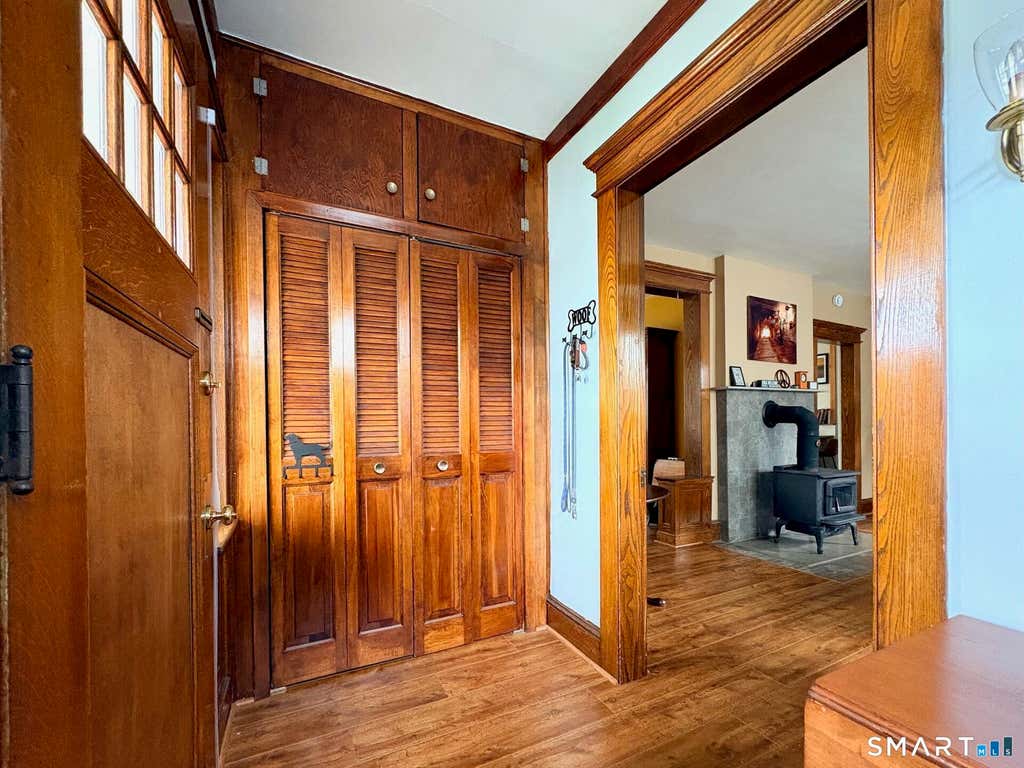
Experience early 20th-century charm blended with modern luxury in Bridgeport's sought-after Black Rock neighborhood. This renovated 3-bed, 2-bath home has updated structural and mechanical systems ready for its next owner. Just a 2-minute walk to Ellsworth Field Park and the waterfront, with Black Rock's shops, restaurants, and pubs nearby. Walkable to Fairfield-Black Rock Station (1.5 mi)-convenient for commuters. Premium Upgrades & Major Systems Move right in-the heavy lifting is done: * Brand new roof (2026) * Brand new gas furnace (2026) with central air * New water heater (2025) * Durable Hardie Board fiber cement siding * Wide plank flooring throughout first floor, tile baths, alarm system & more Exquisite Interior Spaces * Bright chef's kitchen with top-tier finishes and ample counter space, flowing into a window-lined breakfast nook * Formal dining room opens to a spacious living area with a Shaker-style cast iron wood stove for New England winters. Original chestnut trim and stained-glass sidelights in the vestibule * Versatile back room-for home office, playroom, or guest space Outdoor & Extra Features * 8,712 SF lot, fully fenced yard, deck, and private patio for summer BBQs. Entrance framed by a native pollinator garden. Front porch with mahogany flooring * Rare 2-car garage plus a full dry basement * Monitored alarm system * Dedicated workshop space for projects, hobbies, or storage A professional CMA completed July 2026 supports this list
|
DAYS ON MARKET
|
1
|
LAST UPDATED
|
7/16/2026
|
|
YEAR BUILT
|
1918
|
GARAGE SPACES
|
2.0
|
|
COUNTY
|
Fairfield
|
STATUS
|
Active
|
|
PROPERTY TYPE(S)
|
Single Family
|
|
|
| Elementary School |
Per Board of Ed |
| High School |
Per Board of Ed |
| AIR |
Central Air |
| AIR CONDITIONING |
Yes |
| APPLIANCES |
Convection Oven, Dishwasher, Dryer, Freezer, Gas Range, Gas Water Heater, Range Hood, Refrigerator, Washer |
| BASEMENT |
Full, Yes |
| CONSTRUCTION |
Clapboard, Frame, HardiPlank Type |
| GARAGE |
Yes |
| HEAT |
Forced Air |
| INTERIOR |
Open Floorplan |
| LOT |
8712 sq ft |
| LOT DESCRIPTION |
Level |
| PARKING |
Garage Door Opener |
| SEWER |
Public Sewer |
| STYLE |
Colonial |
| TAXES |
10009 |
| WATER |
Public |
| ZONING |
RB |
We respect your online privacy and will never spam you. By submitting this form with your telephone number
you are consenting for Ryan
Smith to contact you even if your name is on a Federal or State
"Do not call List".
Listing courtesy of Beycome of Connecticut
Copyright Smart MLS. All rights reserved. Information is deemed reliable but not guaranteed to be accurate.
This IDX solution is (c) Diverse Solutions 2026.
Save favorite listings, searches, and get the latest alerts
Save your favorite listings, searches, and receive the latest listing alerts





 Twitter
 Facebook
 Email
Email