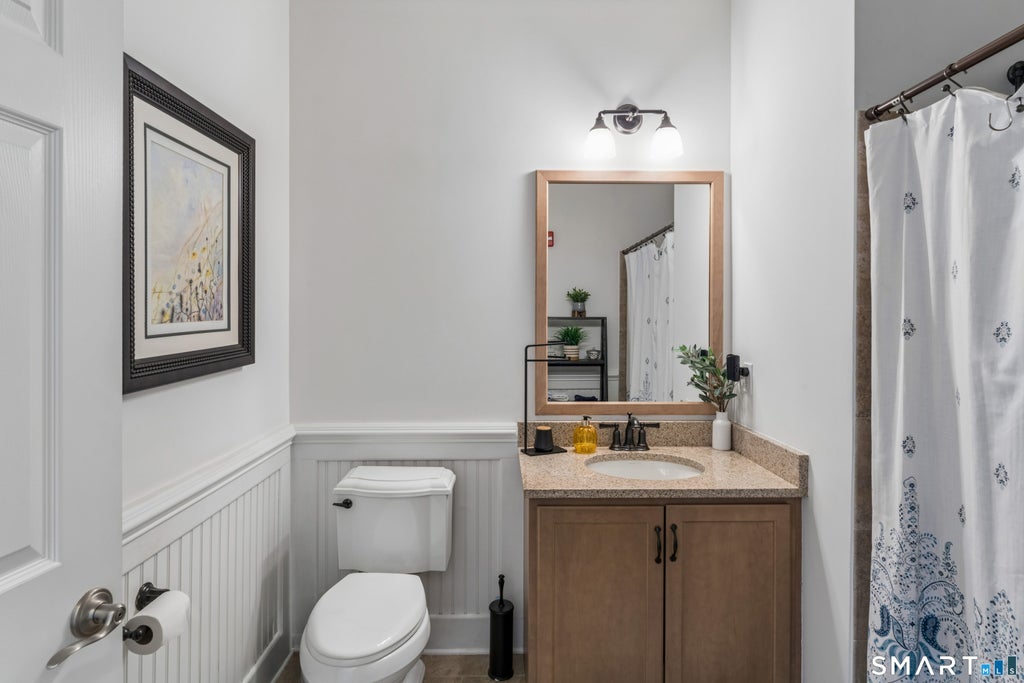
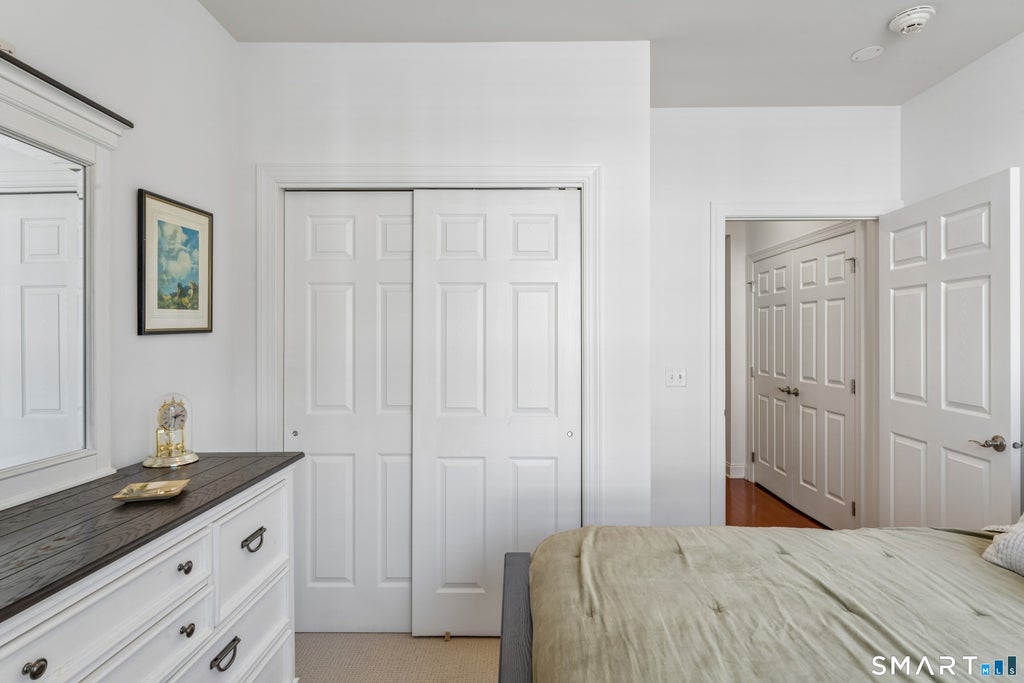
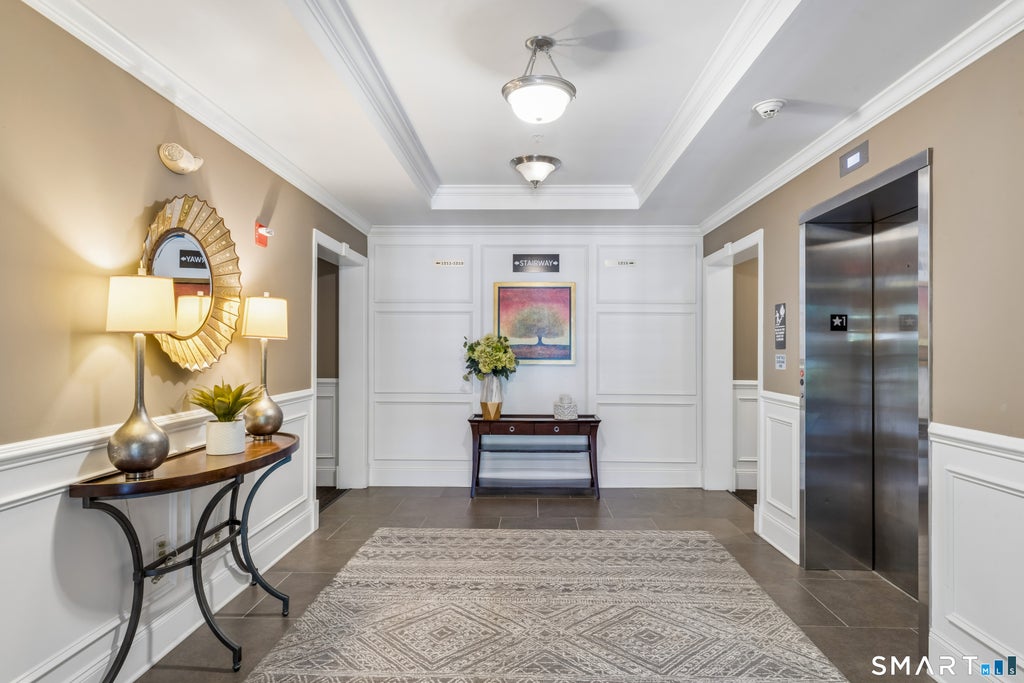
Welcome to Newtown Woods, one of Newtown's premier 55+ communities, where low-maintenance living meets comfort, style, and an incredible lifestyle. This sun-filled corner unit is surrounded by windows, filling the home with natural light and refreshing cross breezes. Rich hardwood floors, 9'+ ceilings with crown molding, recessed lighting, and quality finishes create a warm, inviting feel throughout. The open floor plan is perfect for everyday living and entertaining, with a spacious living room flowing into the dining area and bright kitchen featuring granite countertops, stainless steel appliances, abundant cabinetry, a breakfast bar, and sunny breakfast nook. Sliders lead to a private balcony overlooking peaceful wooded views. The spacious primary suite offers a brand-new custom walk-in closet, new designer wall to wall carpet, a second closet, and an en-suite bath with double vanities, linen storage, makeup area, and an over-sized walk-in shower with built-in bench. A bright second bedroom is perfect for guests, a home office, or den, and a well appointed second full bath completes the home. An elevator provides easy access to your private ground-level garage. Enjoy resort-style amenities including a 5,800 sq. ft. clubhouse with fitness center, yoga studio, sauna, billiards, game room, catering kitchen, heated outdoor pool, patio, bocce courts, and walking trails-all just minutes from shopping, restaurants, and everything Newtown has to offer.
|
DAYS ON MARKET
|
2
|
LAST UPDATED
|
7/21/2026
|
|
YEAR BUILT
|
2014
|
GARAGE SPACES
|
1.0
|
|
COUNTY
|
Fairfield
|
STATUS
|
Active
|
|
PROPERTY TYPE(S)
|
Condo/Townhouse/Co-Op
|
|
|
| Elementary School |
Per Board of Ed |
| Jr. High School |
Newtown |
| High School |
Newtown |
| ADULT COMMUNITY |
Yes |
| AIR |
Central Air |
| AIR CONDITIONING |
Yes |
| AMENITIES |
Pest Control, Snow Removal, Trash |
| APPLIANCES |
Dishwasher, Dryer, Gas Range, Gas Water Heater, Microwave, Refrigerator, Washer |
| BASEMENT |
None |
| CONSTRUCTION |
Frame, Vinyl Siding |
| GARAGE |
Attached Garage, Yes |
| HEAT |
Forced Air, Natural Gas |
| HOA DUES |
625 |
| INTERIOR |
Elevator, Open Floorplan |
| LOT |
0 |
| LOT DESCRIPTION |
Level |
| PARKING |
Garage Door Opener, Attached |
| POOL DESCRIPTION |
Outdoor Pool, In Ground |
| SEWER |
Public Sewer |
| STORIES |
1 |
| STYLE |
Apartment |
| TAXES |
7893 |
| WATER |
Public |
| ZONING |
EH-10 |
We respect your online privacy and will never spam you. By submitting this form with your telephone number
you are consenting for Ryan
Smith to contact you even if your name is on a Federal or State
"Do not call List".
Listing courtesy of Compass Connecticut, LLC
Copyright Smart MLS. All rights reserved. Information is deemed reliable but not guaranteed to be accurate.
This IDX solution is (c) Diverse Solutions 2026.
Save favorite listings, searches, and get the latest alerts
Save your favorite listings, searches, and receive the latest listing alerts








 Twitter
 Facebook
 Email
Email