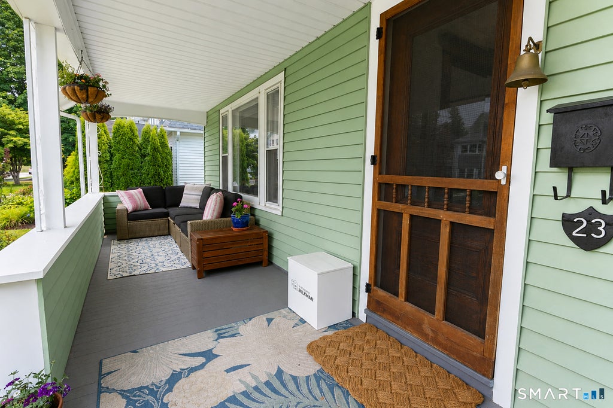
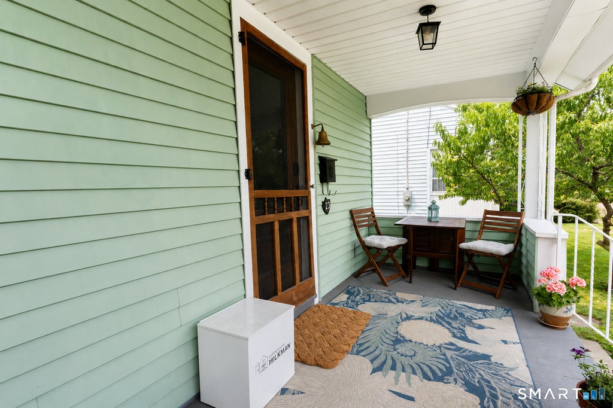
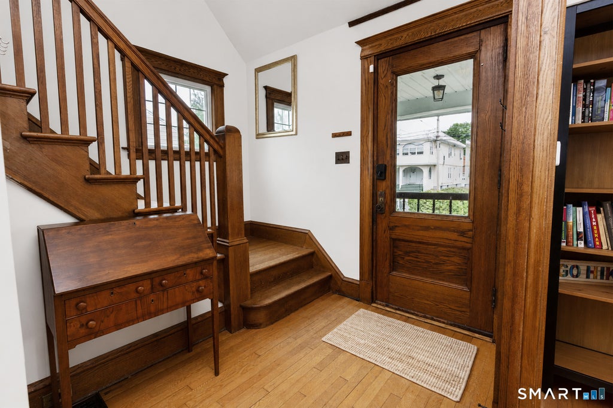
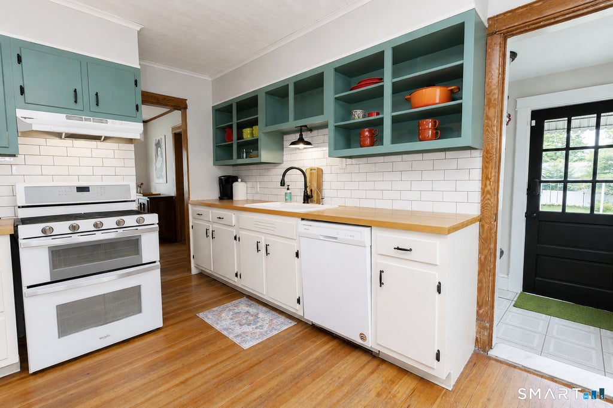
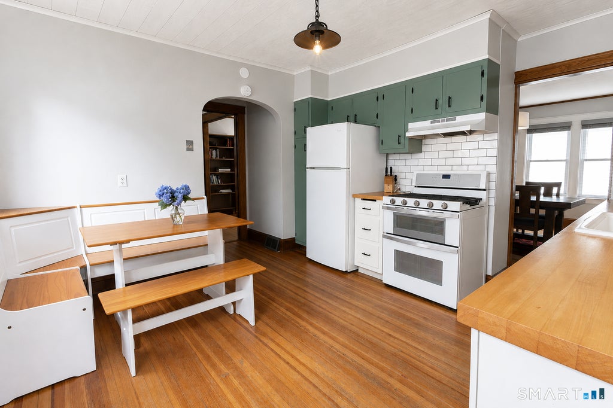
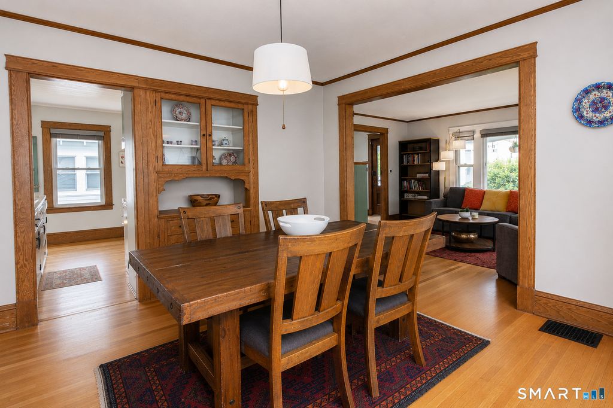
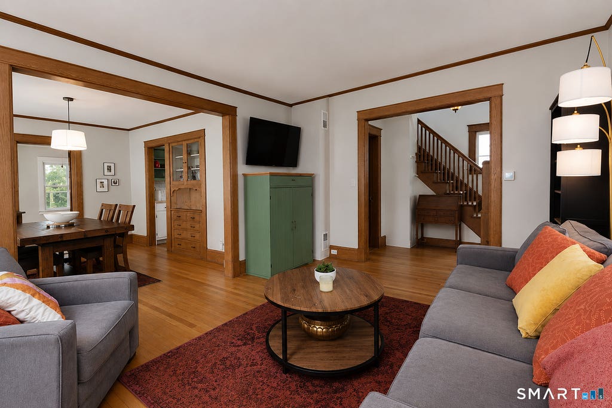
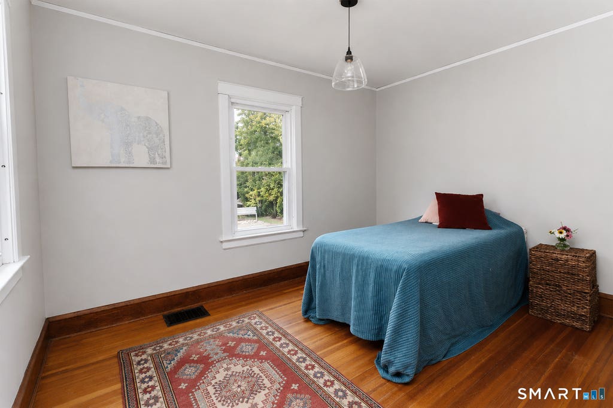
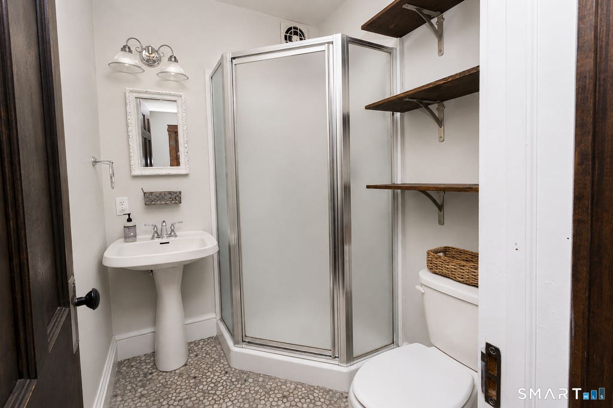
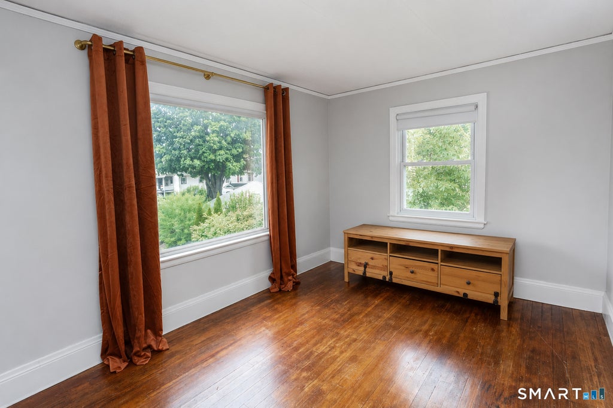
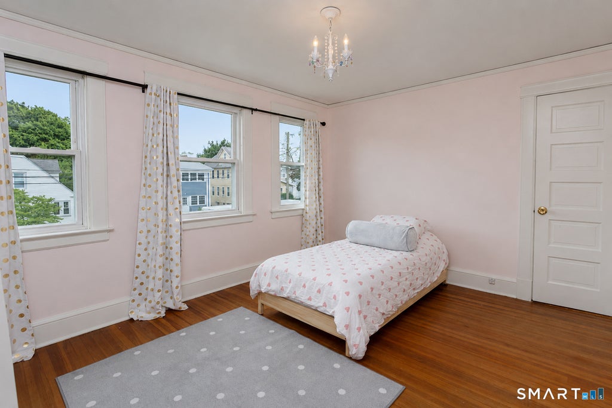
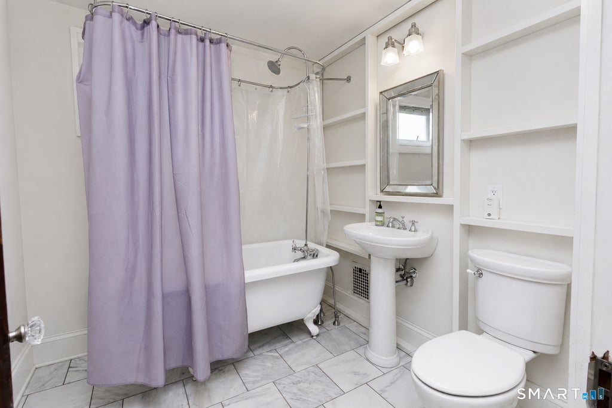
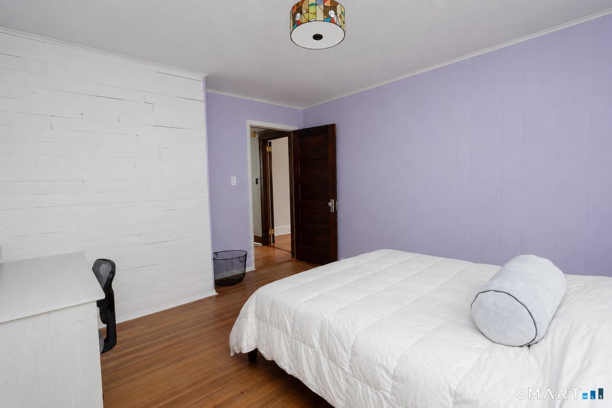
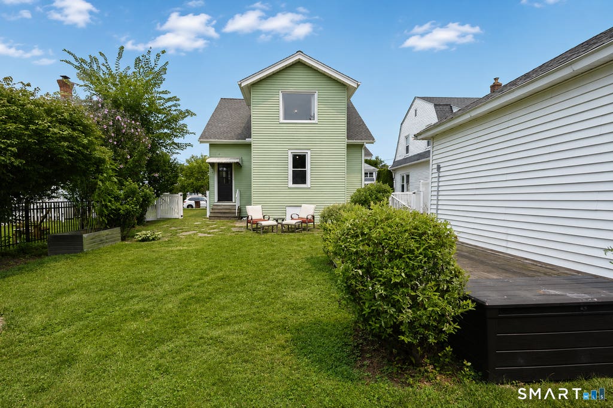
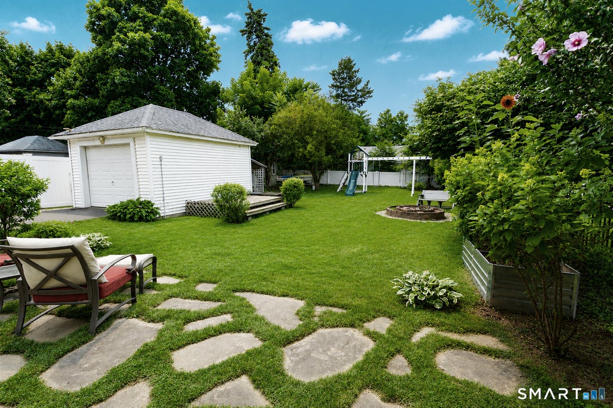
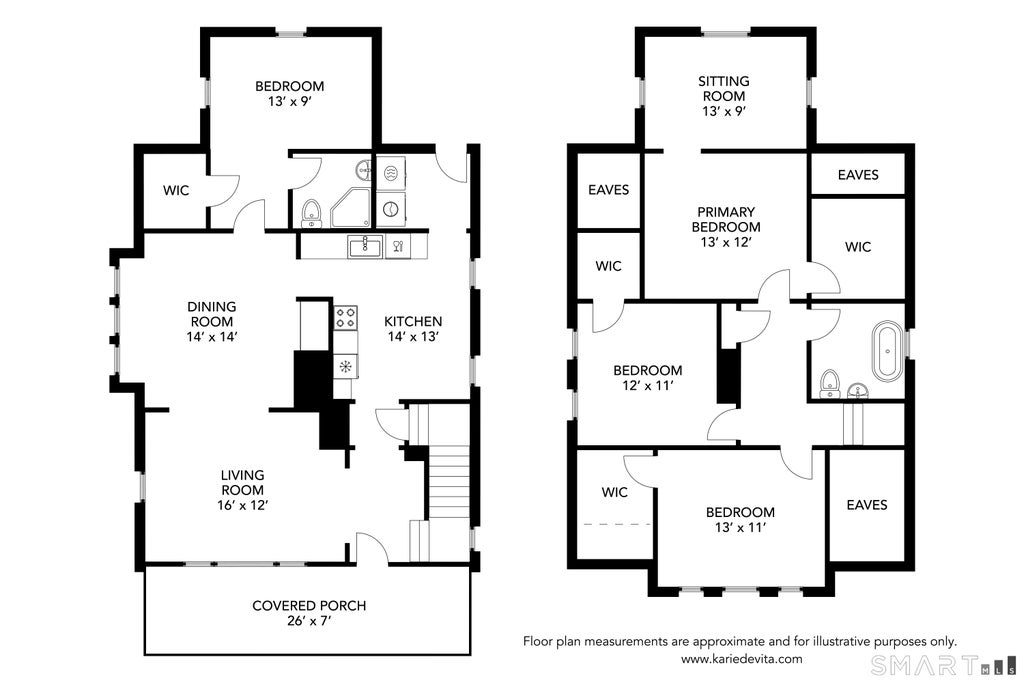
Welcome to 23 Jessamine Street, a wonderful bungalow nestled in the heart of one of West Hartford's most desirable neighborhoods! This spacious home combines classic period details with modern amenities, offering the perfect blend of character, space, and convenience. Step inside to an inviting open-concept main living area featuring wide doorways, high ceilings, and oversized rooms-ideal for gatherings or relaxing evenings. The beautiful oak staircase leads to three upstairs bedrooms, all with hardwood floors and a primary bedroom where you can watch the sunset through the big picture window. A flexible first-floor bedroom is perfect for an office, den or guest room, The large kitchen is a chef's delight with a kitchen nook abundant cabinet storage, hardwood flooring, and open shelving. A convenient first-floor laundry room provides easy access to the fully fenced backyard, where you'll discover a private oasis complete with a fire pit, playhouse, and garden areas-ideal for entertaining or relaxing outdoors, fruit trees and more. Sit on the cozy front porch where you can relax with a cup of coffee and unwind. Additional features include a newer roof, central air conditioning, natural gas, and a detached garage with covered rear storage. You'll love being mere minutes to Blue Back Square and West Hartford Center, while also giving you quick access to Park Rd.'s shops, dining, parks, and entertainment. Enjoy sunsets over Avon Mountain, schedule your viewing now!
|
DAYS ON MARKET
|
1
|
LAST UPDATED
|
7/16/2026
|
|
YEAR BUILT
|
1917
|
GARAGE SPACES
|
1.0
|
|
COUNTY
|
Hartford
|
STATUS
|
Active
|
|
PROPERTY TYPE(S)
|
Single Family
|
|
|
| Elementary School |
Braeburn |
| High School |
Conard |
| AIR |
Central Air |
| AIR CONDITIONING |
Yes |
| APPLIANCES |
Dishwasher, Dryer, Gas Range, Gas Water Heater, Oven, Range, Range Hood, Refrigerator, Washer |
| BASEMENT |
Finished, Full, Yes |
| CONSTRUCTION |
Aluminum Siding, Frame |
| EXTERIOR |
Garden |
| GARAGE |
Yes |
| HEAT |
Forced Air, Natural Gas |
| INTERIOR |
Central Vacuum, Entrance Foyer |
| LOT |
7841 sq ft |
| LOT DESCRIPTION |
Level |
| SEWER |
Public Sewer |
| STYLE |
Bungalow |
| TAXES |
8971 |
| WATER |
Public |
| ZONING |
RM-3R |
We respect your online privacy and will never spam you. By submitting this form with your telephone number
you are consenting for Ryan
Smith to contact you even if your name is on a Federal or State
"Do not call List".
Listing courtesy of Glanville Real Estate
Copyright Smart MLS. All rights reserved. Information is deemed reliable but not guaranteed to be accurate.
This IDX solution is (c) Diverse Solutions 2026.
Save favorite listings, searches, and get the latest alerts
Save your favorite listings, searches, and receive the latest listing alerts










 Twitter
 Facebook
 Email
Email