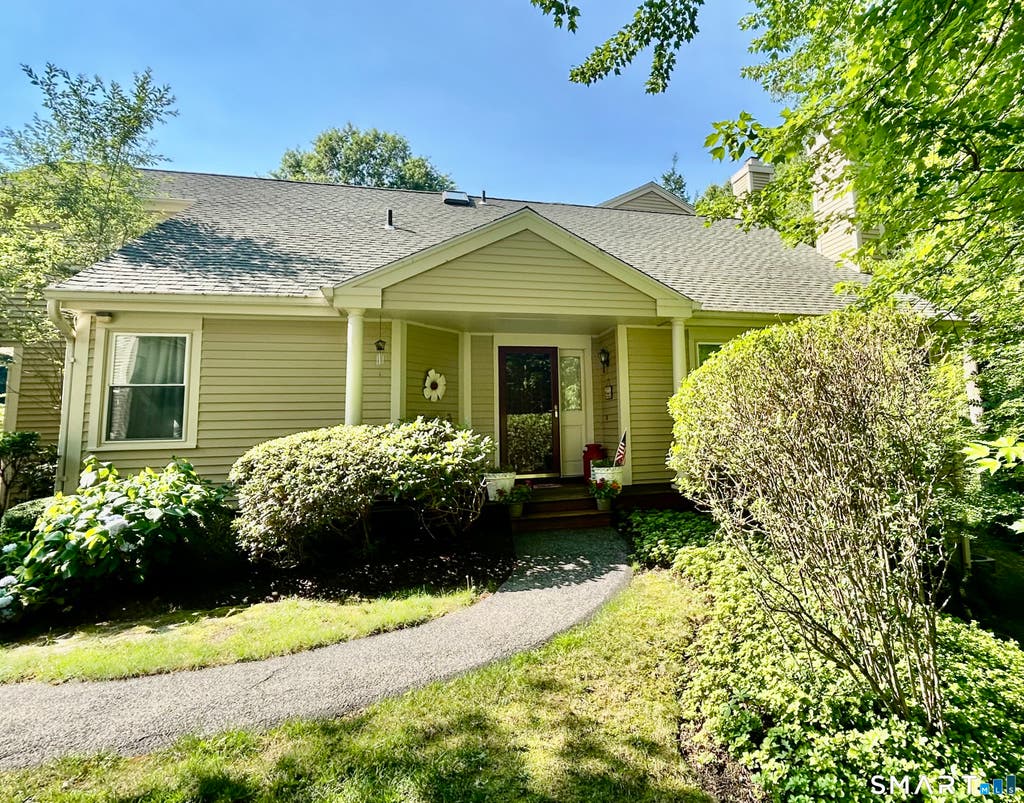
Tucked away overlooking a peaceful babbling brook/waterfall, this private end-unit in award-winning Sullivan Farm offers the perfect balance of tranquility & community. A charming side porch welcomes you into spacious living areas, including a large eat-in kitchen with a center island topped in striking black granite- ideal for meal prep or gathering with friends. The formal dining room flows into a sun-filled living room with a cozy wood-burning fireplace and access to a spacious deck for relaxing or entertaining. A private office/den just off the foyer provides the perfect work-from-home or reading retreat. Upstairs are two generously sized bedrooms, including a primary suite with private bath, plus convenient second-floor laundry and attic storage. A rare highlight is the expansive 1,000 sq. ft. walkout lower level featuring a finished office or guest room, a large recreation room with sliders to a covered patio, and an additional 672SF of unfinished space with shelving & workbench-ideal for storage, hobbies, or a workshop. An attached one-car garage provides direct kitchen access, with guest parking nearby. Close-knit Sullivan Farm residents enjoy block parties, a saltwater pool, pool house, and private access to Candlewood Lake for swimming, kayaking, sailing, and boating. Just minutes from schools, shopping, restaurants, and the historic Village Green, this home combines comfort, convenience, and an exceptional lifestyle
|
DAYS ON MARKET
|
2
|
LAST UPDATED
|
7/31/2026
|
|
YEAR BUILT
|
1990
|
GARAGE SPACES
|
1.0
|
|
COUNTY
|
Litchfield
|
STATUS
|
Active
|
|
PROPERTY TYPE(S)
|
Condo/Townhouse/Co-Op
|
|
|
| Elementary School |
Hill & Plain |
| Jr. High School |
Schaghticoke |
| High School |
New Milford |
| AIR |
Heat Pump |
| AIR CONDITIONING |
Yes |
| AMENITIES |
Snow Removal, Trash |
| APPLIANCES |
Dishwasher, Dryer, Electric Water Heater, Oven, Range, Refrigerator, Washer |
| BASEMENT |
Full, Partially Finished, Storage Space, Walk-Out Access, Yes |
| CONSTRUCTION |
Frame, Vinyl Siding |
| FIREPLACE |
Yes |
| GARAGE |
Attached Garage, Yes |
| HEAT |
Electric, Forced Air |
| HOA DUES |
556 |
| INTERIOR |
Entrance Foyer, Open Floorplan |
| LOT |
0 |
| LOT DESCRIPTION |
Cul-De-Sac, Level, Waterfront |
| PARKING |
Paved, Parking Lot, Attached |
| POOL DESCRIPTION |
Outdoor Pool, Salt Water, In Ground |
| SEWER |
Public Sewer |
| STORIES |
3+ |
| STYLE |
Townhouse |
| TAXES |
7383 |
| UTILITIES |
Underground Utilities |
| VIEW |
Yes |
| VIEW DESCRIPTION |
Water |
| WATER |
Private |
| WATERFRONT |
Yes |
| ZONING |
R80/40 |
We respect your online privacy and will never spam you. By submitting this form with your telephone number
you are consenting for Ryan
Smith to contact you even if your name is on a Federal or State
"Do not call List".
Listing courtesy of William Raveis Real Estate
Copyright Smart MLS. All rights reserved. Information is deemed reliable but not guaranteed to be accurate.
This IDX solution is (c) Diverse Solutions 2026.
Save favorite listings, searches, and get the latest alerts
Save your favorite listings, searches, and receive the latest listing alerts

 Twitter
 Facebook
 Email
Email