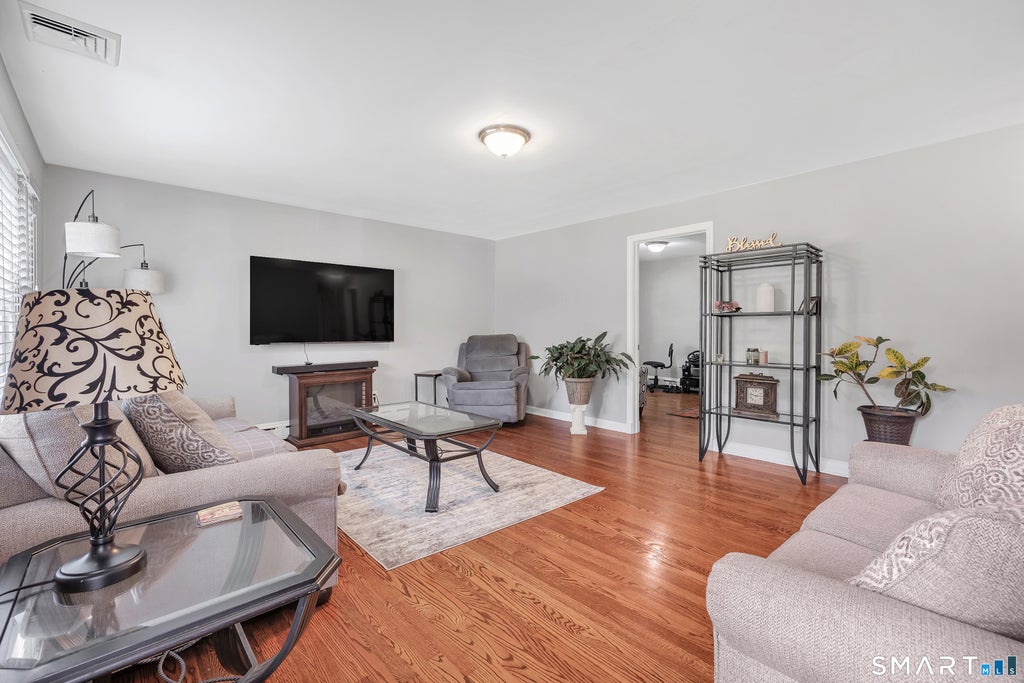
Single-level living in a convenient North End location near Sacred Heart University! This well-cared-for Ranch has been lovingly maintained and offers a comfortable, practical layout with hardwood floors in great condition throughout the main living areas. The kitchen features granite countertops, stainless steel appliances, and an eat-in area, while the screened-in porch provides a wonderful spot to relax and enjoy the warmer months. Three bedrooms and a tiled full bath are privately situated down the hall. The former dining room has been converted to a fourth bedroom, offering flexibility for today's needs and could easily be converted back if desired. The full basement, accessible from both inside and outside, offers plenty of storage along with laundry, a slop sink, workbench, and an updated boiler, with potential for additional living space. Central air adds to the comfort. Outside, the level lot features a patio & shed. A one-car attached garage and paved driveway provide parking for approximately four cars. With its excellent location near Sacred Heart University, this home also offers wonderful investment potential, whether for a family with a student attending the university or as a rental opportunity. Convenient to shopping, restaurants, the Discovery Museum, Adventure Park, and all that the North End has to offer. Co-list agent is partial owner.
|
DAYS ON MARKET
|
1
|
LAST UPDATED
|
7/25/2026
|
|
YEAR BUILT
|
1955
|
GARAGE SPACES
|
1.0
|
|
COUNTY
|
Fairfield
|
STATUS
|
Active
|
|
PROPERTY TYPE(S)
|
Single Family
|
|
|
| Elementary School |
Winthrop |
| High School |
Central |
| AIR |
Central Air |
| AIR CONDITIONING |
Yes |
| APPLIANCES |
Electric Range, Refrigerator |
| BASEMENT |
Full, Yes |
| CONSTRUCTION |
Frame, Vinyl Siding |
| GARAGE |
Attached Garage, Yes |
| HEAT |
Baseboard, Oil |
| LOT |
7405 sq ft |
| LOT DESCRIPTION |
Level |
| PARKING |
Garage Door Opener, Paved, Attached |
| SEWER |
Public Sewer |
| STYLE |
Ranch |
| TAXES |
7220 |
| WATER |
Public |
| ZONING |
RA |
We respect your online privacy and will never spam you. By submitting this form with your telephone number
you are consenting for Ryan
Smith to contact you even if your name is on a Federal or State
"Do not call List".
Listing courtesy of William Raveis Real Estate
Copyright Smart MLS. All rights reserved. Information is deemed reliable but not guaranteed to be accurate.
This IDX solution is (c) Diverse Solutions 2026.
Save favorite listings, searches, and get the latest alerts
Save your favorite listings, searches, and receive the latest listing alerts





 Twitter
 Facebook
 Email
Email