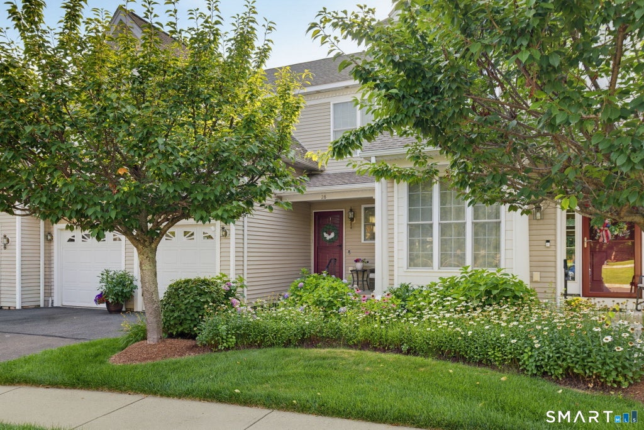
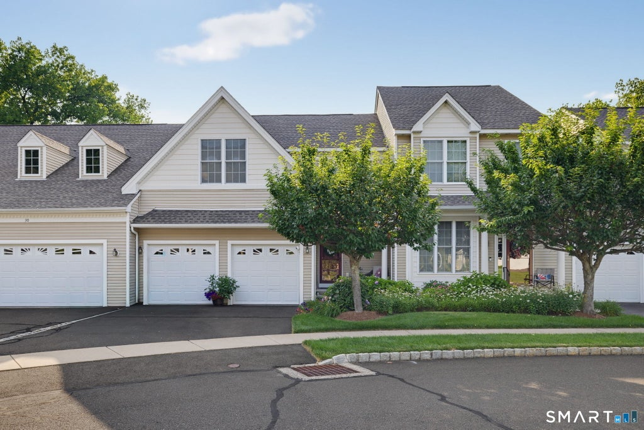
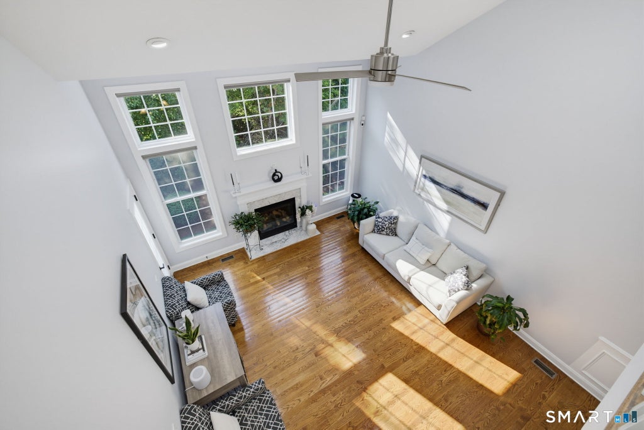
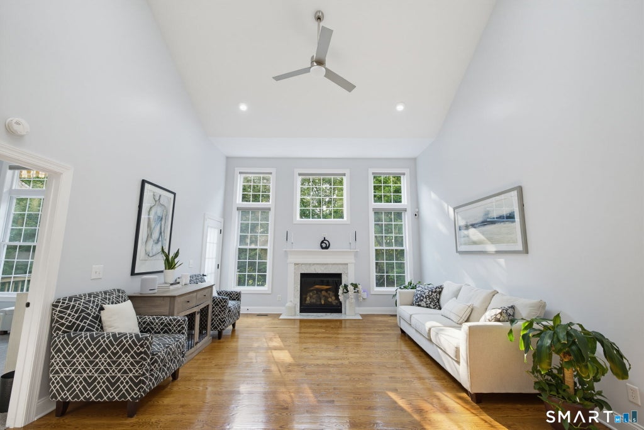
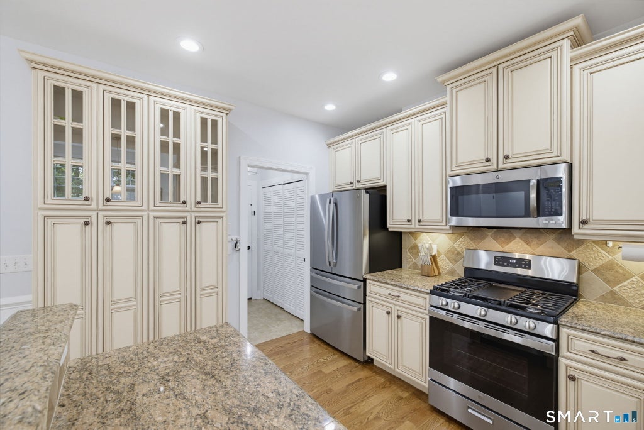
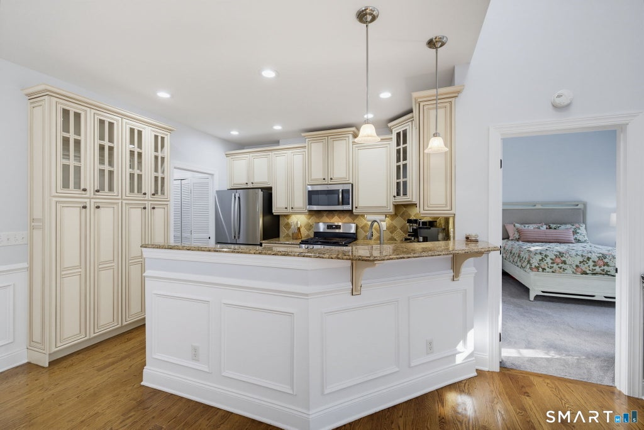
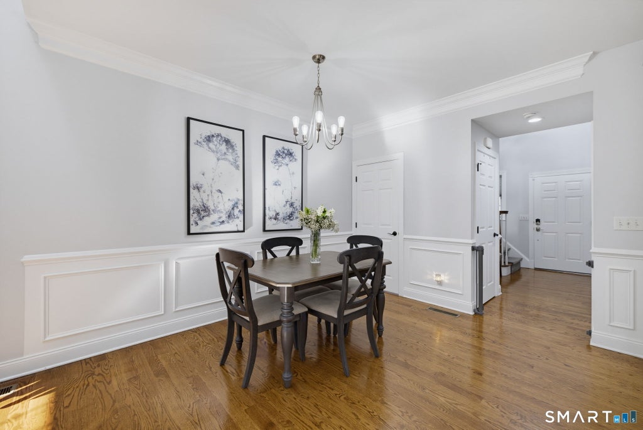
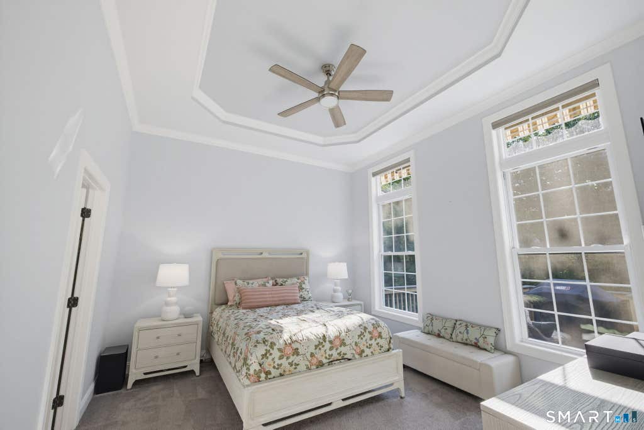
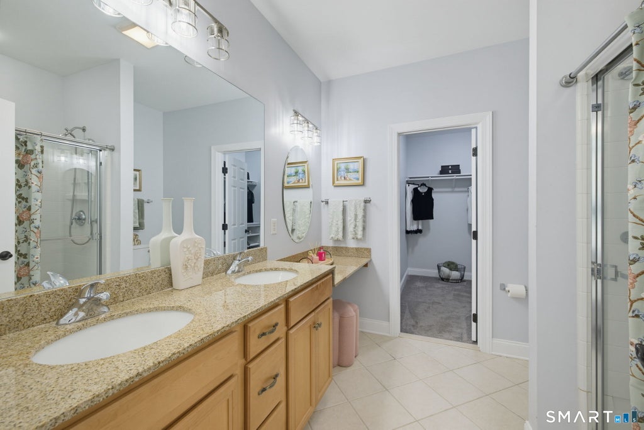
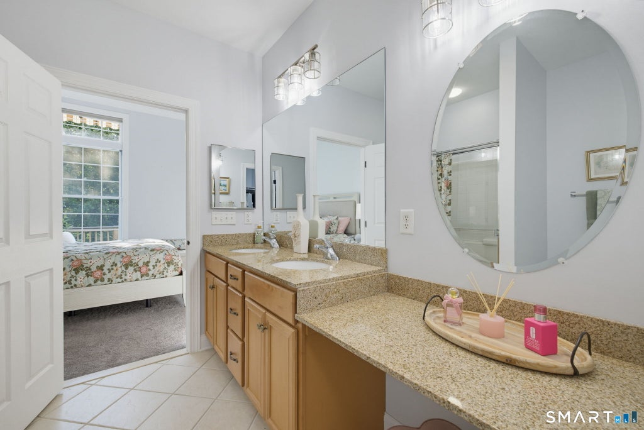
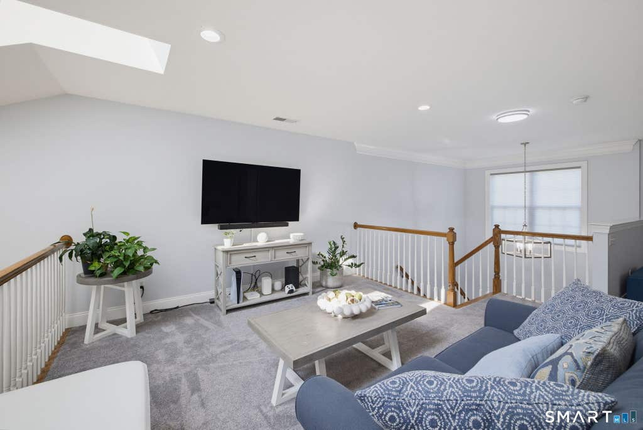
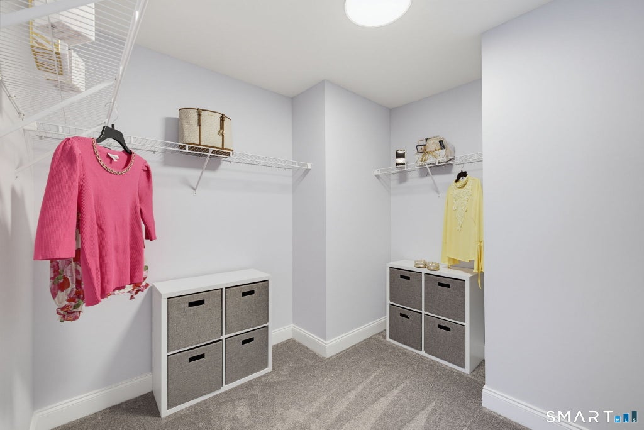
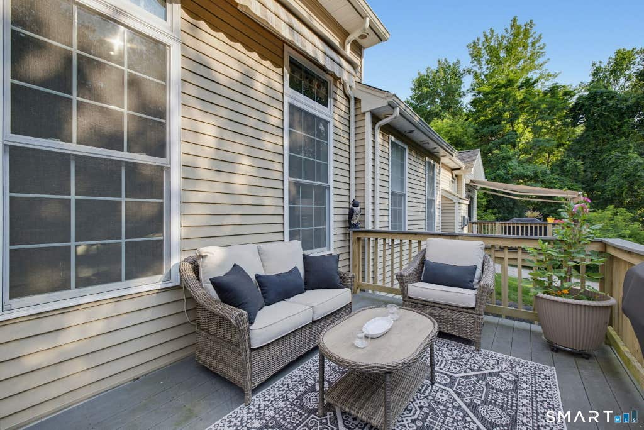
Absolutely STUNNING Toll Brothers Built Townhome at Regency at Berlin Complex now available! This 2,280 sq ft, 2 bedroom, 2.5 bathroom home with 2 car garage and gorgeous outdoor living space is ready for you to call home! This rarely available unit offers a 1st floor primary bedroom suite off the living room with a walk-in closet, tray-ceilings, and spacious bathroom suite with double vanity, powder area and walk-in shower. Luxury abounds throughout with details like raised panel wainscoting on the staircase, vaulted 2-story ceilings in the main living room area with skylights and gas fireplace, recessed lighting throughout and gleaming hardwood floors. The kitchen boasts a 2-tired breakfast bar with wainscoting, gorgeous custom antiqued cabinetry including a pantry with glass door finishes. Stainless steel appliances, granite countertops, a custom tile backsplash all in neutral, tasteful colors finish off the kitchen. Natural light spills in everywhere with this open floor plan that flows from the kitchen into the dining area and great room. The upper level offers the ultimate in flexible living space with another bedroom with walk-in closet, a full bathroom, study area and a spacious den! More living space awaits you in the basement with family room with full walk-out through french doors on the lower level out to the back yard area. Beautiful deck with awning off the living room offers an outdoor oasis! Nothing to do but move in and enjoy stress-free living
|
DAYS ON MARKET
|
0
|
LAST UPDATED
|
7/23/2026
|
|
YEAR BUILT
|
2009
|
GARAGE SPACES
|
2.0
|
|
COUNTY
|
Hartford
|
STATUS
|
Active
|
|
PROPERTY TYPE(S)
|
Condo/Townhouse/Co-Op
|
|
|
| Elementary School |
Richard Hubbard |
| Jr. High School |
McGee |
| High School |
Berlin |
| ADULT COMMUNITY |
Yes |
| AIR |
Central Air |
| AIR CONDITIONING |
Yes |
| AMENITIES |
Insurance, Pest Control, Snow Removal, Trash |
| APPLIANCES |
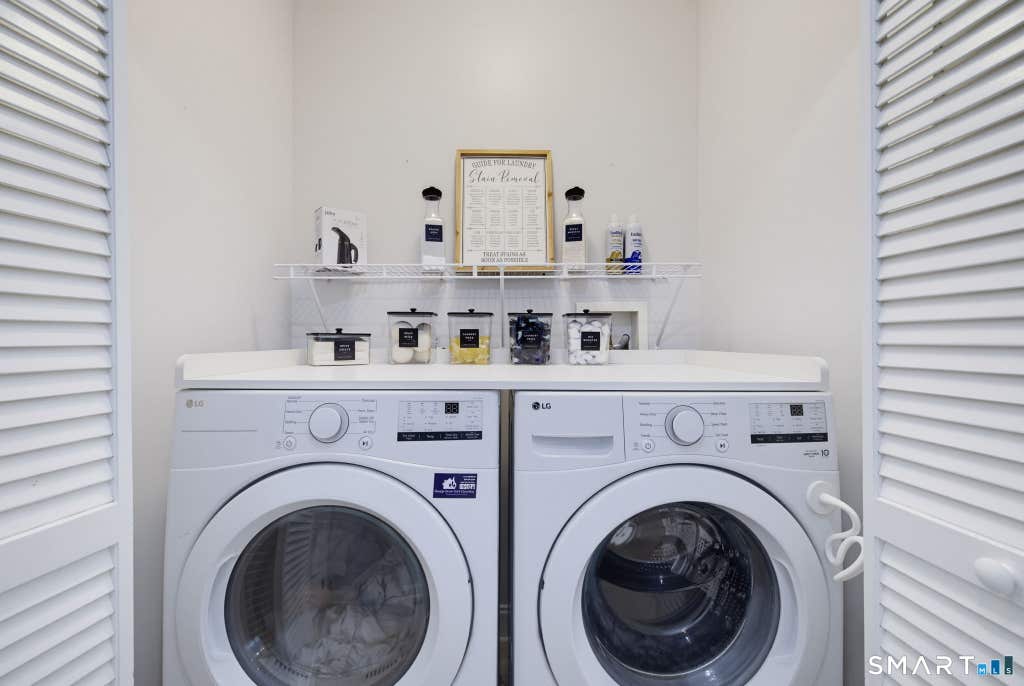
Dishwasher, Disposal, Dryer, Gas Range, Microwave, Range Hood, Refrigerator, Washer |
| BASEMENT |
Full, Partially Finished, Storage Space, Walk-Out Access, Yes |
| CONSTRUCTION |
Concrete, Frame, Vinyl Siding |
| FIREPLACE |
Yes |
| GARAGE |
Attached Garage, Yes |
| HEAT |
Forced Air, Natural Gas |
| HOA DUES |
335 |
| INTERIOR |
Open Floorplan |
| LOT |
0 |
| LOT DESCRIPTION |
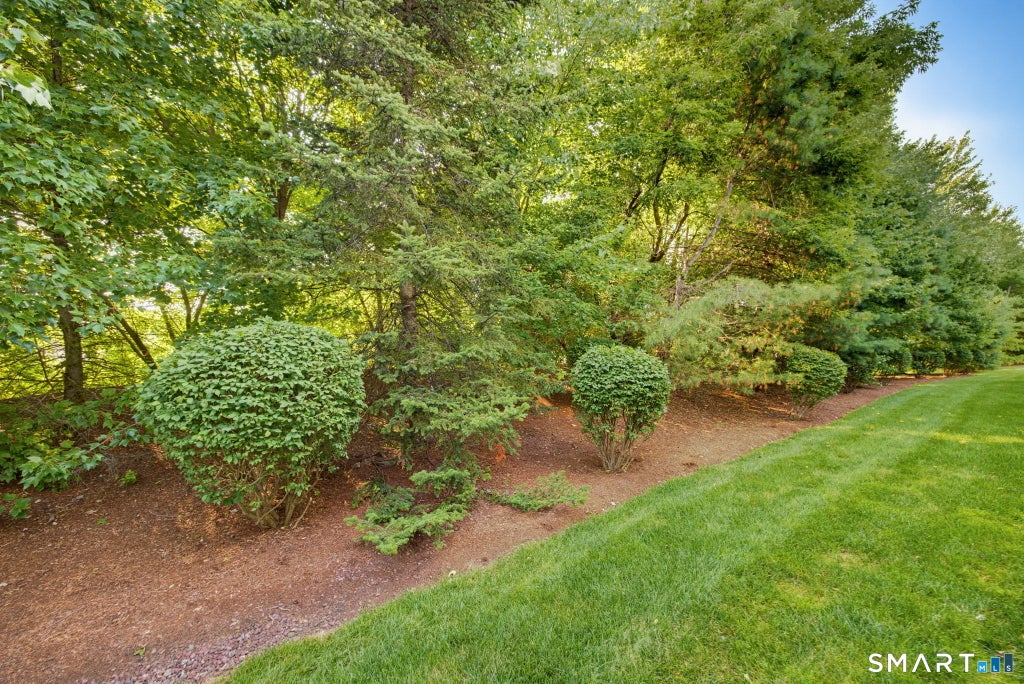
Cul-De-Sac, Level |
| PARKING |
Garage Door Opener, Attached |
| SEWER |
Public Sewer |
| STORIES |
2 |
| STYLE |
Townhouse |
| TAXES |
6991 |
| WATER |
Public |
| ZONING |
OT-2 |
We respect your online privacy and will never spam you. By submitting this form with your telephone number
you are consenting for Ryan
Smith to contact you even if your name is on a Federal or State
"Do not call List".
Listing courtesy of eXp Realty
Copyright Smart MLS. All rights reserved. Information is deemed reliable but not guaranteed to be accurate.
This IDX solution is (c) Diverse Solutions 2026.
Save favorite listings, searches, and get the latest alerts
Save your favorite listings, searches, and receive the latest listing alerts





















 Twitter
 Facebook
 Email
Email