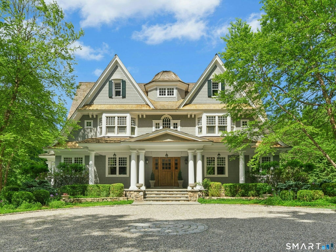
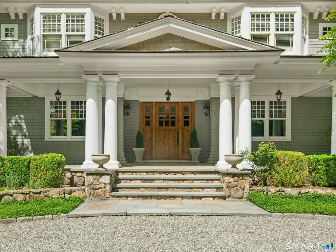
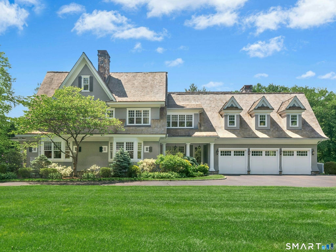
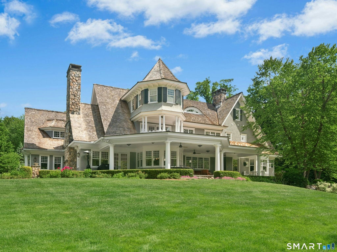
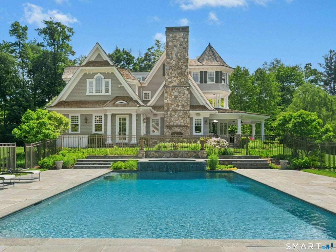
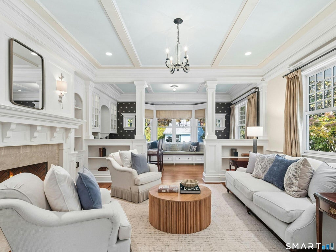
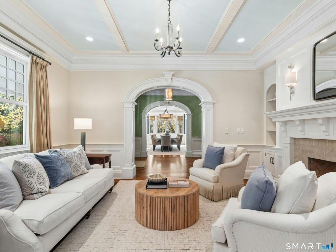
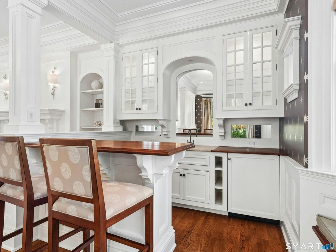
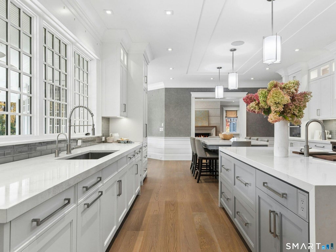
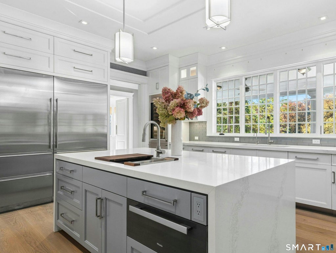
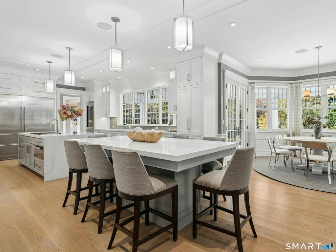
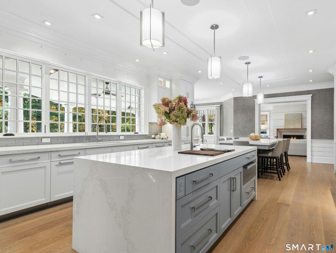
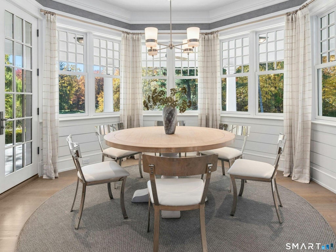
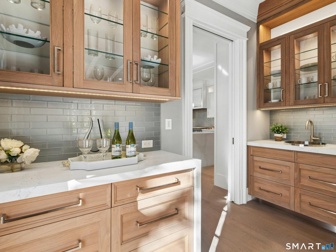
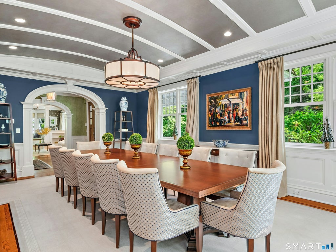
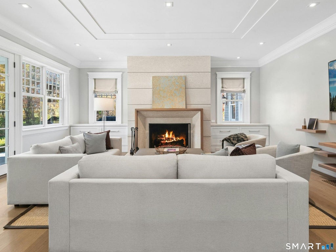
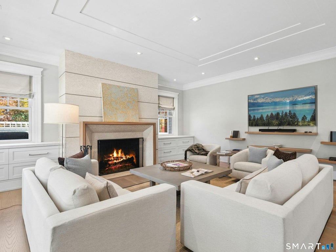
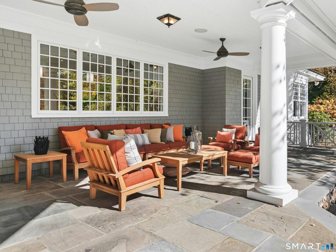
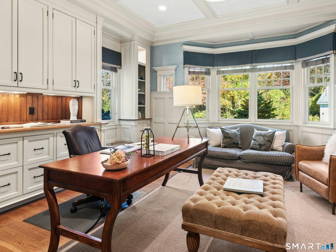
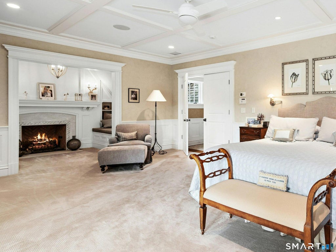
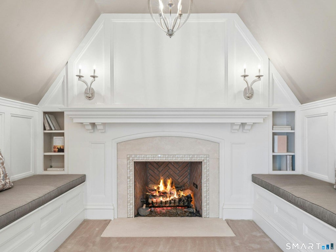
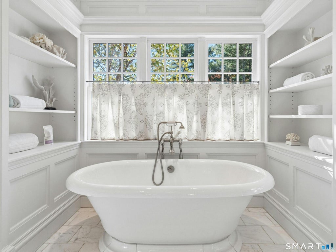
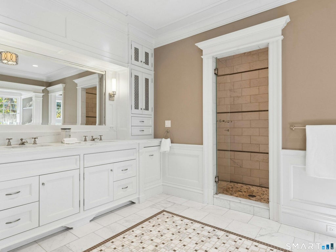
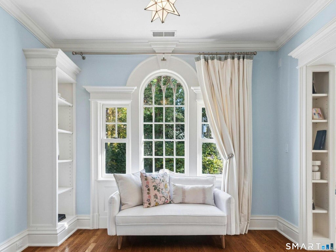
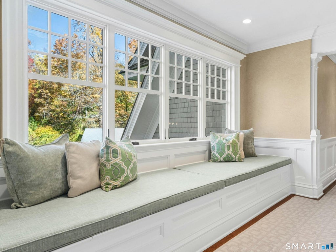
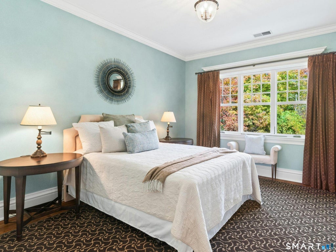
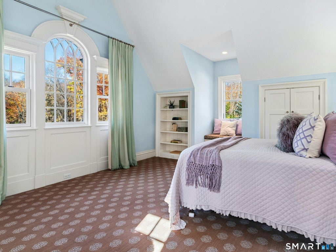
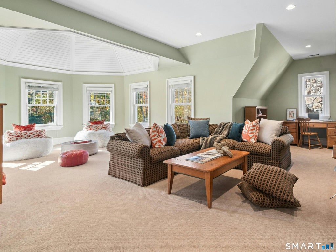
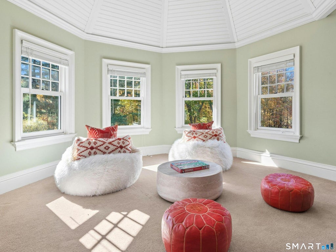
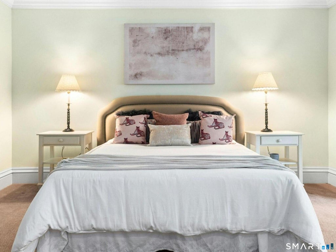
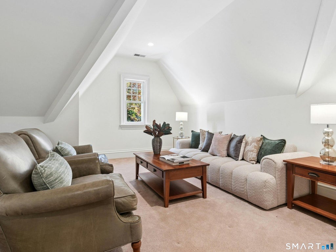
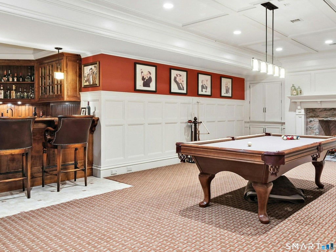
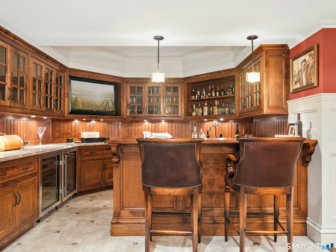
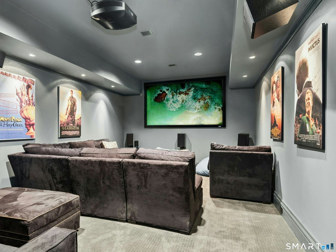
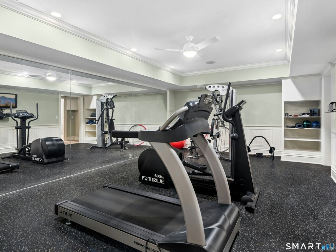
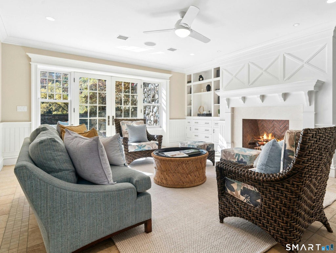
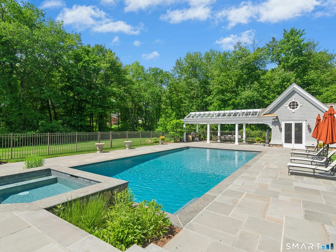
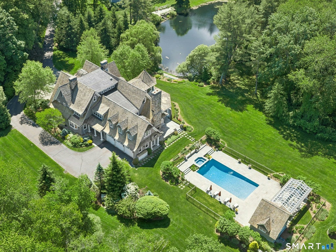
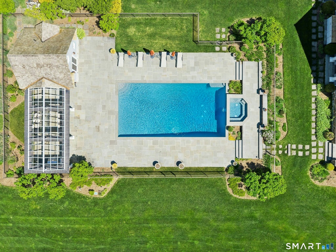
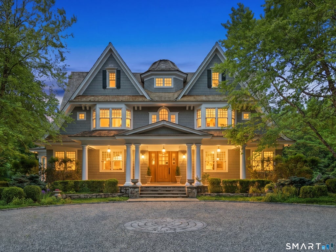
Custom built in 2009 for this site and held by one family since, this New Canaan estate sits on four private acres with a pond, a gunite pool and wooded land that continues beyond the lawn. Three levels and 8,942 square feet above grade are finished with custom millwork and Venetian plaster, and a geothermal system heats and cools the entire house. The kitchen, family room, pantry and office were rebuilt together in 2018 and open to the way a household actually gathers. Seven fireplaces warm the interior and an eighth anchors the patio. Six en suite bedrooms, six full and three half baths, a second-floor laundry room and a cedar closet make the upper floors easy to live in. The lower level runs at full ceiling height with a media room, gym, bar, wine closet and fireplace. Nearly 1,800 square feet of open porch and flagstone terraces extend the main rooms outdoors. The pool house has a cathedral ceiling, a full bath, a kitchen and a grill, and an outdoor shower which makes the pool area a self-contained retreat. New Canaan is widely considered the most beautifully preserved New England town within one hour of New York City. Boutiques, fine dining, outstanding schools and services gather in one walkable village center, with the residential community radiating outward in quiet, leafy tranquility. Twelve rooms across three finished levels, 8,942 square feet above grade, plus a lower level of 2,665 heated and cooled square feet. Eight fireplaces in all, seven inside and one on the patio. THE LIVING SPACES. Custom millwork and Venetian plaster run throughout. The kitchen, family room, pantry and office were rebuilt together in 2018 under a single permit, now closed with a certificate of compliance on file. The upper floors hold six en suite bedrooms, a second-floor laundry room and a cedar closet. Six full and three half baths in all. THE LOWER LEVEL. 2,665 heated and cooled square feet at full ceiling height with a movie room with a projector, a gym, a bar, a wine closet, a fireplace and a half bath. SYSTEMS AND CONSTRUCTION. Geothermal heating and cooling throughout, with hydronic distribution and full central air. Cat 6 wiring to every room. Monitored security system. Wood shingle siding and roof. Three-car attached garage with a new epoxy floor and heater. A separate outbuilding provides additional storage. THE GROUNDS. Four acres in New Canaan's four-acre zone, with a gorgeous pond and wooded land beyond the maintained lawn. Nearly 1,800 square feet of open porch wraps the house, with flagstone terraces off the main rooms and an outdoor fireplace on the patio. The gunite pool was built in 2009 alongside a 289 square foot pool house with a cathedral ceiling, full bath, kitchen and grill, recently refitted with new appliances and a custom exterior door. The house was purpose-built for this site and has had one family since 2009.
|
DAYS ON MARKET
|
1
|
LAST UPDATED
|
10/30/2026
|
|
YEAR BUILT
|
2008
|
GARAGE SPACES
|
3.0
|
|
COUNTY
|
Fairfield
|
STATUS
|
Active
|
|
PROPERTY TYPE(S)
|
Single Family
|
|
|
| Elementary School |
West |
| Jr. High School |
Saxe Middle |
| High School |
New Canaan |
| AIR |
Zoned |
| AIR CONDITIONING |
Yes |
| APPLIANCES |
Dishwasher, Dryer, Freezer, Gas Cooktop, Microwave, Oven, Range Hood, Refrigerator, Washer, Wine Cooler |
| BASEMENT |
Full, Partially Finished, Walk-Out Access, Yes |
| CONSTRUCTION |
Frame, Shingle Siding |
| FIREPLACE |
Yes |
| GARAGE |
Attached Garage, Yes |
| HEAT |
Geothermal |
| INTERIOR |
Sound System |
| LOT |
4 acre(s) |
| LOT DESCRIPTION |
Waterfront |
| PARKING |
Garage Door Opener, Attached |
| POOL DESCRIPTION |
Gunite, Heated, Outdoor Pool, In Ground |
| SEWER |
Septic Tank |
| STYLE |
Colonial, Other |
| TAXES |
55143 |
| VIEW |
Yes |
| VIEW DESCRIPTION |
Water |
| WATER |
Well |
| WATERFRONT |
Yes |
| WATERFRONT DESCRIPTION |
Pond |
| ZONING |
4AC |
We respect your online privacy and will never spam you. By submitting this form with your telephone number
you are consenting for Ryan
Smith to contact you even if your name is on a Federal or State
"Do not call List".
Listing courtesy of Douglas Elliman of Connecticut
Copyright Smart MLS. All rights reserved. Information is deemed reliable but not guaranteed to be accurate.
This IDX solution is (c) Diverse Solutions 2026.
Save favorite listings, searches, and get the latest alerts
Save your favorite listings, searches, and receive the latest listing alerts

 Twitter
 Facebook
 Email
