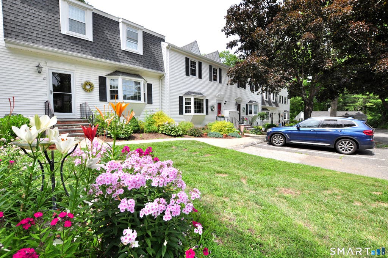
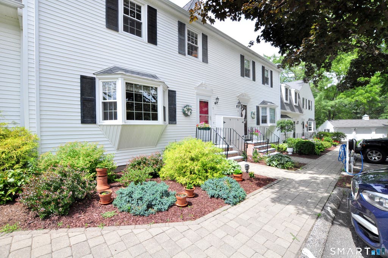
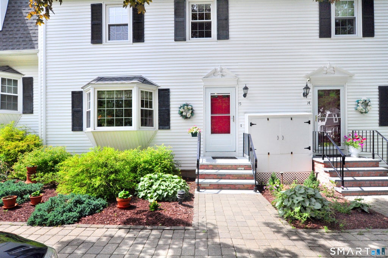
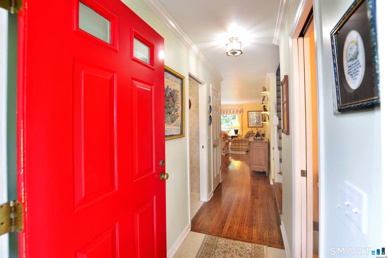
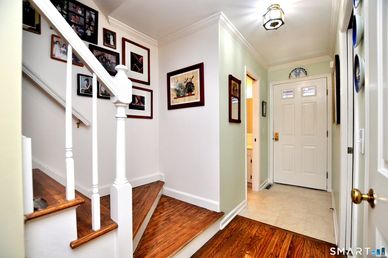
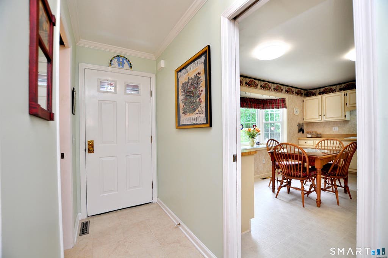
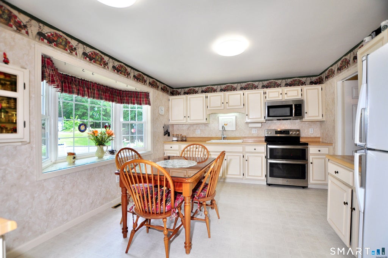
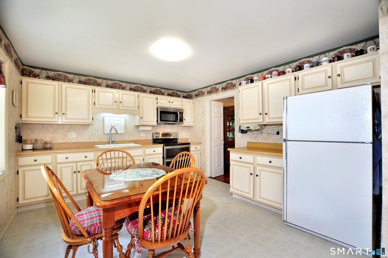
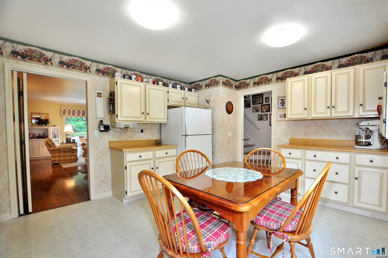
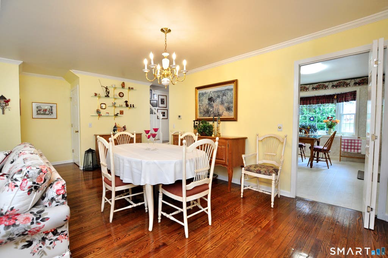
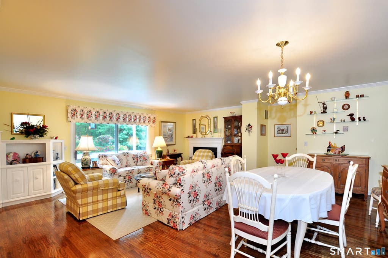
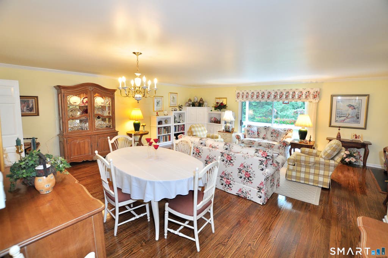
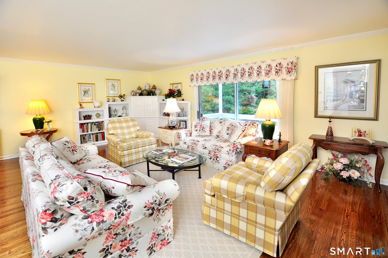
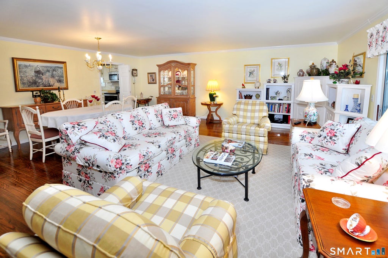
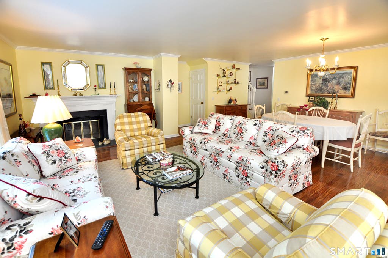
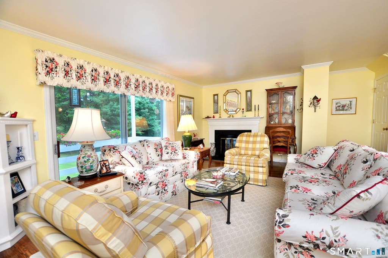
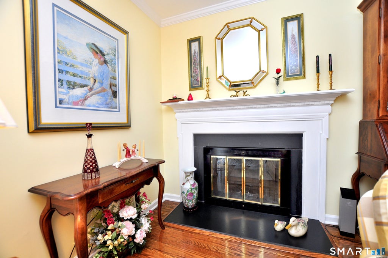
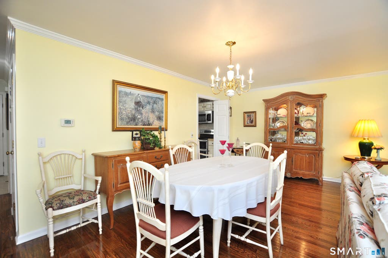
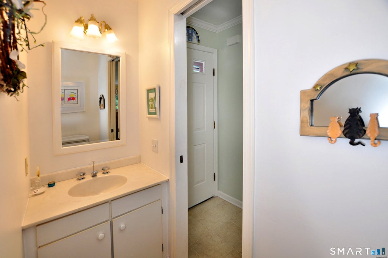
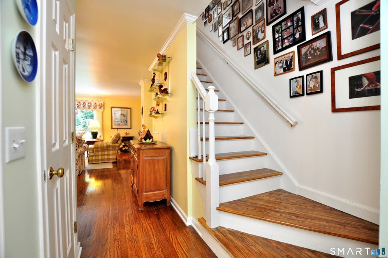
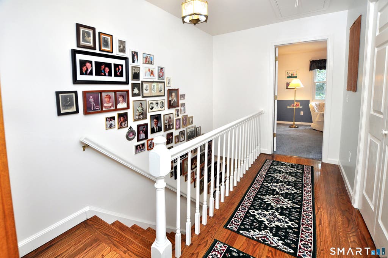
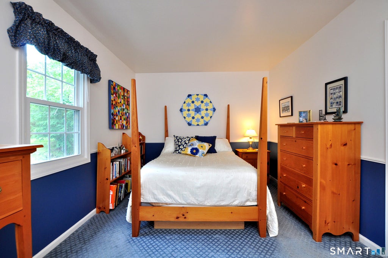
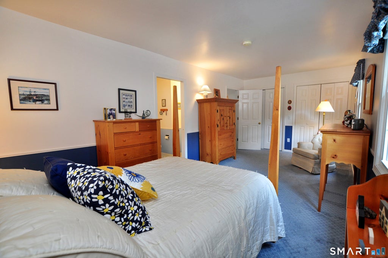
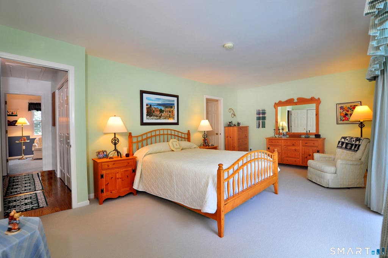
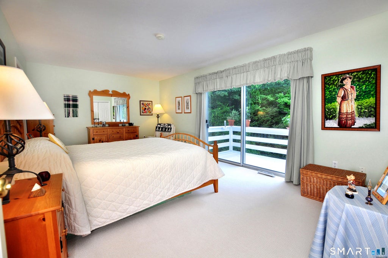
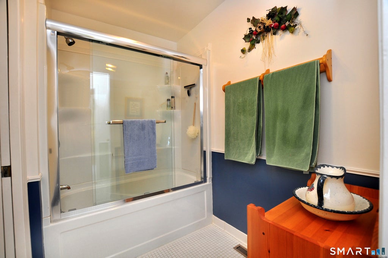
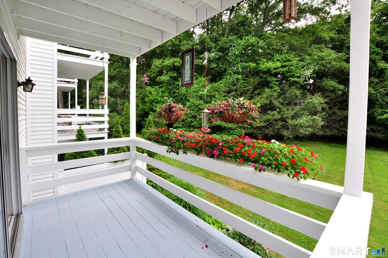
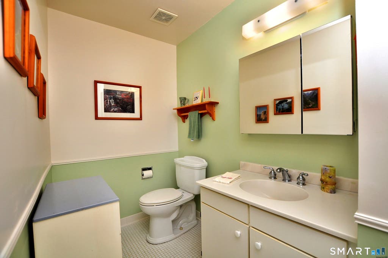
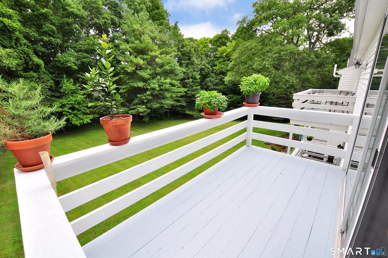
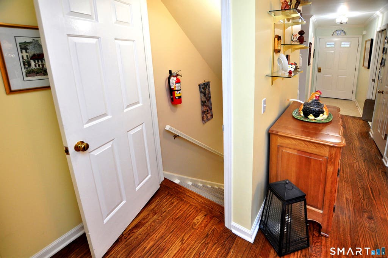
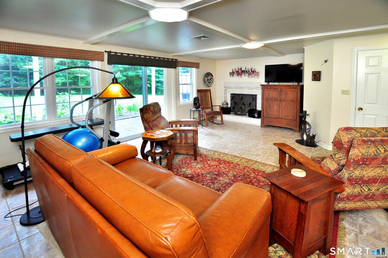
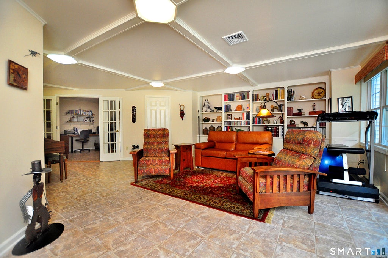
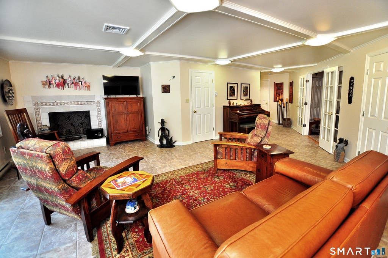
Sophisticated & Spacious tri-level Bridgewater townhome offers a wonderful lifestyle, desired amenities & fine details. Its 2,400 sq. ft. of brilliant living space is an unmatched value. The beautifully open & versatile main level features a super-sized, super-bright kitchen, highlighted by a wide front bay window, lots of cabinets & a coffee/buffet bar. The grand LR & DR space invites you to fill it with all of your favorite things! This decorator's dream space features gleaming hardwood floors, crown moldings, FPL and huge sliders to a private 2nd story deck overlooking peaceful surroundings. A lovely open hardwood staircase & landing access cheerful, warm & bright BRs. The PRB features another huge slider & private deck with delightful view of fauna & flowers. Both BRs open to sparkling full-bath access, each with separate half bath & shared private shower/tub access. The fully-finished walk-out LL is one of the finest crafted & well-designed in the complex. Here, too, is an oversized slider to the outdoors. There's a FR/media room and a separate office, highlighted by added windows, coffered ceilings, French doors & tile floors. Nestle in the charm of this small enclave of Colonial townhomes with detached garage space. Located close to the town's iconic & welcoming village center, cafe & market, churches & facilities; as well as deli & adjacent soon-to-be market place. Just a short walk or drive to morning coffee, lunch with friends or to pick up a tasty prepared meal.
|
DAYS ON MARKET
|
1
|
LAST UPDATED
|
8/10/2026
|
|
YEAR BUILT
|
1980
|
GARAGE SPACES
|
1.0
|
|
COUNTY
|
Litchfield
|
STATUS
|
Active
|
|
PROPERTY TYPE(S)
|
Condo/Townhouse/Co-Op
|
|
|
| Elementary School |
Burnham |
| Jr. High School |
Regional District 12 |
| High School |
Shepaug |
| AIR |
Central Air |
| AIR CONDITIONING |
Yes |
| AMENITIES |
Insurance, Snow Removal, Trash |
| APPLIANCES |
Electric Water Heater, Oven, Range, Refrigerator |
| BASEMENT |
Finished, Full, Yes |
| CONSTRUCTION |
Frame, Vinyl Siding |
| FIREPLACE |
Yes |
| GARAGE |
Yes |
| HEAT |
Electric, Heat Pump |
| HOA DUES |
500 |
| INTERIOR |
Open Floorplan |
| LOT |
0 |
| LOT DESCRIPTION |
Level, Wooded |
| PARKING |
Paved |
| SEWER |
Septic Tank |
| STORIES |
3+ |
| STYLE |
Townhouse |
| TAXES |
2911 |
| WATER |
Private |
| ZONING |
RR2 |
We respect your online privacy and will never spam you. By submitting this form with your telephone number
you are consenting for Ryan
Smith to contact you even if your name is on a Federal or State
"Do not call List".
Listing courtesy of William Raveis Real Estate
Copyright Smart MLS. All rights reserved. Information is deemed reliable but not guaranteed to be accurate.
This IDX solution is (c) Diverse Solutions 2026.
Save favorite listings, searches, and get the latest alerts
Save your favorite listings, searches, and receive the latest listing alerts







 Twitter
 Facebook
 Email
Email