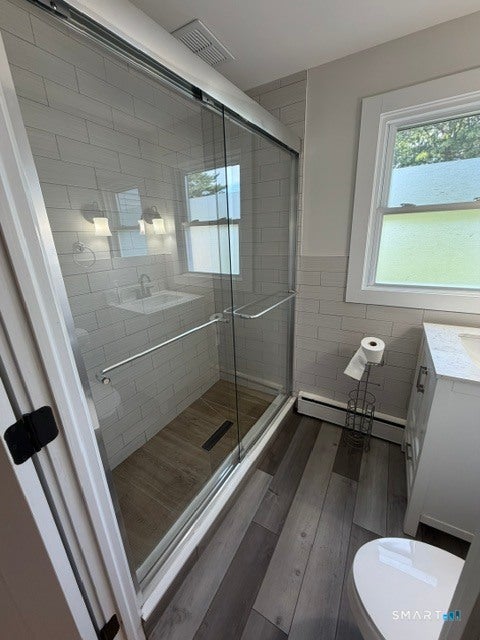
Need serious garage space? This property features a brand-new commercial-sized detached garage that's ideal for collectors, mechanics, contractors, landscapers, hobbyists, or anyone looking for exceptional storage or workspace. Welcome to 722 Allen Avenue, Cheshire! This beautifully updated 3-bedroom, 2-bath ranch is set on a level 1-acre lot with public water and public sewer and offers the perfect blend of comfort, flexibility, and exceptional space. The open floor plan features a spacious living room with hardwood floors and a fireplace, a dining room with hardwood flooring, and an updated kitchen that flows seamlessly into the main living areas. The primary suite offers a cathedral ceiling, private full bath, and convenient first-floor laundry. Two additional bedrooms and a full hall bath complete the home. Additional features include a family room with access to the attached 2-car garage, a walk-up attic, and an oversized screened-in porch overlooking the private backyard. The true standout feature is the brand-new commercial-sized detached garage with electric. With updated kitchen and baths, hardwood floors, one-level living, an oversized detached garage, and a desirable Cheshire location, this unique property offers endless possibilities - must-see!
|
DAYS ON MARKET
|
1
|
LAST UPDATED
|
7/13/2026
|
|
YEAR BUILT
|
1945
|
GARAGE SPACES
|
6.0
|
|
COUNTY
|
New Haven
|
STATUS
|
Active
|
|
PROPERTY TYPE(S)
|
Single Family
|
|
|
| Elementary School |
Per Board of Ed |
| Jr. High School |
Per Board of Ed |
| High School |
Per Board of Ed |
| AIR |
Wall Unit(s) |
| AIR CONDITIONING |
Yes |
| APPLIANCES |
Dishwasher, Oven, Range, Refrigerator |
| BASEMENT |
Full, Yes |
| CONSTRUCTION |
Frame, Vinyl Siding |
| FIREPLACE |
Yes |
| GARAGE |
Attached Garage, Yes |
| HEAT |
Forced Air, Hot Water, Oil |
| INTERIOR |
Open Floorplan |
| LOT |
0.85 acre(s) |
| LOT DESCRIPTION |
Level |
| PARKING |
Gravel, Paved, Off Street, Garage Door Opener, Driveway, Attached |
| SEWER |
Public Sewer |
| STYLE |
Ranch |
| TAXES |
7907 |
| WATER |
Public |
| ZONING |
R-40 |
We respect your online privacy and will never spam you. By submitting this form with your telephone number
you are consenting for Ryan
Smith to contact you even if your name is on a Federal or State
"Do not call List".
Listing courtesy of Premier Re Group LLC
Copyright Smart MLS. All rights reserved. Information is deemed reliable but not guaranteed to be accurate.
This IDX solution is (c) Diverse Solutions 2026.
Save favorite listings, searches, and get the latest alerts
Save your favorite listings, searches, and receive the latest listing alerts





 Twitter
 Facebook
 Email
Email