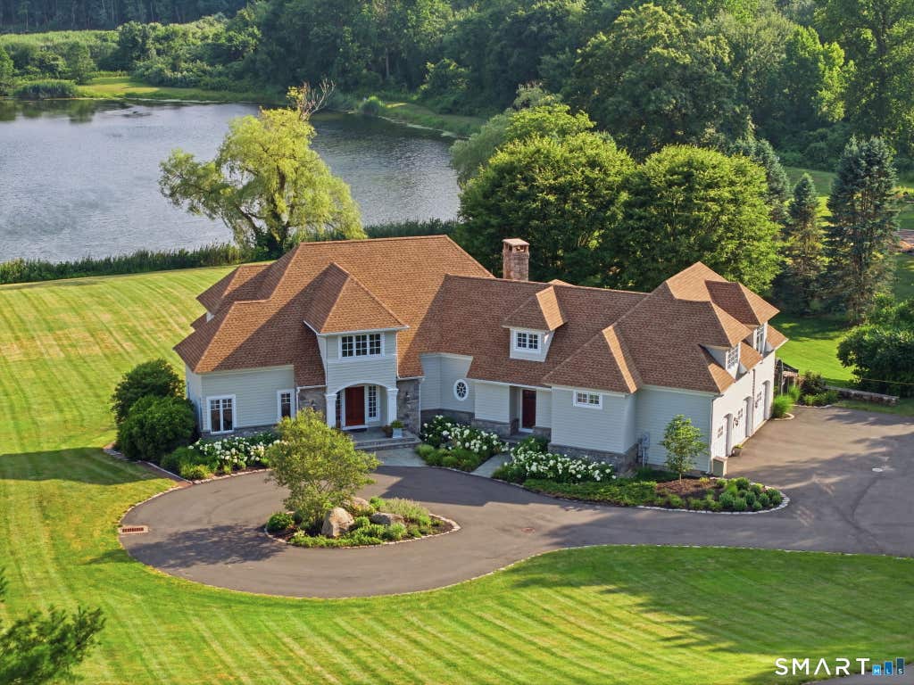
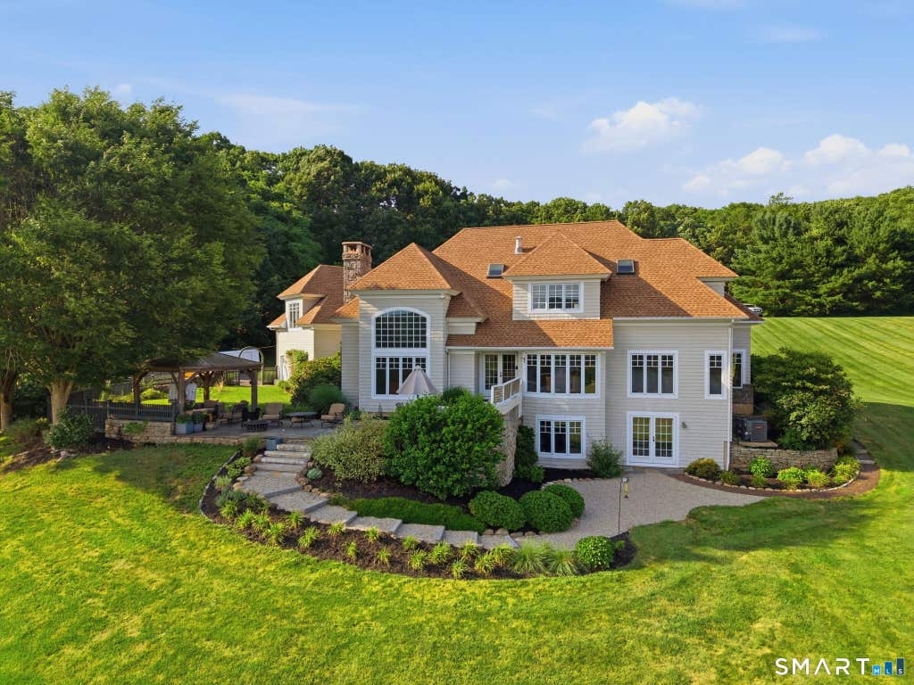
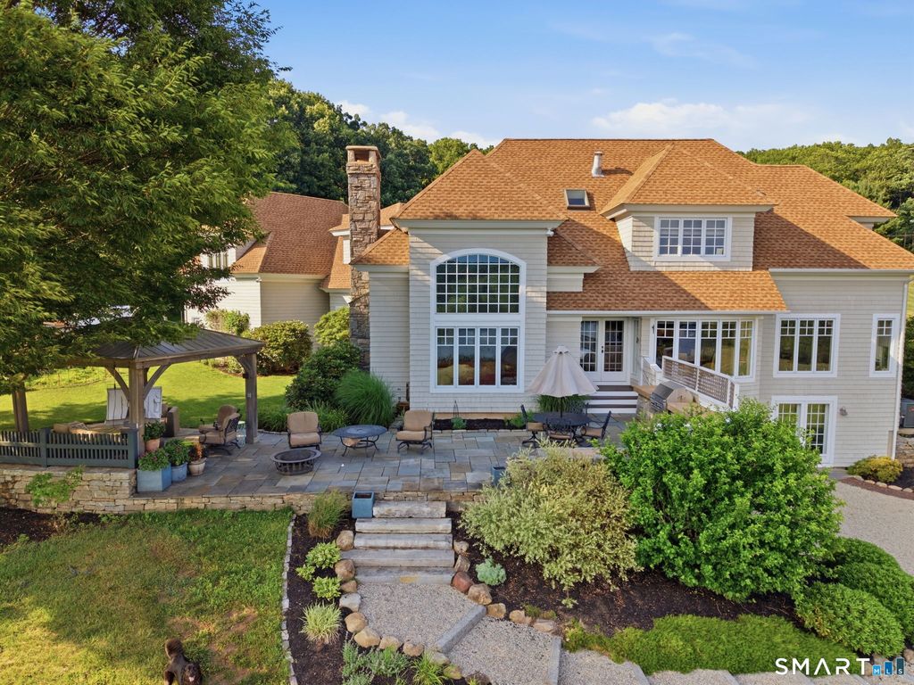
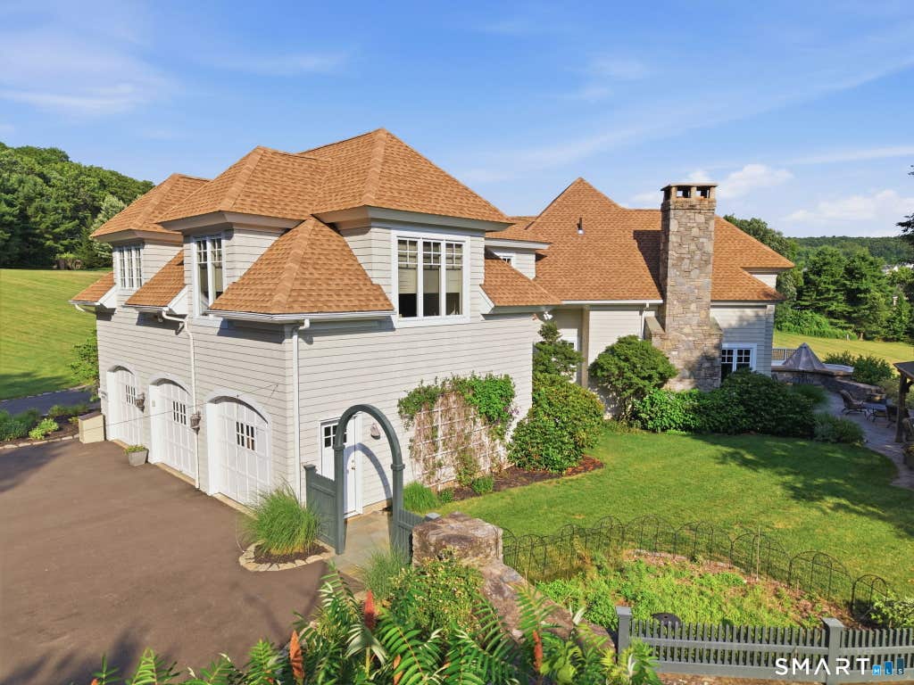
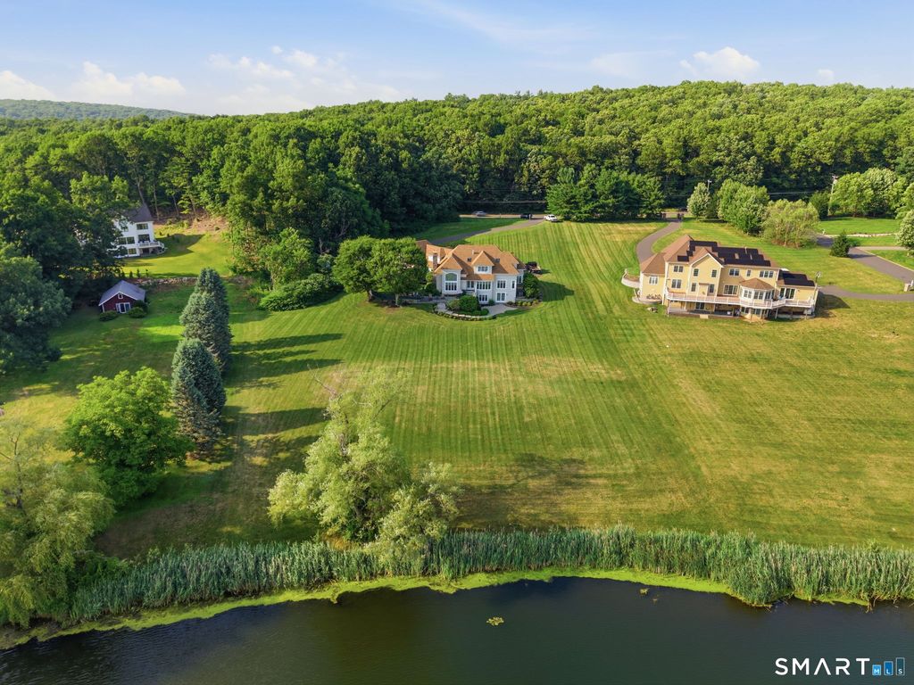
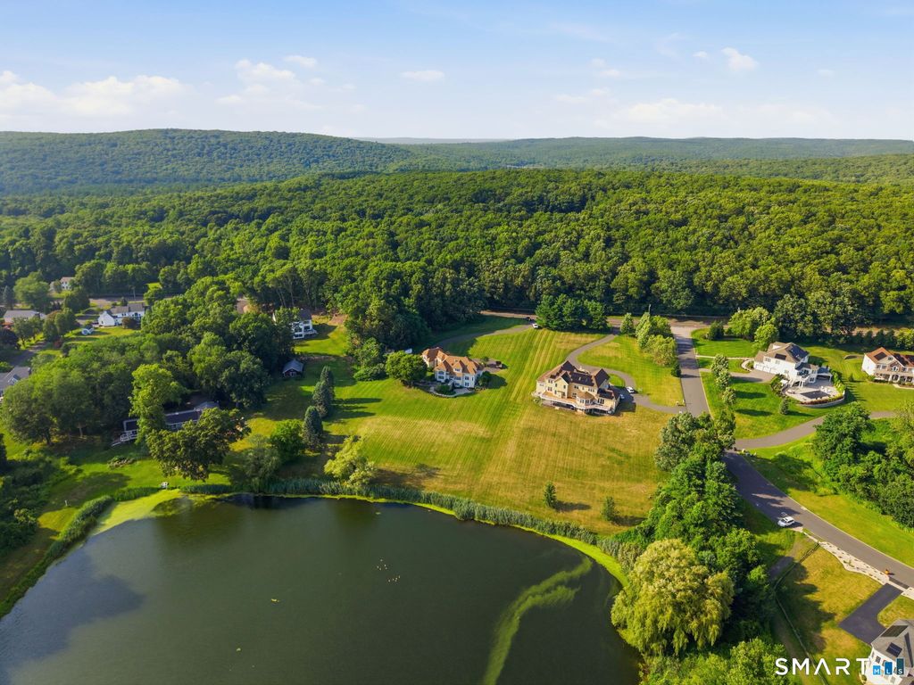
For the first time ever, the Macclain Estate is being offered for sale. Welcome to your own private waterside retreat. Nestled on an expansive parcel, this remarkable property is tucked away from the road behind a thoughtfully designed berm that provides exceptional privacy while minimizing road noise. Perched above a picturesque, stocked lake, the home enjoys breathtaking views and offers endless opportunities for kayaking, paddleboarding, fishing, and peaceful waterfront living. The oversized patio, complete with an outdoor kitchen and trellis, overlooks the sprawling backyard, where mature, carefully planned landscaping creates a true outdoor oasis. The grounds have even been prepared for the addition of a pool, should the next owner desire. Lovingly designed and custom built for generations of family enjoyment, the home welcomes you through a handcrafted front door into a grand foyer featuring a sweeping circular staircase. To the left, you'll find a cozy home office and spacious formal dining room, while a first-floor bedroom and full bath to the right offer the convenience of one-level living.At the rear of the home, the chef's kitchen is perfectly positioned to capture serene lake views and features custom wood cabinetry, granite countertops, and premium appliances, including a DCS range and Sub-Zero refrigerator. The adjoining great room features a massive stone fireplace and is lined with Marvin custom windows, filling the space with natural light and showcasing the
|
DAYS ON MARKET
|
1
|
LAST UPDATED
|
7/15/2026
|
|
YEAR BUILT
|
1996
|
GARAGE SPACES
|
3.0
|
|
COUNTY
|
Hartford
|
STATUS
|
Active
|
|
PROPERTY TYPE(S)
|
Single Family
|
|
|
| Elementary School |
Hebron Avenue |
| Jr. High School |
Smith |
| High School |
Glastonbury |
| AIR |
Central Air |
| AIR CONDITIONING |
Yes |
| APPLIANCES |
Dishwasher, Disposal, Dryer, Gas Range, Microwave, Range Hood, Refrigerator, Washer |
| BASEMENT |
Finished, Full, Walk-Out Access, Yes |
| CONSTRUCTION |
Frame, Wood Siding |
| EXTERIOR |
Barbecue, Garden |
| FIREPLACE |
Yes |
| GARAGE |
Attached Garage, Yes |
| HEAT |
Oil |
| INTERIOR |
Open Floorplan, Sauna |
| LOT |
2.94 acre(s) |
| LOT DESCRIPTION |
Cleared, Rolling Slope, Waterfront |
| PARKING |
Asphalt, Circular Driveway, Paved, Off Street, Garage Door Opener, Driveway, Attached |
| SEWER |
Septic Tank |
| STYLE |
Colonial |
| TAXES |
18464 |
| UTILITIES |
Underground Utilities |
| VIEW |
Yes |
| VIEW DESCRIPTION |
Water |
| WATER |
Well |
| WATERFRONT |
Yes |
| WATERFRONT DESCRIPTION |
Pond |
| ZONING |
RR |
We respect your online privacy and will never spam you. By submitting this form with your telephone number
you are consenting for Ryan
Smith to contact you even if your name is on a Federal or State
"Do not call List".
Listing courtesy of William Pitt Sotheby's International Realty
Copyright Smart MLS. All rights reserved. Information is deemed reliable but not guaranteed to be accurate.
This IDX solution is (c) Diverse Solutions 2026.
Save favorite listings, searches, and get the latest alerts
Save your favorite listings, searches, and receive the latest listing alerts

 Twitter
 Facebook
 Email
Email