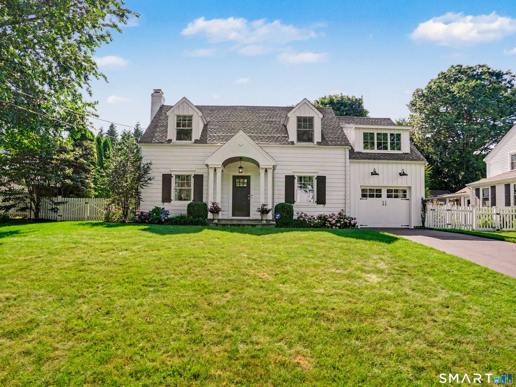
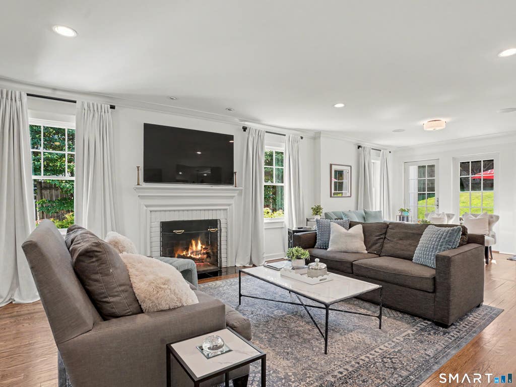
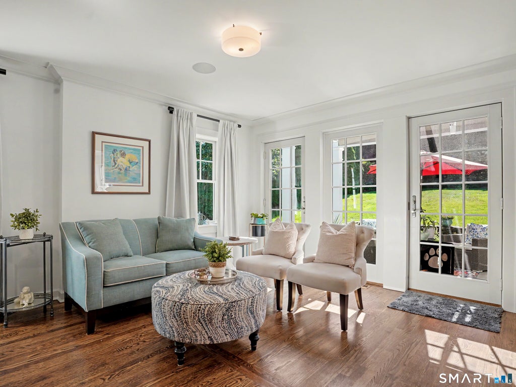
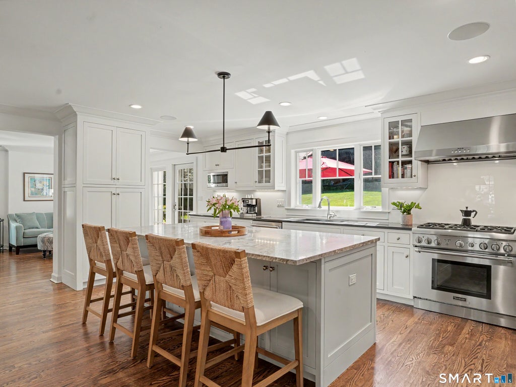
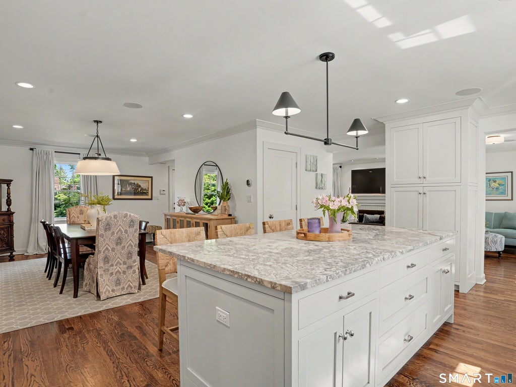
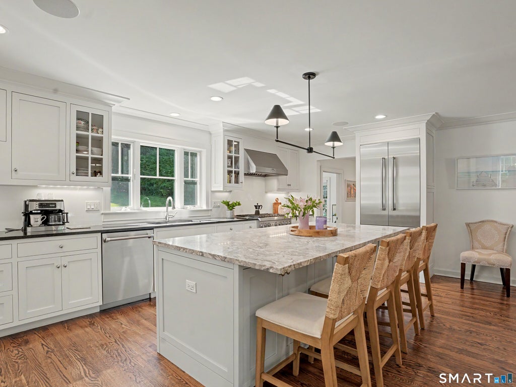
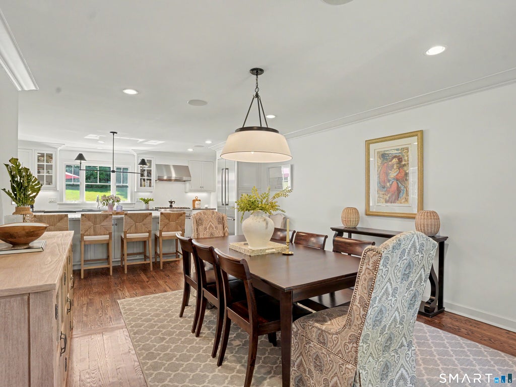
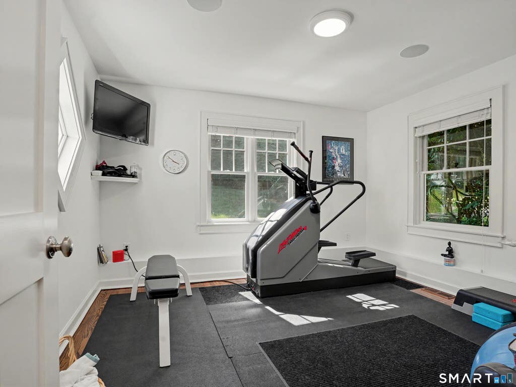
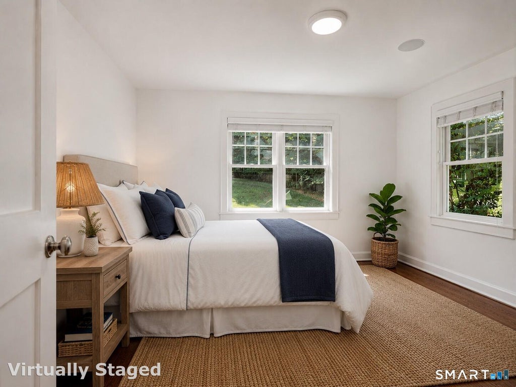
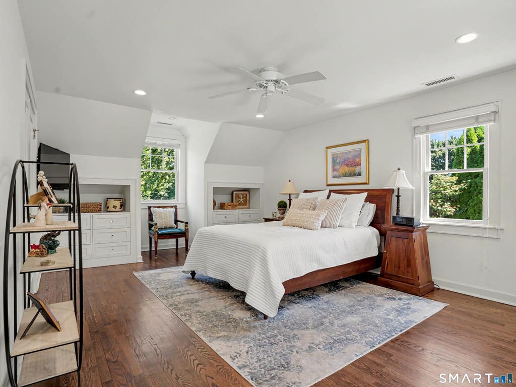
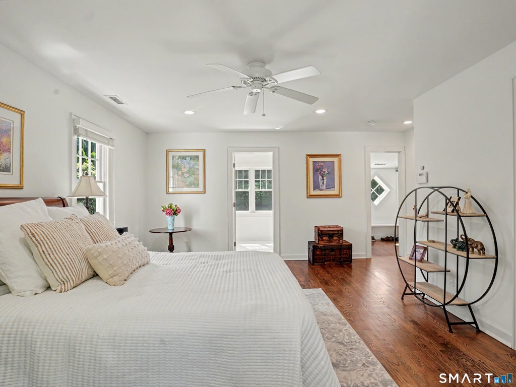
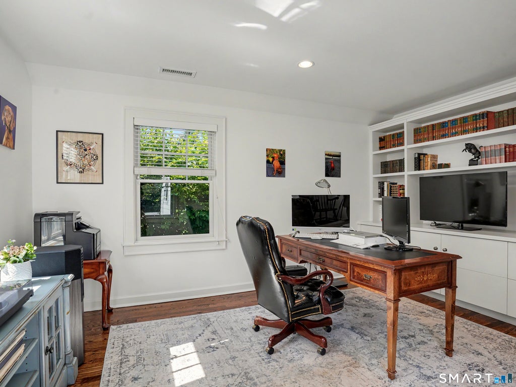
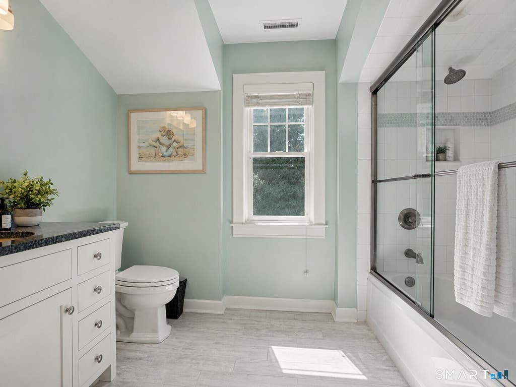
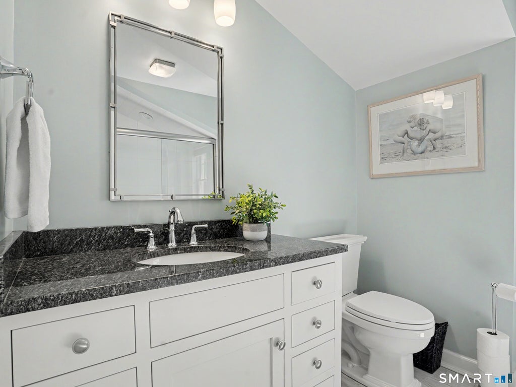
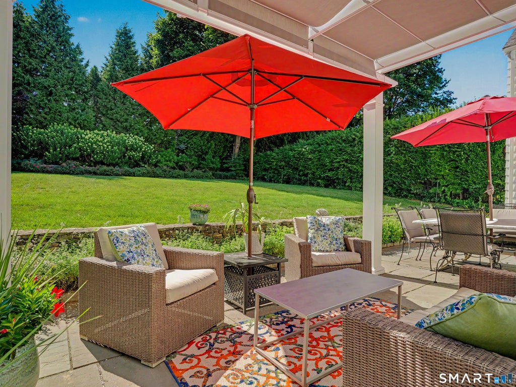
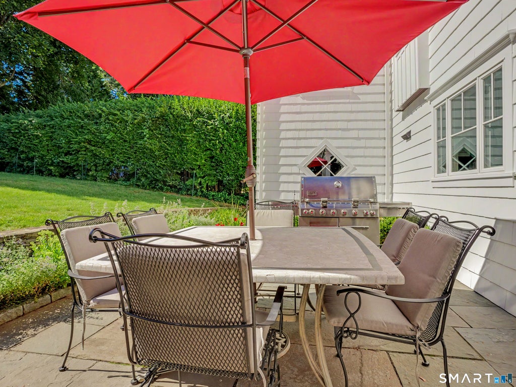
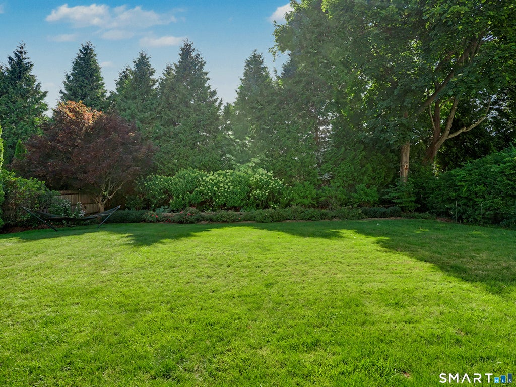
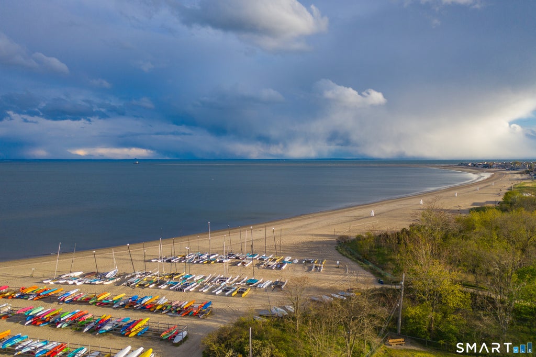
Rare opportunity in Fairfield's sought-after Sasco Hill/South Pine Creek neighborhood, ideally located between town and the beach. Set on a private, level 1/3-acre lot bordering the Sasco Hill estates, this beautifully expanded and renovated home offers stylish finishes and an easy, open layout designed for today's lifestyle. The custom kitchen flows seamlessly into the dining area and inviting living room, where a wood-burning fireplace and French doors open to the patio and backyard. A versatile first-floor bonus room currently serves as a home gym but is equally suited as a home office, playroom, or fifth bedroom. Upstairs, the spacious primary suite features a large walk-in closet and beautifully appointed ensuite bath. Three additional bedrooms and a convenient second-floor laundry room complete the upper level. The expansive backyard is a true retreat with a stone patio, custom pergola, and perennial gardens offering exceptional privacy. Recent improvements include newer mechanicals, a Generac generator, and fresh interior paint. Enjoy an unbeatable location less than a mile from Sasco and Pine Creek Beaches, Southport Harbor, the train, golf, tennis, Fairfield's vibrant town center, and top local amenities. A rare bonus for this beach area location: the home is outside the flood zone, so no flood insurance is required. A wonderful opportunity to enjoy coastal living in one of Fairfield's most desirable neighborhoods.
|
DAYS ON MARKET
|
1
|
LAST UPDATED
|
7/22/2026
|
|
YEAR BUILT
|
1948
|
GARAGE SPACES
|
1.0
|
|
COUNTY
|
Fairfield
|
STATUS
|
Active
|
|
PROPERTY TYPE(S)
|
Single Family
|
|
|
| Elementary School |
Mill Hill |
| Jr. High School |
Roger Ludlowe |
| High School |
Fairfield Ludlowe |
| AIR |
Central Air |
| AIR CONDITIONING |
Yes |
| APPLIANCES |
Dishwasher, Freezer, Gas Range, Gas Water Heater, Range Hood, Refrigerator |
| BASEMENT |
Full, Unfinished, Yes |
| CONSTRUCTION |
Frame, Wood Siding |
| GARAGE |
Attached Garage, Yes |
| HEAT |
Hot Water, Natural Gas |
| INTERIOR |
Open Floorplan |
| LOT |
0.28 acre(s) |
| LOT DESCRIPTION |
Cul-De-Sac |
| PARKING |
Attached |
| SEWER |
Public Sewer |
| STYLE |
Cape Cod |
| TAXES |
17097 |
| WATER |
Public |
| WATERFRONT DESCRIPTION |
Beach Access |
| ZONING |
A |
We respect your online privacy and will never spam you. By submitting this form with your telephone number
you are consenting for Ryan
Smith to contact you even if your name is on a Federal or State
"Do not call List".
Listing courtesy of Compass Connecticut, LLC
Copyright Smart MLS. All rights reserved. Information is deemed reliable but not guaranteed to be accurate.
This IDX solution is (c) Diverse Solutions 2026.
Save favorite listings, searches, and get the latest alerts
Save your favorite listings, searches, and receive the latest listing alerts











 Twitter
 Facebook
 Email
Email