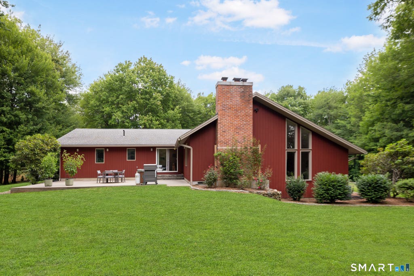
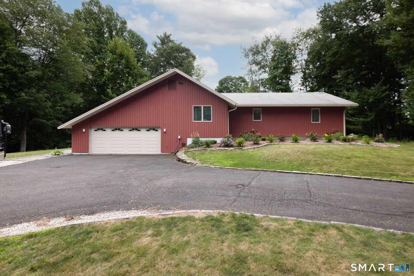
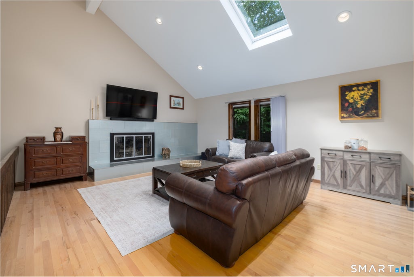
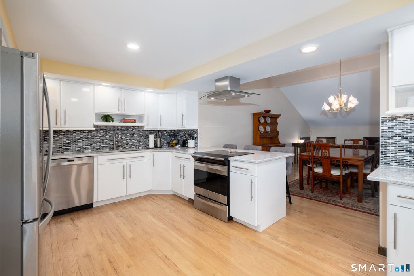
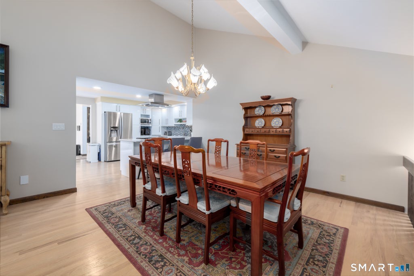
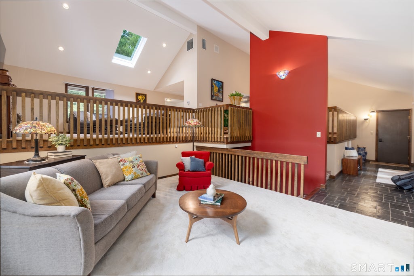
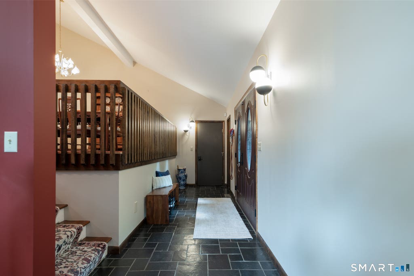
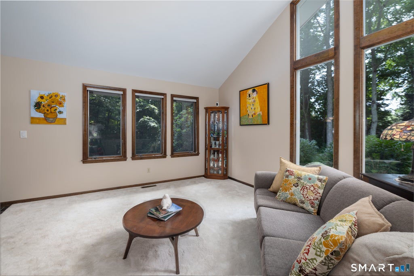
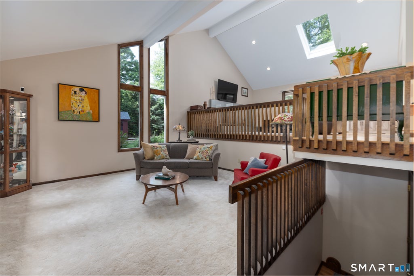
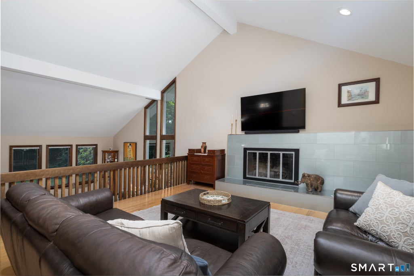
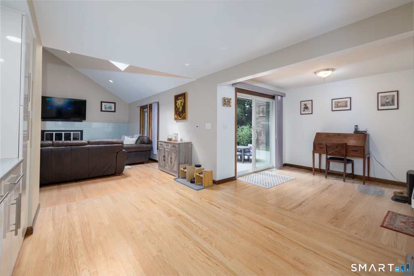
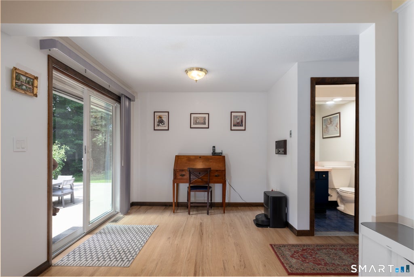
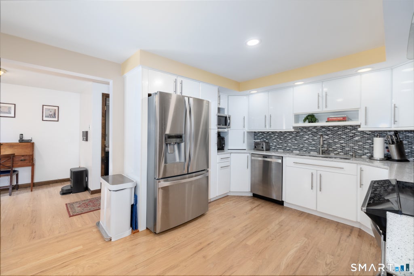
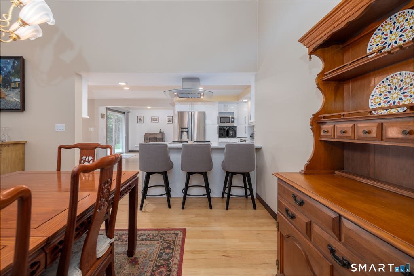
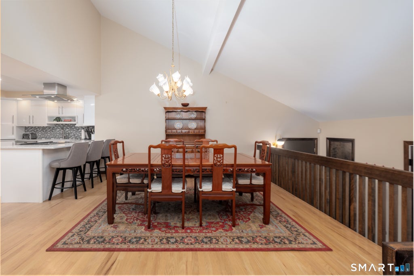
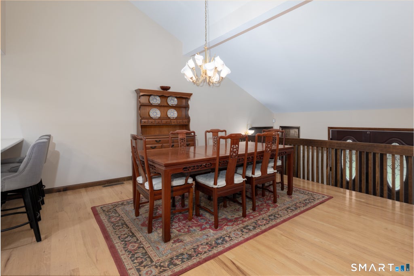
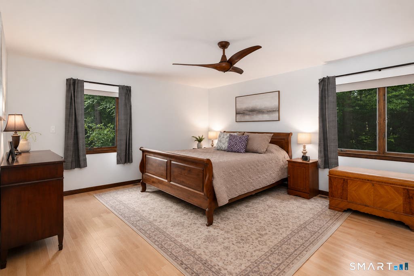
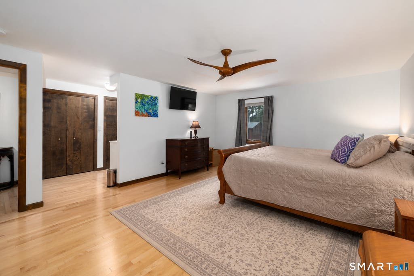
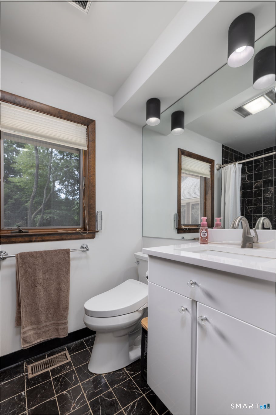
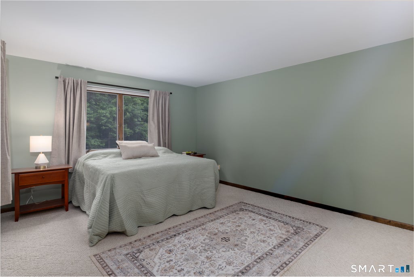
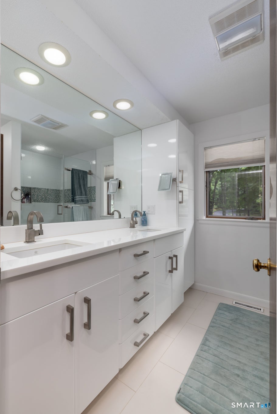
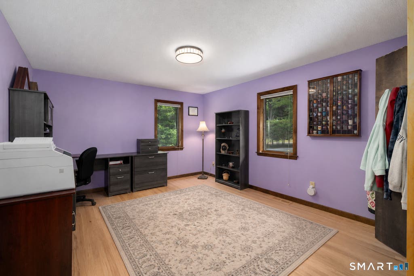
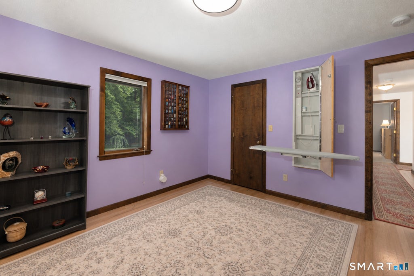
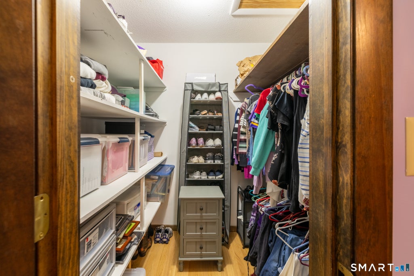
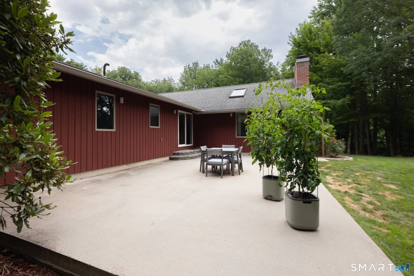
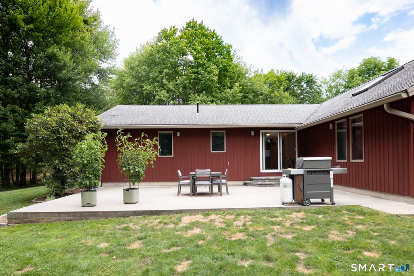
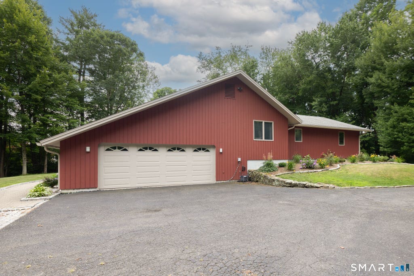
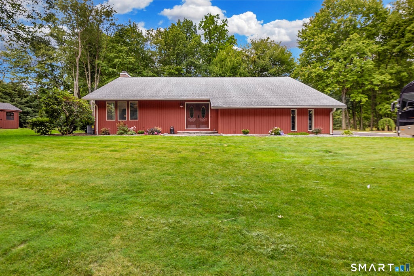
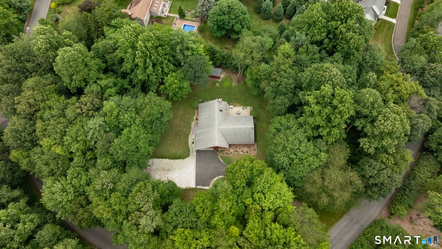
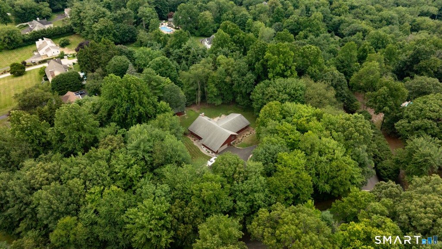
Welcome to this beautifully updated contemorary ranch offering an open floor plan, vaulted ceilings, and an inviting sense of space. Nestled among million dollar homes, this property combines comfort, style, and an exceptional location. The spacious living area features a cozy wood burning fireplace and flows seamlessly into the renovated kitchen with abundant cabinetry, a breakfast bar, a coffee station, and a convenient nook, ideal for a home office or a place to sit and relax, overlooking the patio through sliding glass doors. The renovated full bath adds modern appeal, while the private primary suite offers its own full bath, with modern cabinetry, and thoughtfully tucked away closets. Freshly painted inside and out, the home has a clean, warm feel throughout. Outside, enjoy professionally landscaped grounds highlighted by a beautiful rose garden and a brand new Kloter Farm shed. The lower level welcomes you with a foyer leading to a versatile den or flex space, while the expansive basement offers endless possibilities for future living space, a workshop, or abundant storage. Additional features include central air conditioning, new well tank and updated softener, new gutters and downspouts with leaf guards, new hot water heater, new fiberglass doors and an attached two car garage. Move in just in time for the new school year and enjoy all that the award-winning Region 15 School District has to offer!
|
DAYS ON MARKET
|
1
|
LAST UPDATED
|
7/15/2026
|
|
YEAR BUILT
|
1984
|
GARAGE SPACES
|
2.0
|
|
COUNTY
|
New Haven
|
STATUS
|
Active
|
|
PROPERTY TYPE(S)
|
Single Family
|
|
|
| Elementary School |
Long Meadow |
| Jr. High School |
Memorial |
| High School |
Pomperaug |
| AIR |
Central Air |
| AIR CONDITIONING |
Yes |
| APPLIANCES |
Dishwasher, Dryer, Electric Water Heater, Microwave, Oven, Range, Range Hood, Refrigerator, Washer |
| BASEMENT |
Concrete, Full, Storage Space, Unfinished, Yes |
| CONSTRUCTION |
Frame, Vertical Siding, Wood Siding |
| EXTERIOR |
Garden |
| FIREPLACE |
Yes |
| GARAGE |
Attached Garage, Yes |
| HEAT |
Forced Air, Oil |
| INTERIOR |
Entrance Foyer, Open Floorplan |
| LOT |
2.03 acre(s) |
| LOT DESCRIPTION |
Level |
| PARKING |
Asphalt, Gravel, Paved, Garage Door Opener, Private, Driveway, Attached |
| SEWER |
Septic Tank |
| STYLE |
Contemporary, Ranch |
| TAXES |
11265 |
| WATER |
Well |
| ZONING |
R80 |
We respect your online privacy and will never spam you. By submitting this form with your telephone number
you are consenting for Ryan
Smith to contact you even if your name is on a Federal or State
"Do not call List".
Listing courtesy of BHGRE Gaetano Marra Homes
Copyright Smart MLS. All rights reserved. Information is deemed reliable but not guaranteed to be accurate.
This IDX solution is (c) Diverse Solutions 2026.
Save favorite listings, searches, and get the latest alerts
Save your favorite listings, searches, and receive the latest listing alerts







 Twitter
 Facebook
 Email
Email