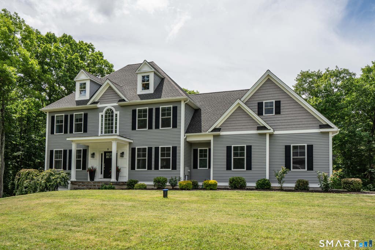
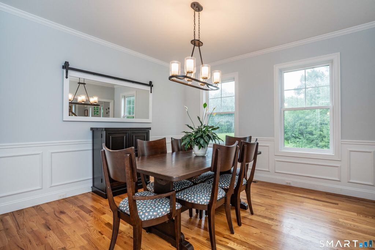
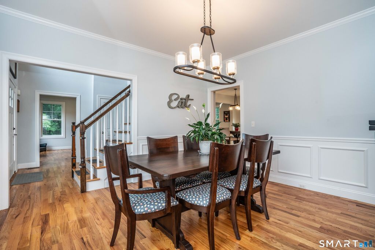
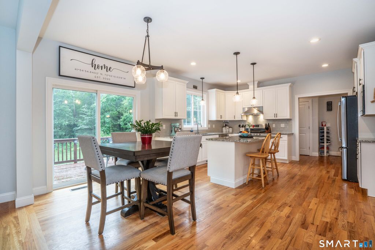
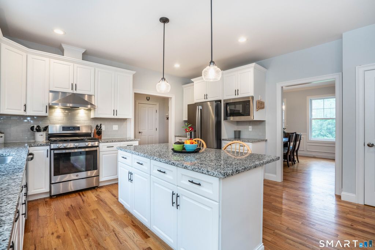
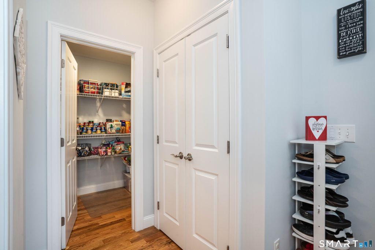
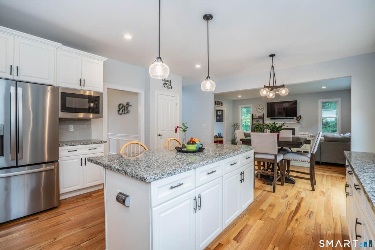
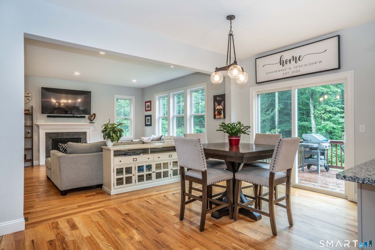
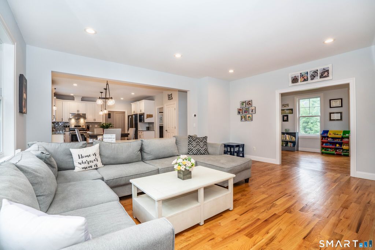
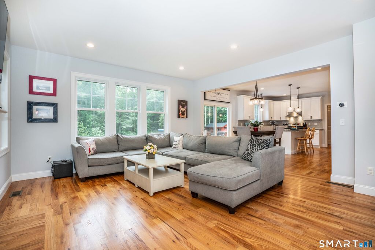
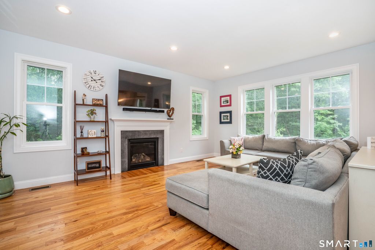
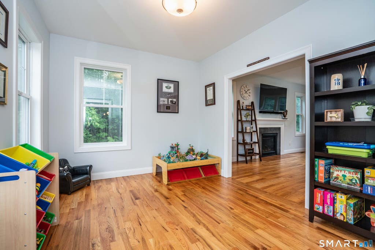
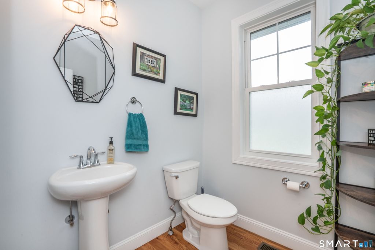
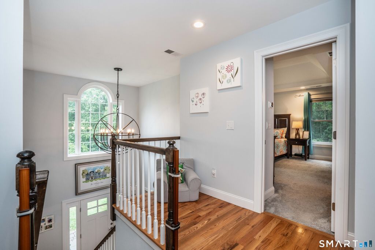
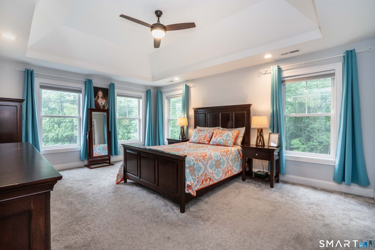
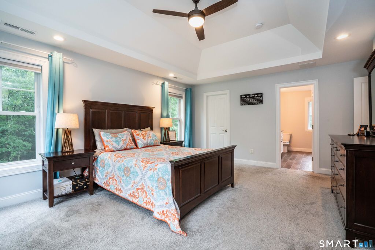
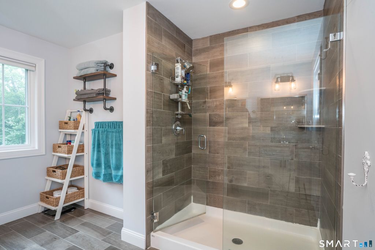
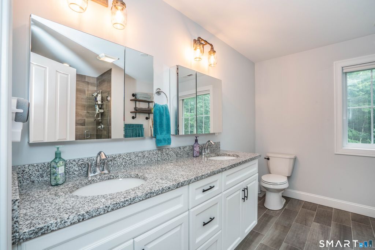
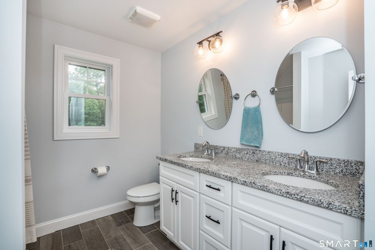
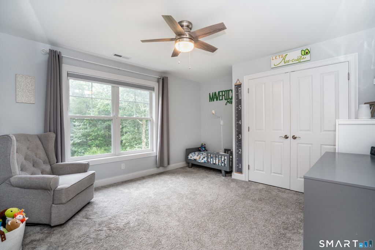
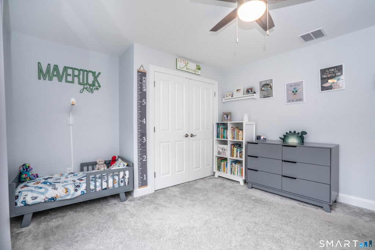
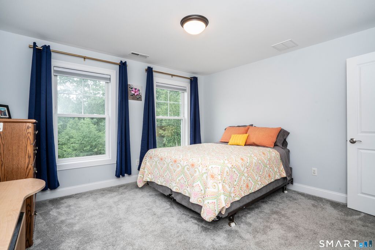
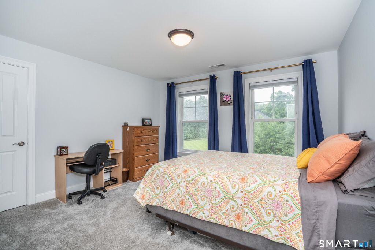
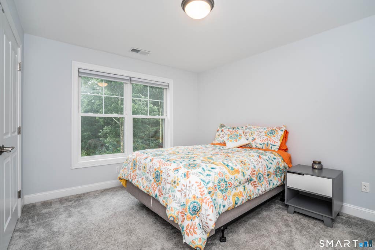
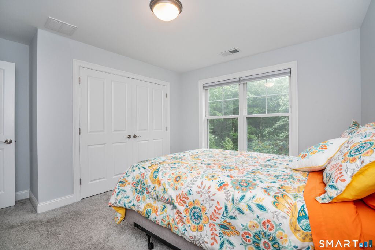
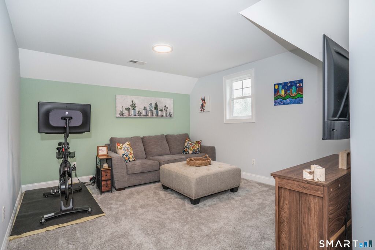
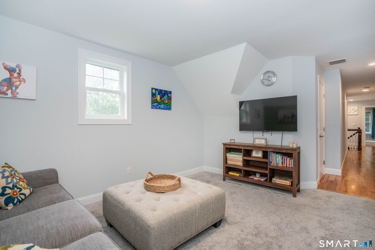
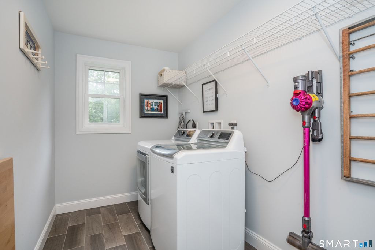
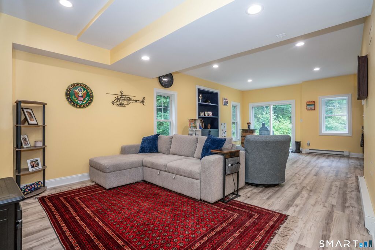
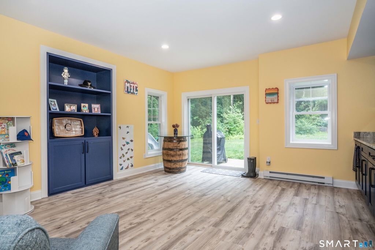
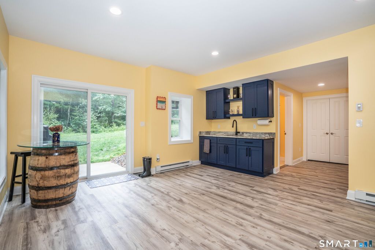
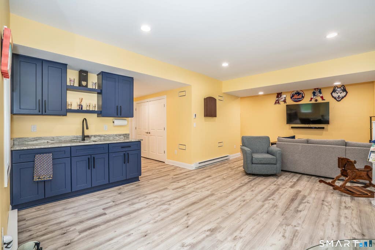
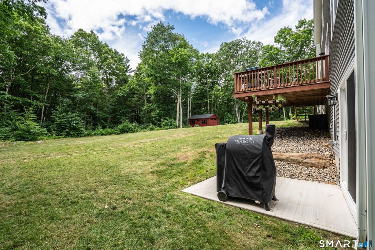
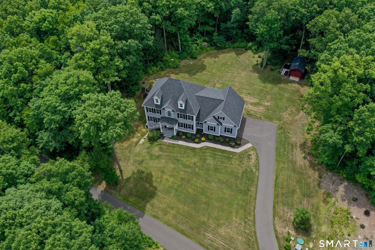
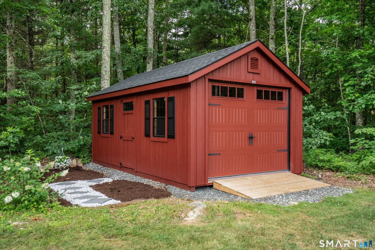
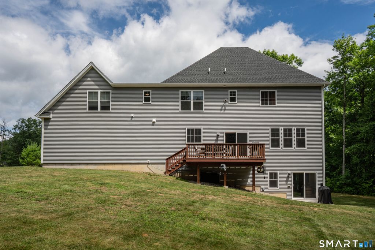
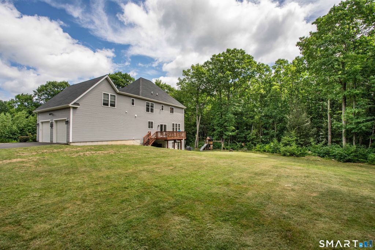
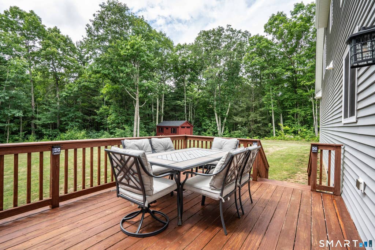
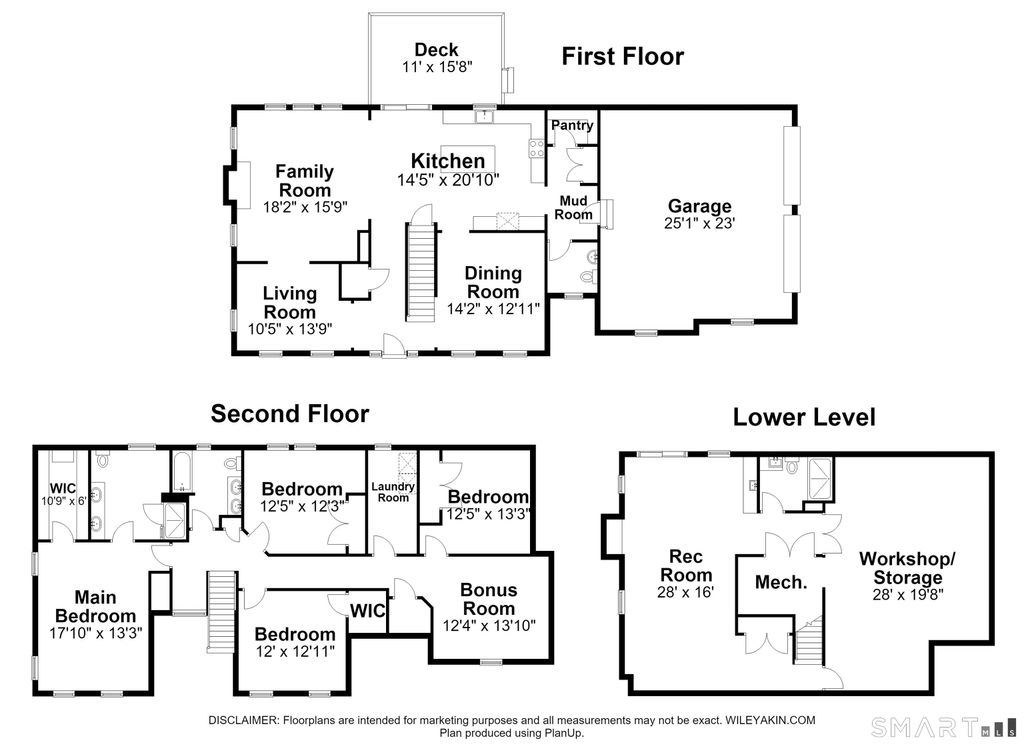
Built in 2020 and nestled in one of Canton's premier neighborhoods, welcome to 8 Wind Mill-a beautifully designed home that perfectly blends timeless elegance with modern comfort. From the moment you step inside, you'll be greeted by gleaming hardwood floors and soaring 9-foot ceilings that create an open, airy atmosphere throughout the main level. The heart of the home is the chef's kitchen, thoughtfully appointed with abundant cabinetry, a spacious pantry, and an effortless flow into the inviting family room, making it ideal for both everyday living and entertaining. This exceptional four-bedroom, three-and-a-half-bath home offers thoughtfully designed living spaces throughout. The expansive primary suite is a true retreat, featuring an elegant tray ceiling, a spacious walk-in closet, and a luxurious en-suite bath complete with a beautifully tiled walk-in shower. Upstairs, you'll find three additional generously sized bedrooms and a versatile bonus room-perfect as a playroom, home office, or media room. The finished walkout lower level, with a full bathroom and high ceilings, provides an impressive extension of the home's living space and is ideal for entertaining, a recreation room, or cozy movie nights. Step outside to enjoy the private backyard, where a spacious deck and patio create the perfect setting for outdoor dining, relaxing, or gathering with family and friends. A newly added shed offers additional storage.
|
DAYS ON MARKET
|
10
|
LAST UPDATED
|
7/15/2026
|
|
TRACT
|
Wind Mill
|
YEAR BUILT
|
2020
|
|
COMMUNITY
|
Wind Mill
|
GARAGE SPACES
|
2.0
|
|
COUNTY
|
Hartford
|
STATUS
|
Active
|
|
PROPERTY TYPE(S)
|
Single Family
|
|
|
| Elementary School |
Cherry Brook Primary |
| High School |
Canton |
| AIR |
Central Air |
| AIR CONDITIONING |
Yes |
| APPLIANCES |
Dishwasher, Microwave, Oven, Range, Refrigerator |
| BASEMENT |
Full, Partially Finished, Walk-Out Access, Yes |
| CONSTRUCTION |
Frame, Vinyl Siding |
| FIREPLACE |
Yes |
| GARAGE |
Attached Garage, Yes |
| HEAT |
Forced Air, Propane |
| HOA DUES |
225 |
| INTERIOR |
Open Floorplan |
| LOT |
3.04 acre(s) |
| LOT DESCRIPTION |
Cleared, Level |
| PARKING |
Garage Door Opener, Attached |
| SEWER |
Septic Tank |
| STYLE |
Colonial |
| SUBDIVISION |
Wind Mill |
| TAXES |
17266 |
| WATER |
Well |
| ZONING |
R-3 |
We respect your online privacy and will never spam you. By submitting this form with your telephone number
you are consenting for Ryan
Smith to contact you even if your name is on a Federal or State
"Do not call List".
Listing courtesy of William Raveis Real Estate
Copyright Smart MLS. All rights reserved. Information is deemed reliable but not guaranteed to be accurate.
This IDX solution is (c) Diverse Solutions 2026.
Save favorite listings, searches, and get the latest alerts
Save your favorite listings, searches, and receive the latest listing alerts

 Twitter
 Facebook
 Email
Email