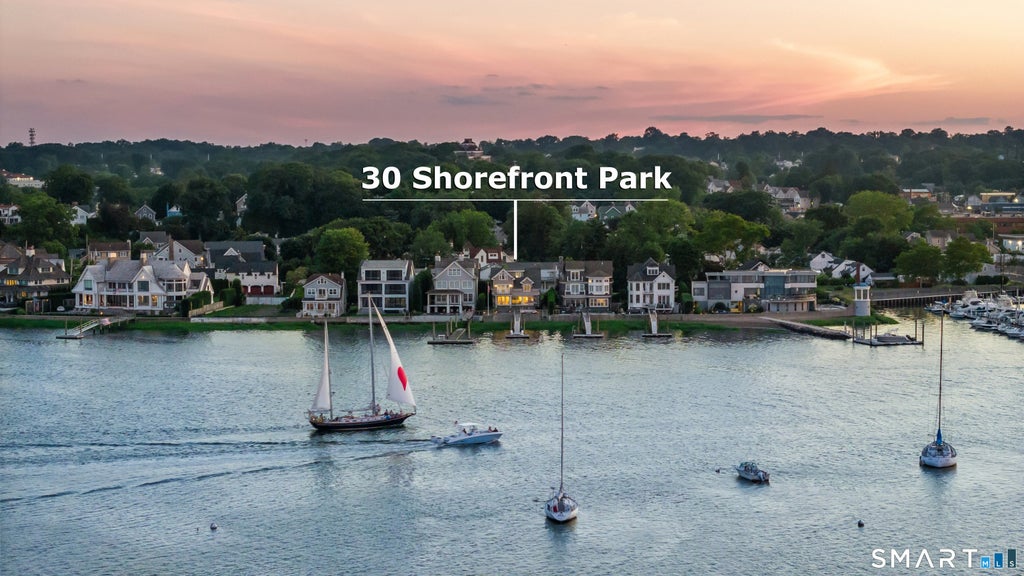
Imagine waking up to the salt air and the gentle rhythm of the harbor. Tucked away in the private Shorefront Park enclave, this home offers a rare front-row seat to the best of the Long Island Sound. The heart of the lifestyle here is your water frontage and private dock-your personal gateway to a day of boating, fishing, or simply watching the tide roll in. Whether you're launching a kayak for a sunrise paddle or heading out for a sunset cruise, the water is quite literally your backyard. The Shorefront Park Association isn't just a location; it's a coastal retreat. Residents enjoy private access to two private beach parks, perfect for an afternoon of swimming or lounging by the waves. The atmosphere is effortlessly relaxed, capturing that quintessential seaside charm where the days feel a little longer and the views a lot brighter. When you aren't on the water, you're just moments away from the energy of South Norwalk. You can easily pivot from a quiet morning on the dock to an evening exploring the South Norwalk (SoNo) scene shopping and dining, as well as convenient Metro-North service. With seasonal gatherings that bring the community together and low annual dues, this is a unique opportunity to embrace an active, water-centric lifestyle in one of Norwalk's most cherished hidden gems. Your coastal chapter starts here.
|
DAYS ON MARKET
|
3
|
LAST UPDATED
|
7/13/2026
|
|
YEAR BUILT
|
1931
|
GARAGE SPACES
|
2.0
|
|
COUNTY
|
Fairfield
|
STATUS
|
Active
|
|
PROPERTY TYPE(S)
|
Single Family
|
|
|
| Elementary School |
Per Board of Ed |
| Jr. High School |
Per Board of Ed |
| High School |
Per Board of Ed |
| AIR |
Central Air |
| AIR CONDITIONING |
Yes |
| AMENITIES |
Insurance |
| APPLIANCES |
Dishwasher, Freezer, Gas Range, Gas Water Heater, Microwave, Refrigerator, Wine Cooler |
| BASEMENT |
Crawl Space |
| CONSTRUCTION |
Cedar, Frame, Shingle Siding |
| EXTERIOR |
Balcony, Dock |
| FIREPLACE |
Yes |
| GARAGE |
Attached Garage, Yes |
| HEAT |
Forced Air, Natural Gas |
| HOA DUES |
375 |
| INTERIOR |
Open Floorplan |
| LOT |
6970 sq ft |
| LOT DESCRIPTION |
Level, Waterfront |
| PARKING |
Garage Door Opener, Attached |
| SEWER |
Public Sewer |
| STYLE |
Colonial |
| TAXES |
35336 |
| VIEW |
Yes |
| VIEW DESCRIPTION |
Water |
| WATER |
Public |
| WATERFRONT |
Yes |
| WATERFRONT DESCRIPTION |
Beach Access |
| ZONING |
B |
We respect your online privacy and will never spam you. By submitting this form with your telephone number
you are consenting for Ryan
Smith to contact you even if your name is on a Federal or State
"Do not call List".
Listing courtesy of Compass Connecticut, LLC
Copyright Smart MLS. All rights reserved. Information is deemed reliable but not guaranteed to be accurate.
This IDX solution is (c) Diverse Solutions 2026.
Save favorite listings, searches, and get the latest alerts
Save your favorite listings, searches, and receive the latest listing alerts







 Twitter
 Facebook
 Email
Email