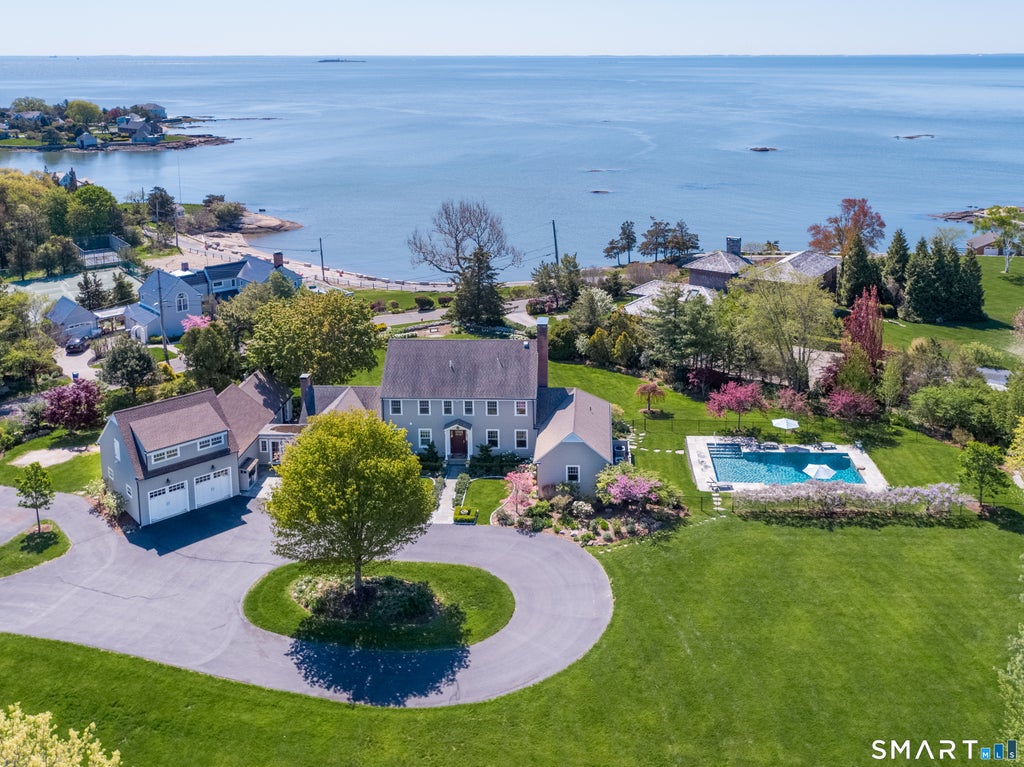
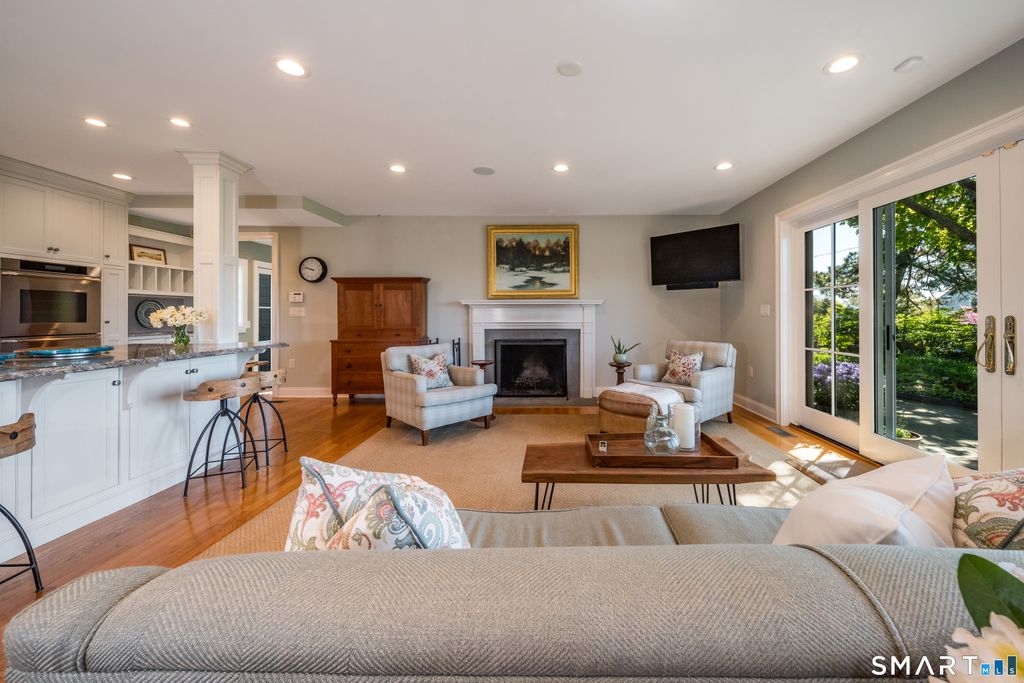
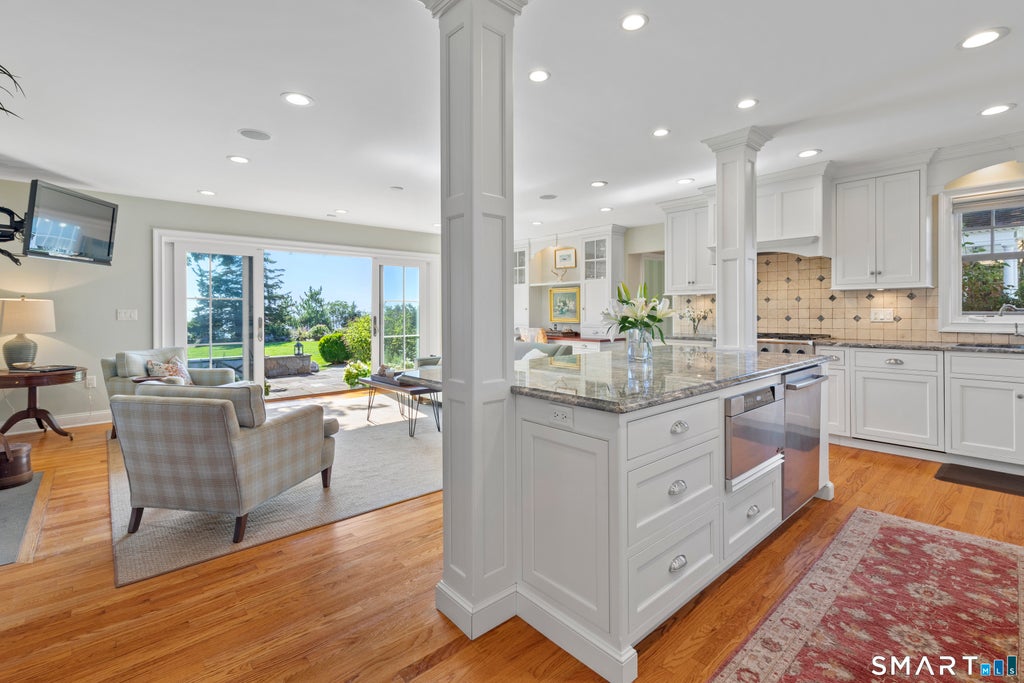
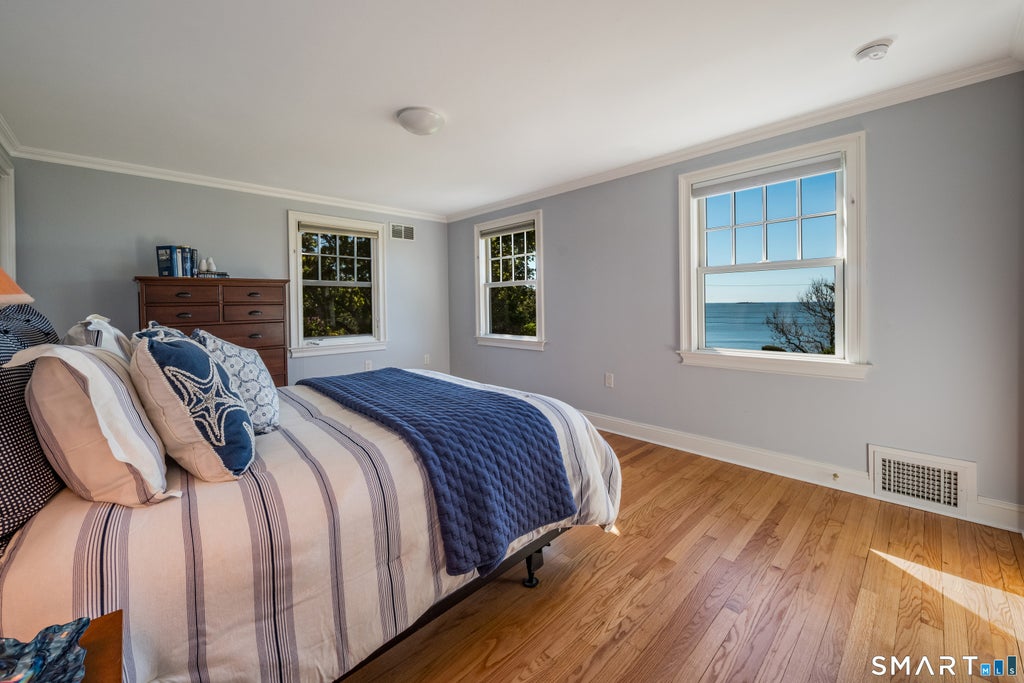
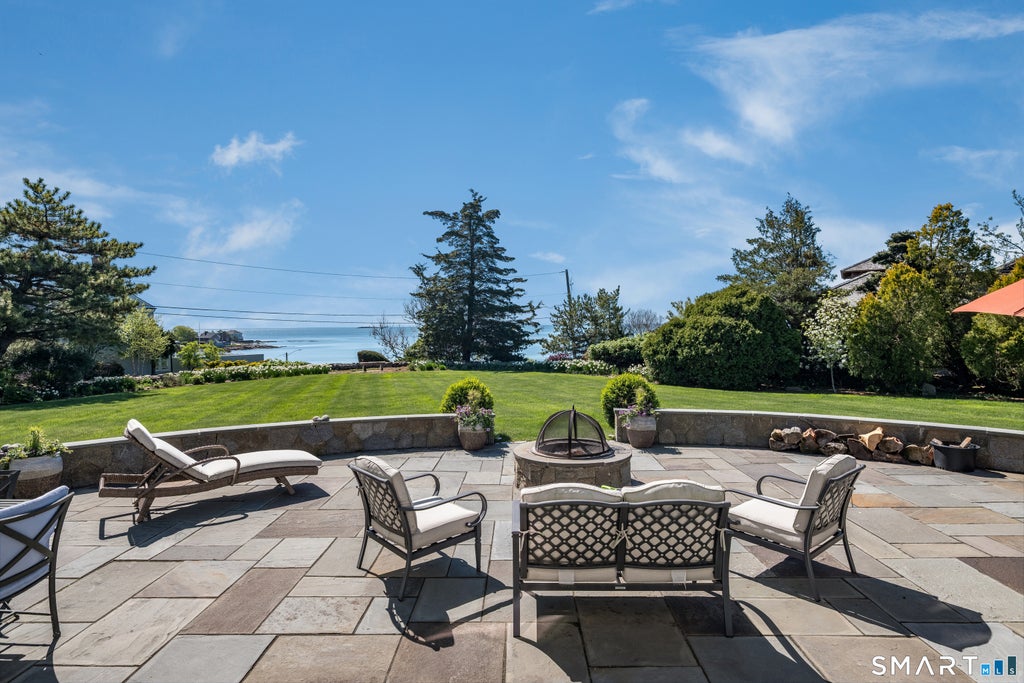
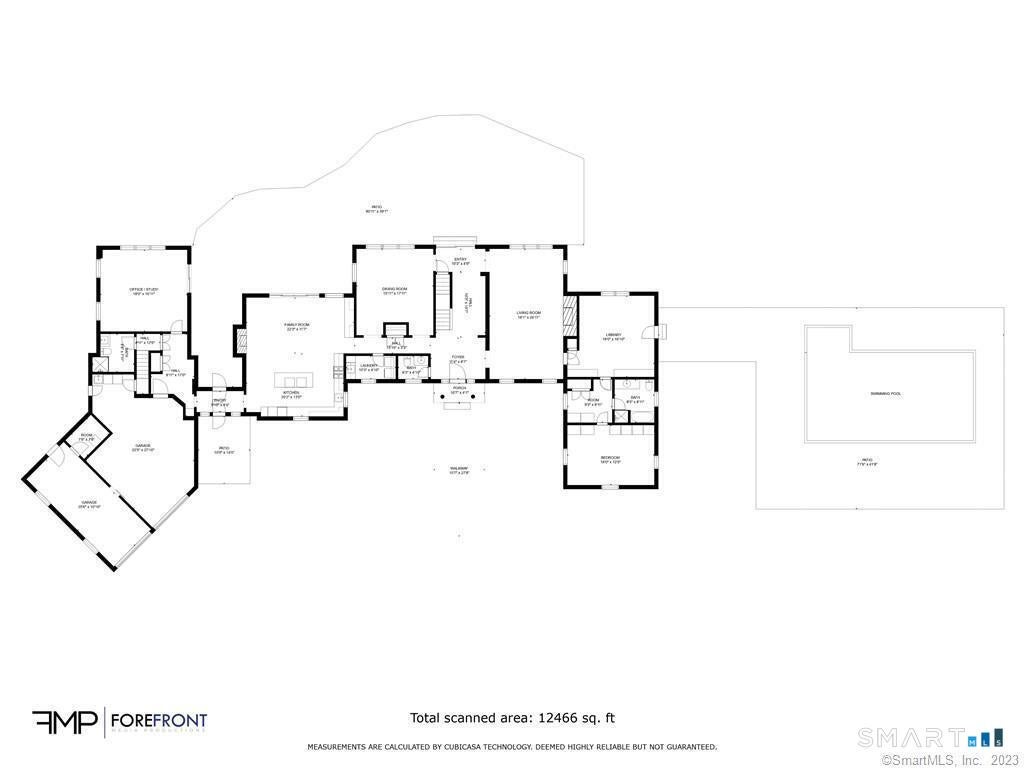
A true once in a lifetime opportunity! As you wind through picturesque Sachem's Head onto Walden Hill Road, a circular driveway will lead you to an unparalleled waterview estate on almost two acres. The coastal home sits above Long Island Sound on one of the highest points in Sachem's Head and spans 5,185 square feet. The main level features walls of windows that provide unforgettable views of Long Island Sound and Faulkner's Island. The open kitchen/family room will satisfy any gourmet chef. It's a perfect space for indoor entertaining where guests can enjoy a crackling fire or step outside to an incredible bluestone patio with a fire pit for cool evening bonfires. Take in the 270 degree view of the Sound and enjoy both the sunrise and sunset. Outside entertaining is easy with a heated Pebble Tech Gunite pool, sound system, an outdoor shower, and ocean breezes. The coveted Sachem's Head Association offers amenities that include: beach access, tennis and paddle courts (approx. 600 ft from the house), kayak rack, boat launch, and possible deep water mooring. This coastal home has public water, a whole house generator, an irrigation system, security, and surveillance system, an Invisible Fence, the potential to subdivide, newer septic system (2010), an oversized 2 car garage, and no need for flood insurance. Nothing Compares.
|
DAYS ON MARKET
|
2
|
LAST UPDATED
|
7/11/2026
|
|
YEAR BUILT
|
1960
|
GARAGE SPACES
|
2.0
|
|
COUNTY
|
New Haven
|
STATUS
|
Active
|
|
PROPERTY TYPE(S)
|
Single Family
|
|
|
| Elementary School |
A. W. Cox |
| Jr. High School |
Adams |
| High School |
Guilford |
| AIR |
Central Air |
| AIR CONDITIONING |
Yes |
| AMENITIES |
Trash |
| APPLIANCES |
Dishwasher, Gas Cooktop, Microwave, Oven, Refrigerator |
| BASEMENT |
Partial, Storage Space, Unfinished, Yes |
| CONSTRUCTION |
Clapboard, Frame, Wood Siding |
| EXTERIOR |
Garden |
| FIREPLACE |
Yes |
| GARAGE |
Attached Garage, Yes |
| HEAT |
Electric, Forced Air, Oil, Propane |
| HOA DUES |
1685 |
| INTERIOR |
Entrance Foyer, Open Floorplan, Sound System |
| LOT |
1.96 acre(s) |
| LOT DESCRIPTION |
Cul-De-Sac, Level |
| PARKING |
Garage Door Opener, Attached |
| POOL DESCRIPTION |
Gunite, Heated, Outdoor Pool, In Ground |
| SEWER |
Septic Tank |
| STYLE |
Colonial |
| TAXES |
29112 |
| VIEW |
Yes |
| VIEW DESCRIPTION |
Water |
| WATER |
Public |
| WATERFRONT DESCRIPTION |
Beach Access |
| ZONING |
A |
We respect your online privacy and will never spam you. By submitting this form with your telephone number
you are consenting for Ryan
Smith to contact you even if your name is on a Federal or State
"Do not call List".
Listing courtesy of William Pitt Sotheby's Int'l
Copyright Smart MLS. All rights reserved. Information is deemed reliable but not guaranteed to be accurate.
This IDX solution is (c) Diverse Solutions 2026.
Save favorite listings, searches, and get the latest alerts
Save your favorite listings, searches, and receive the latest listing alerts

 Twitter
 Facebook
 Email
Email