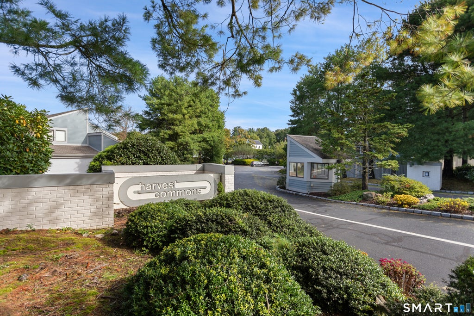
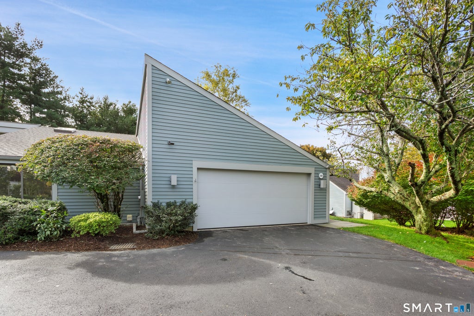
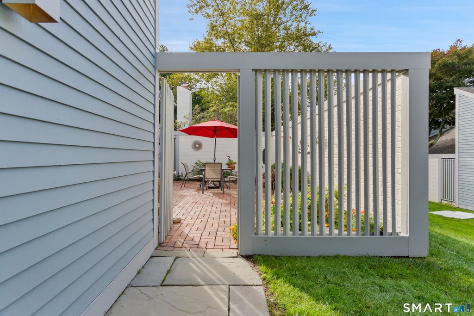
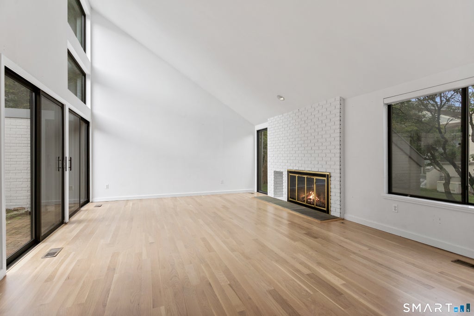
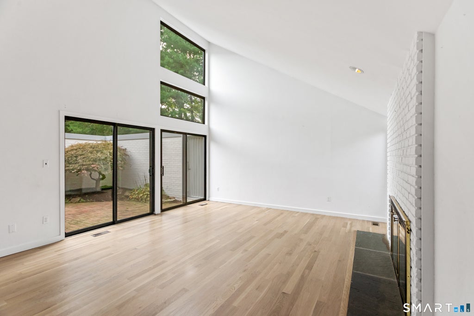
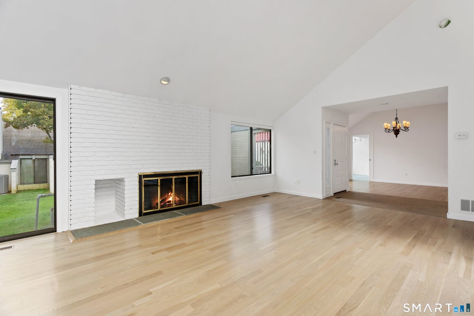
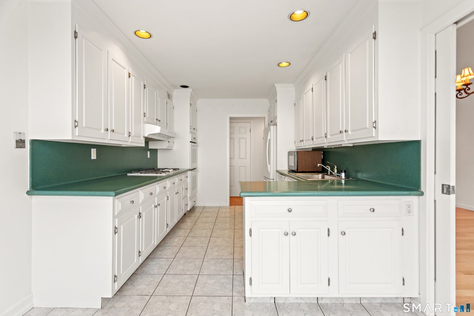
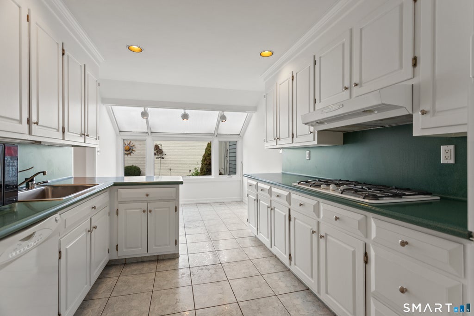
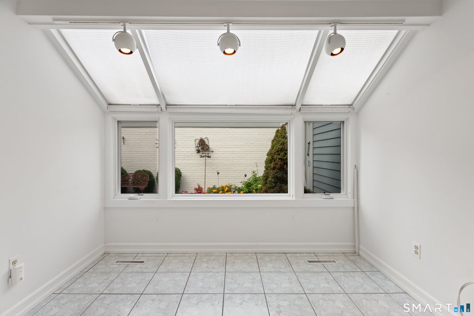
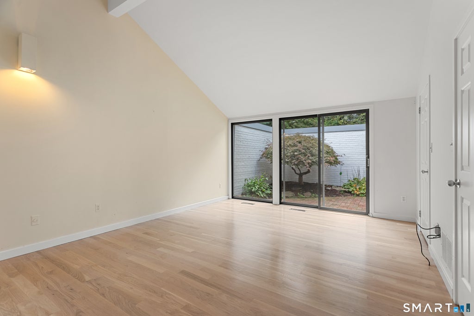
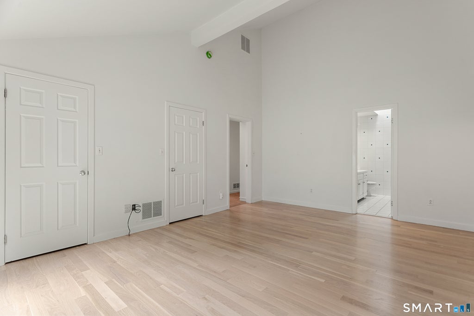
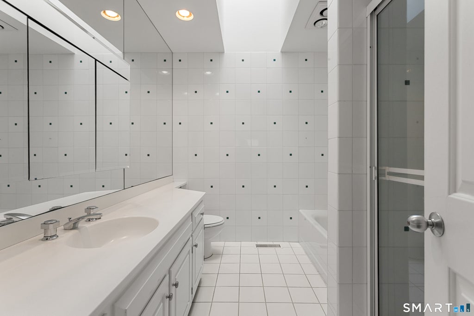
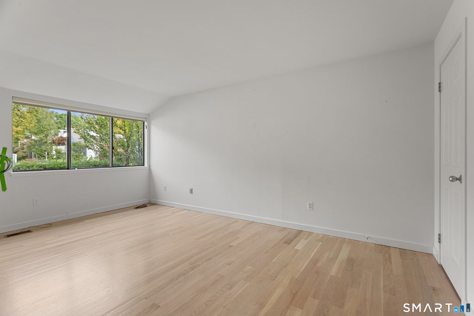
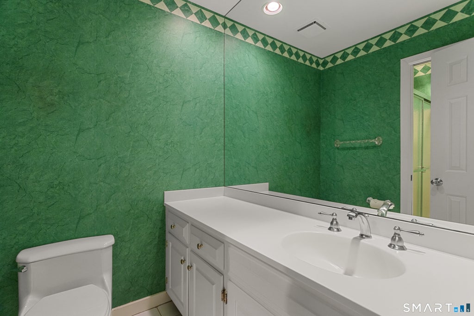
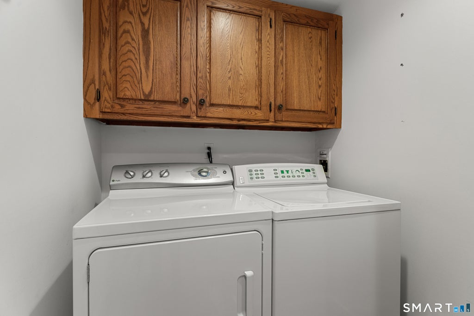
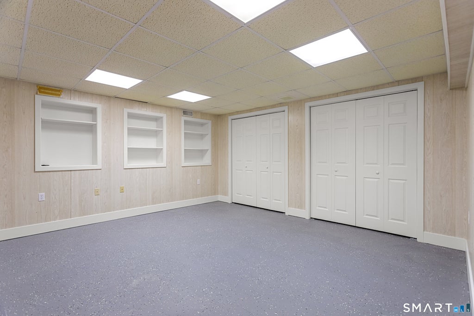
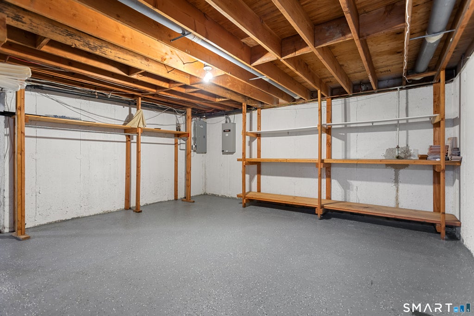
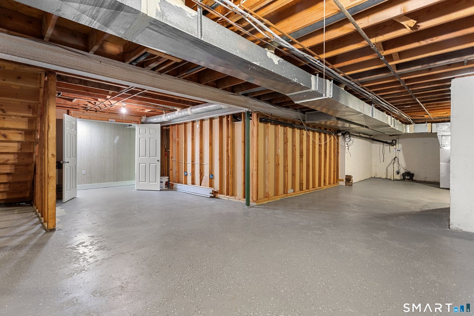
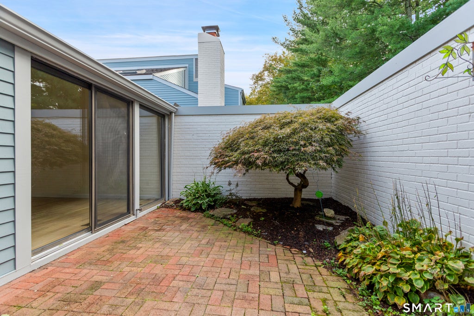
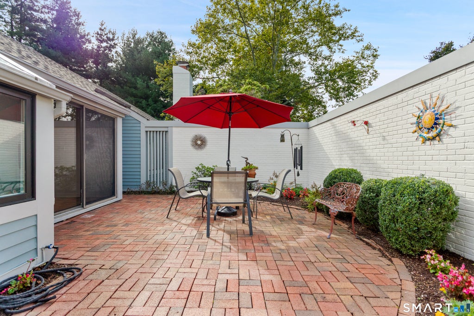
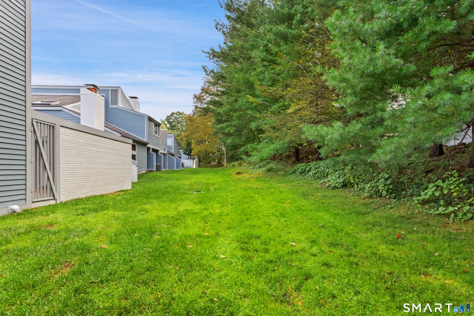
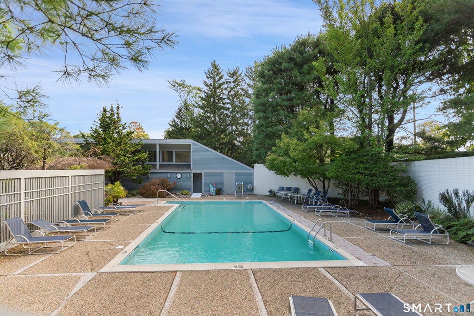
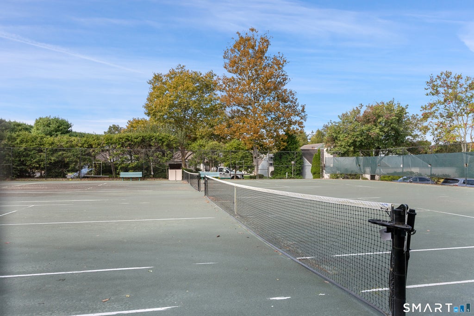
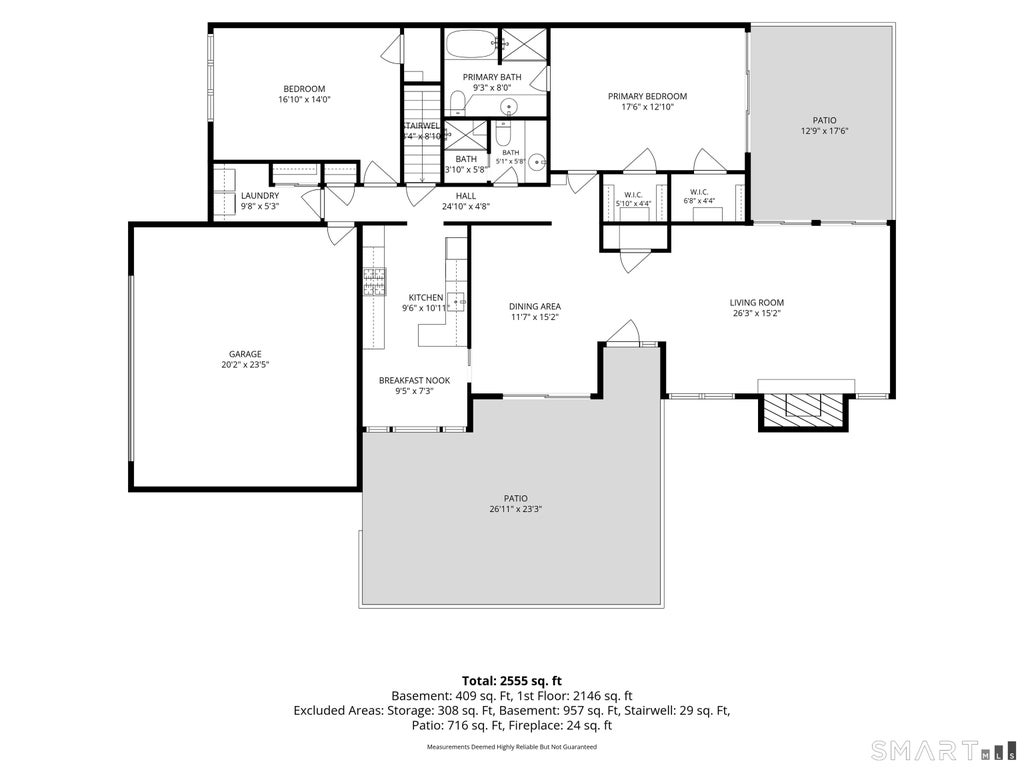
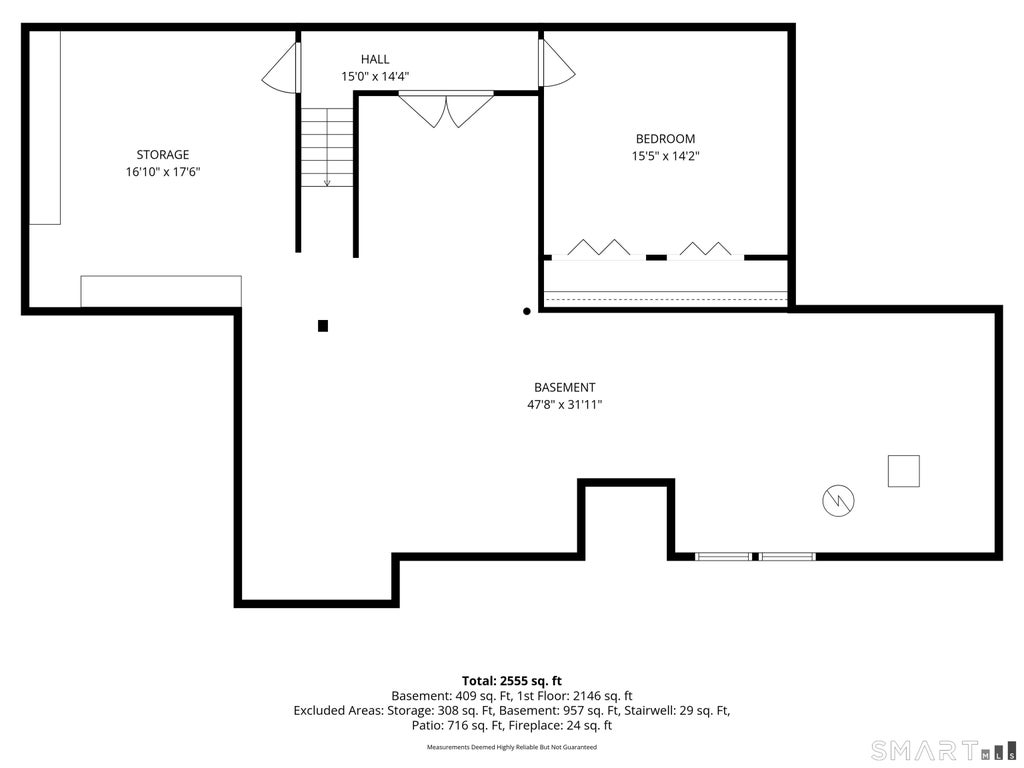
Welcome to this inviting Ranch-style home at Harvest Commons,a beautifully maintained condominium community offering an exceptional combination of comfort,privacy,and convenience.Ideally located just moments from fine dining,shopping,and the Greens Farms train station,this exceptional home also offers easy access to I-95 and the Merritt Parkway.A rare and desirable feature,the home enjoys two private patios,creating wonderful opportunities for outdoor dining and relaxing.The gracious living room features soaring vaulted ceilings,new hardwood floors,an abundance of natural light,a fireplace,and sliding glass doors opening to both private patios.The dining room is ideal for entertaining,while the spacious kitchen provides ample workspace and storage.The main-level laundry adds everyday convenience.The spacious primary suite features two walk-in closets and a luxurious en-suite bath with both a soaking tub and separate shower.A second bedroom and full bath complete the main level.The partially finished lower level offers versatile additional living space,ideal for a recreation room,gym,home office or guest quarters,along with ample storage.A full-house generator and new roof provides added peace of mind.Harvest Commons offers resort-style amenities including a swimming pool and two Har-Tru tennis courts.With its private outdoor spaces,versatile living areas,and prime location,this is a wonderful opportunity to enjoy carefree condominium living in a sought-after neighborhood.
|
DAYS ON MARKET
|
3
|
LAST UPDATED
|
9/30/2026
|
|
YEAR BUILT
|
1981
|
GARAGE SPACES
|
2.0
|
|
COUNTY
|
Fairfield
|
STATUS
|
Active
|
|
PROPERTY TYPE(S)
|
Condo/Townhouse/Co-Op
|
|
|
| Elementary School |
Long Lots |
| Jr. High School |
Bedford |
| High School |
Staples |
| AIR |
Central Air |
| AIR CONDITIONING |
Yes |
| AMENITIES |
Insurance, Maintenance Grounds, Pest Control, Snow Removal, Trash |
| APPLIANCES |
Dishwasher, Disposal, Dryer, Freezer, Gas Cooktop, Oven, Range Hood, Refrigerator, Washer |
| BASEMENT |
Full, Partially Finished, Storage Space, Sump Pump, Yes |
| CONSTRUCTION |
Clapboard, Concrete, Frame |
| EXTERIOR |
Garden, Tennis Court(s) |
| FIREPLACE |
Yes |
| GARAGE |
Attached Garage, Yes |
| HEAT |
Forced Air, Natural Gas |
| HOA DUES |
1988 |
| LOT |
0 |
| LOT DESCRIPTION |
Cul-De-Sac, Level |
| PARKING |
Attached |
| POOL DESCRIPTION |
Gunite, Heated, Outdoor Pool, In Ground |
| SEWER |
Public Sewer |
| STORIES |
1 |
| STYLE |
Ranch |
| TAXES |
9308 |
| WATER |
Public |
| ZONING |
PRD |
We respect your online privacy and will never spam you. By submitting this form with your telephone number
you are consenting for Ryan
Smith to contact you even if your name is on a Federal or State
"Do not call List".
Listing courtesy of William Pitt Sotheby's Int'l
Copyright Smart MLS. All rights reserved. Information is deemed reliable but not guaranteed to be accurate.
This IDX solution is (c) Diverse Solutions 2026.
Save favorite listings, searches, and get the latest alerts
Save your favorite listings, searches, and receive the latest listing alerts


 Twitter
 Facebook
 Email
Email