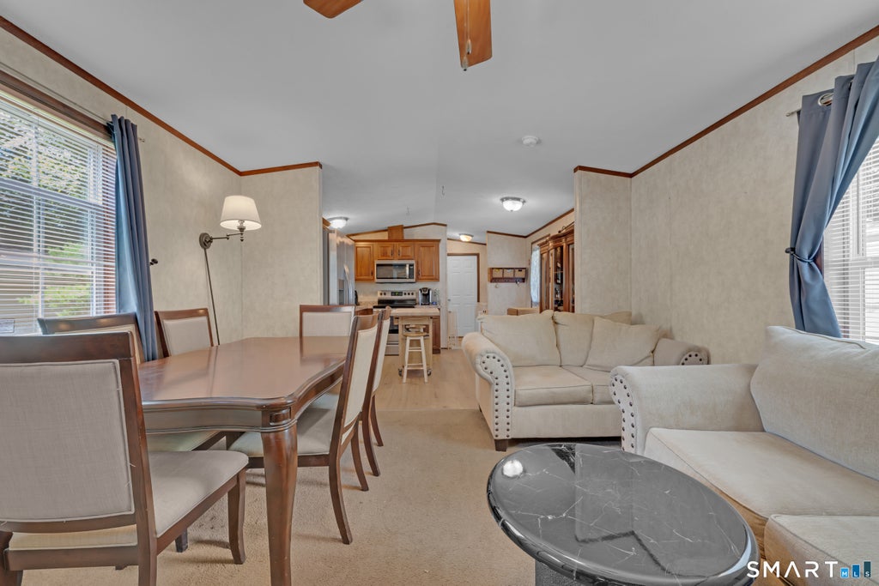
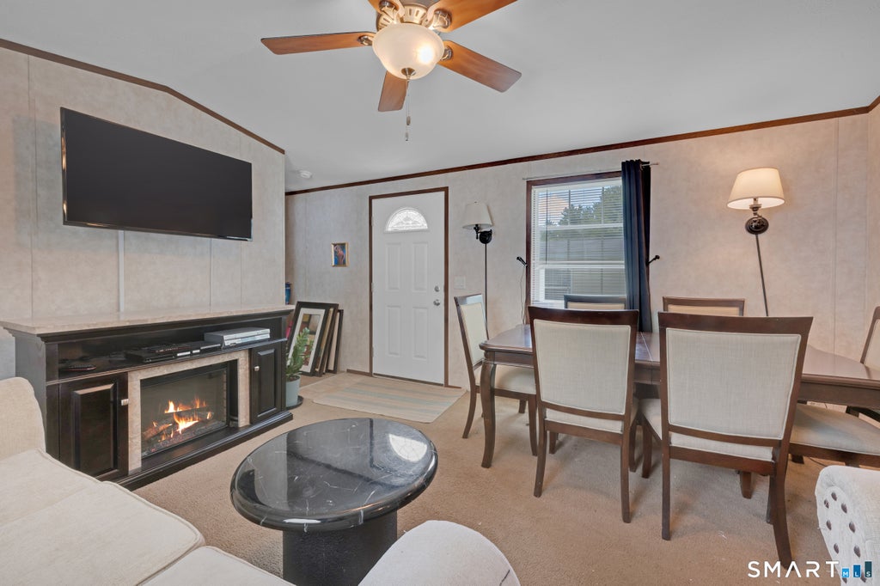
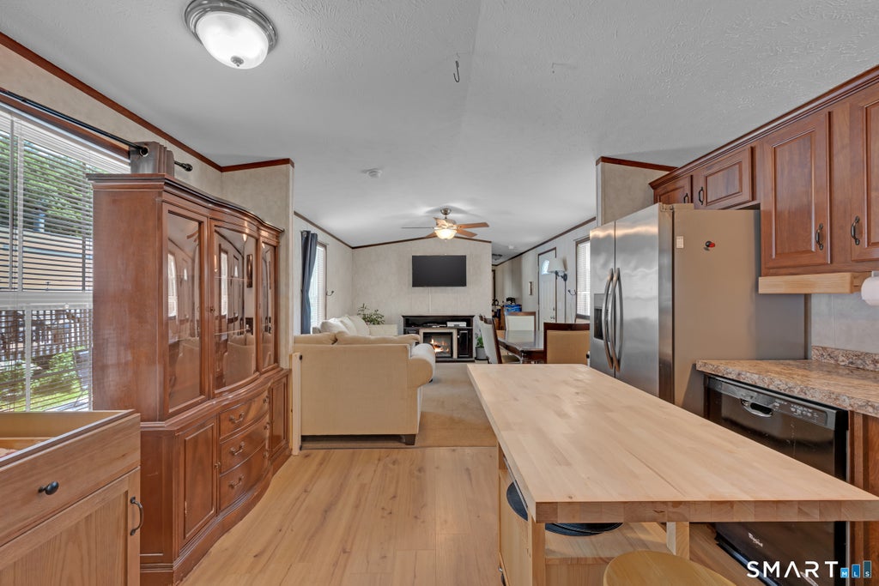
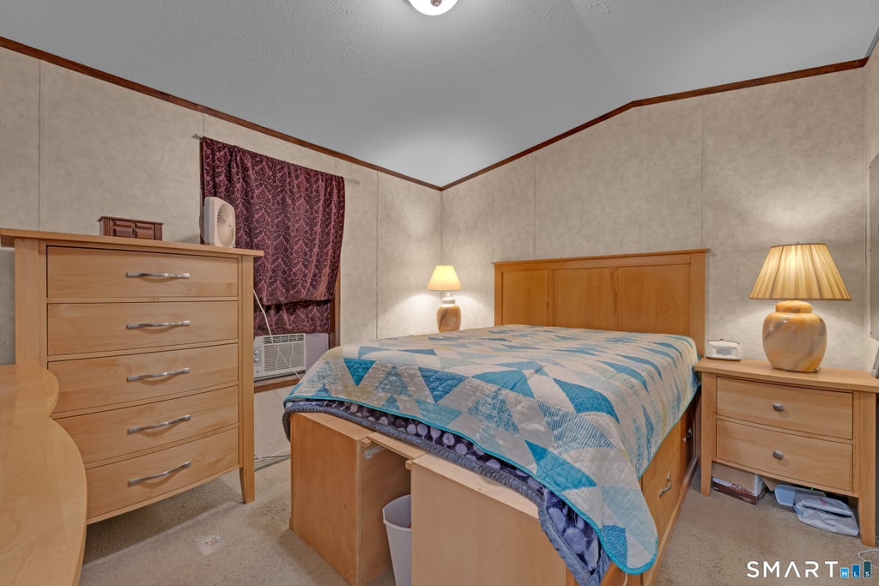
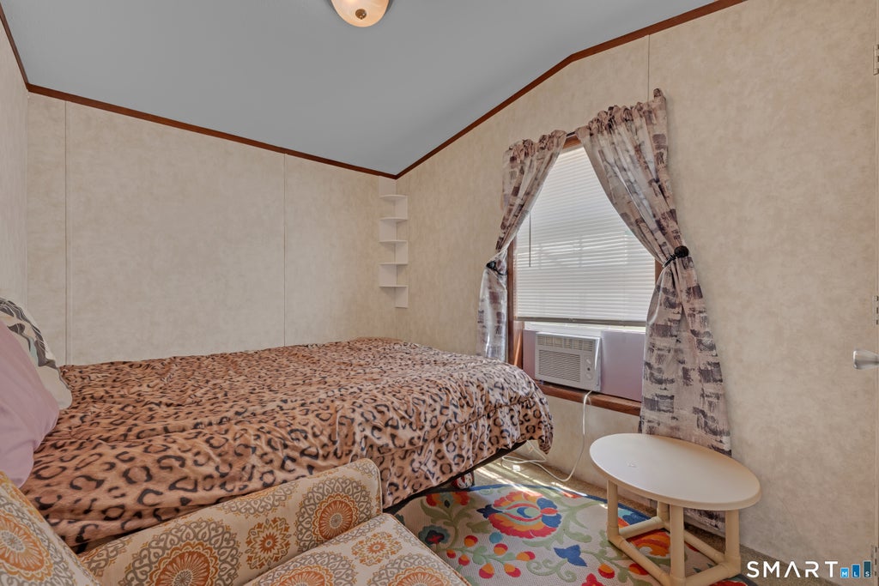
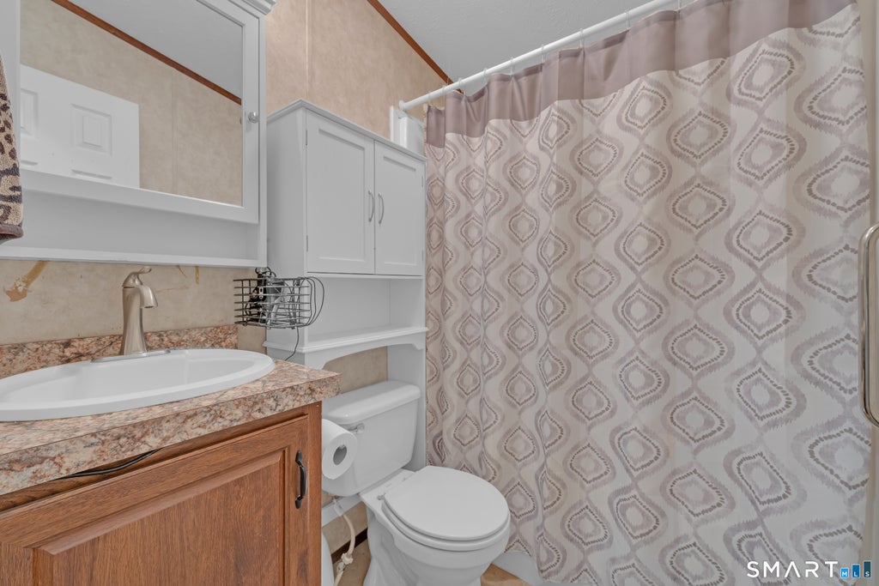
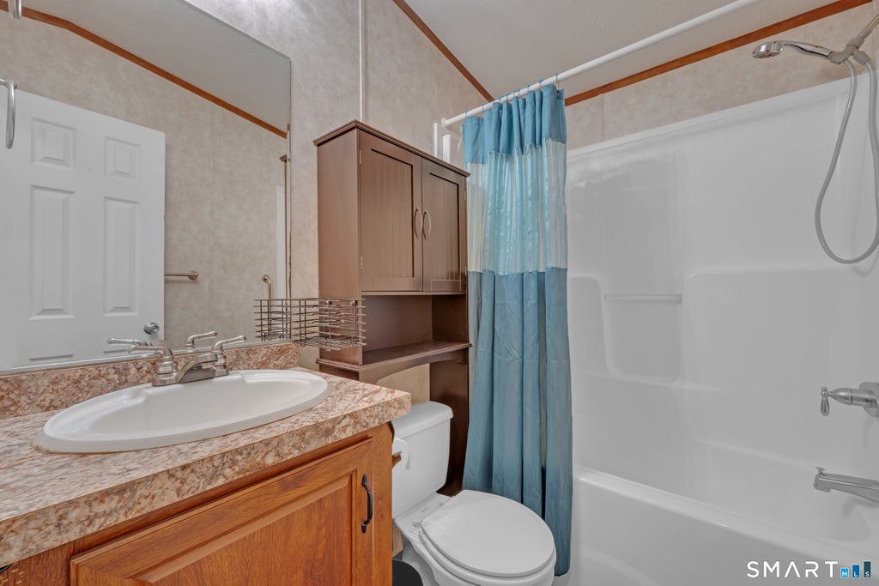
Welcome to this beautifully maintained 3-bedroom, 2-bath park model home located in a desirable community in Killingly, CT. Offering an inviting open-concept floor plan, this home features a spacious living area that flows seamlessly into the kitchen and dining space, creating the perfect setting for everyday living and entertaining. Pride of ownership is evident throughout with its well-kept interior and thoughtful layout. Move-in ready and offering comfort, convenience, and exceptional value, this is a wonderful opportunity you won't want to miss.
|
DAYS ON MARKET
|
2
|
LAST UPDATED
|
7/10/2026
|
|
YEAR BUILT
|
2015
|
COUNTY
|
Windham
|
|
STATUS
|
Active
|
PROPERTY TYPE(S)
|
Condo/Townhouse/Co-Op
|
| Elementary School |
Per Board of Ed |
| Jr. High School |
Killingly |
| High School |
Killingly |
| AIR |
Window Unit(s) |
| AIR CONDITIONING |
Yes |
| AMENITIES |
Insurance, Sewer, Snow Removal, Water |
| APPLIANCES |
Dishwasher, Dryer, Electric Range, Electric Water Heater, Microwave, Refrigerator, Washer |
| BASEMENT |
None |
| CONSTRUCTION |
Frame, Vinyl Siding |
| HEAT |
Forced Air, Natural Gas |
| HOA DUES |
568 |
| INTERIOR |
Open Floorplan |
| LOT |
0 |
| LOT DESCRIPTION |
Cul-De-Sac, Level |
| PARKING |
Off Street, Driveway, Paved |
| SEWER |
Public Sewer |
| STORIES |
1 |
| STYLE |
Mobile Home |
| TAXES |
1203 |
| WATER |
Public |
| ZONING |
RD |
We respect your online privacy and will never spam you. By submitting this form with your telephone number
you are consenting for Ryan
Smith to contact you even if your name is on a Federal or State
"Do not call List".
Listing courtesy of RE/MAX Professional Associates
Copyright Smart MLS. All rights reserved. Information is deemed reliable but not guaranteed to be accurate.
This IDX solution is (c) Diverse Solutions 2026.
Save favorite listings, searches, and get the latest alerts
Save your favorite listings, searches, and receive the latest listing alerts

 Twitter
 Facebook
 Email
Email