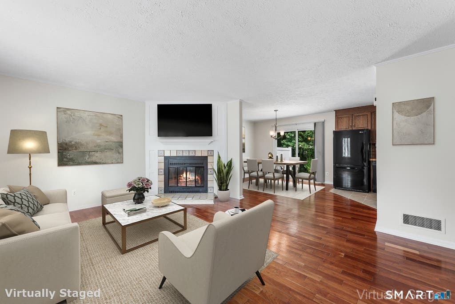
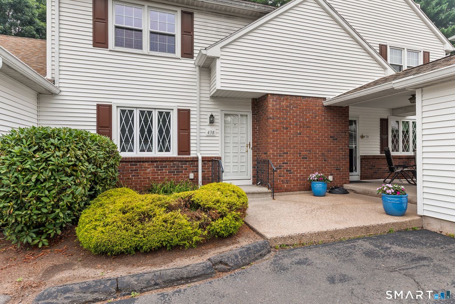
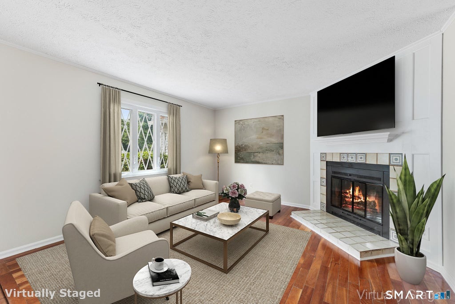
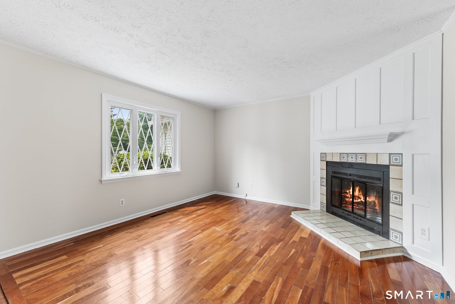
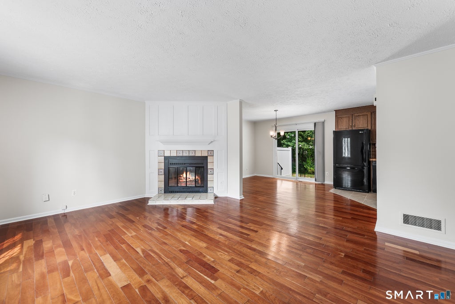
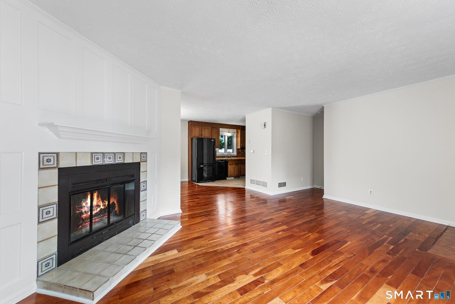
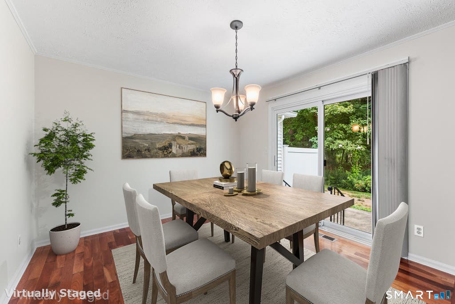
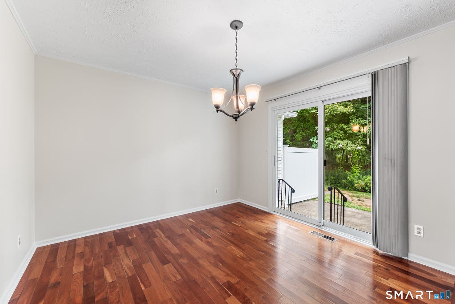
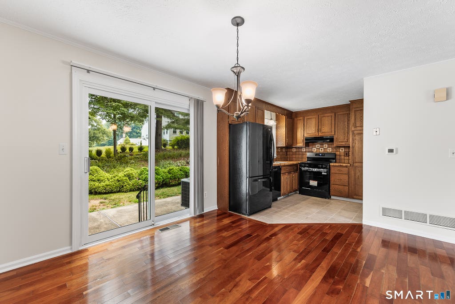
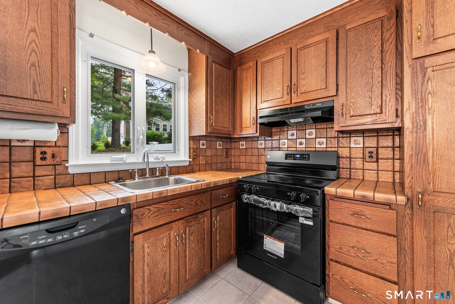
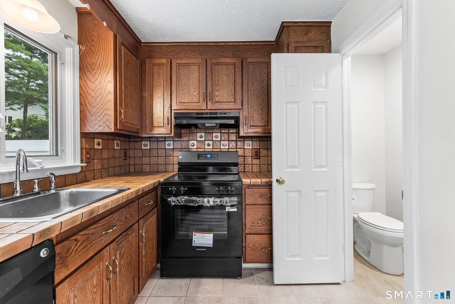
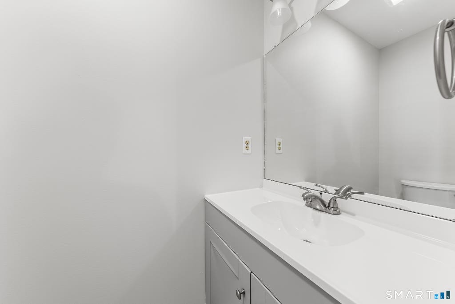
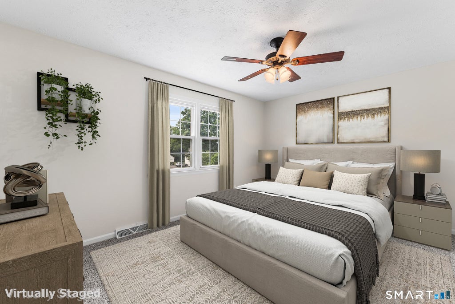
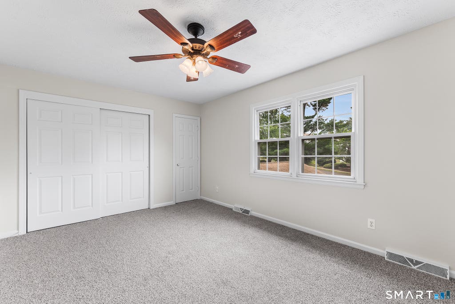
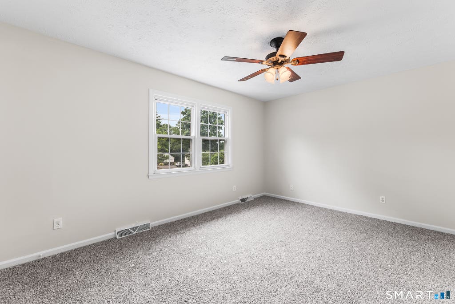
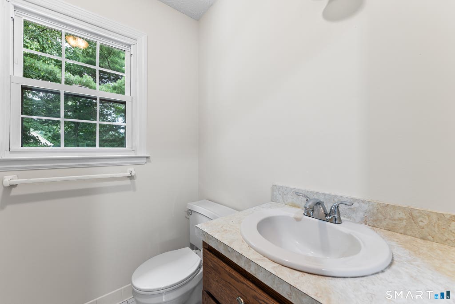
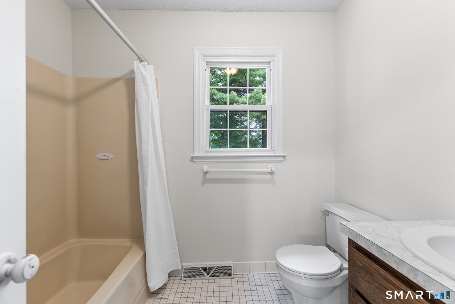
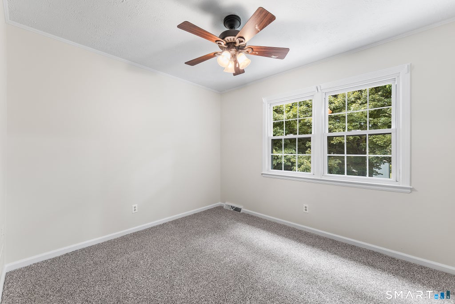
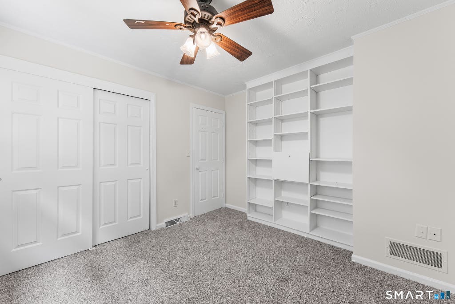
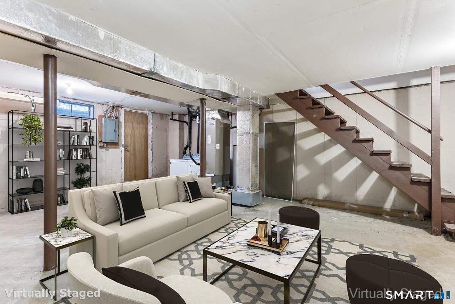
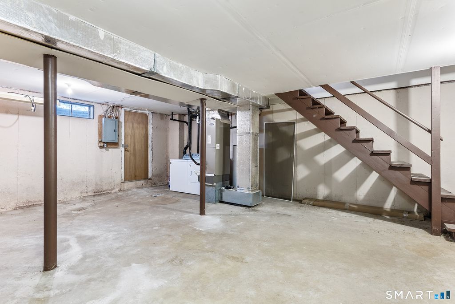
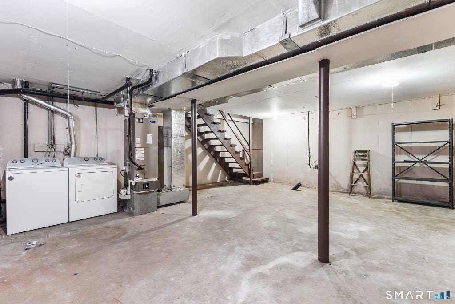
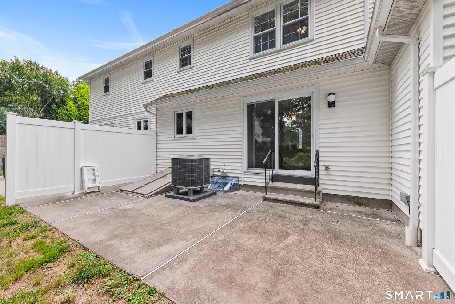
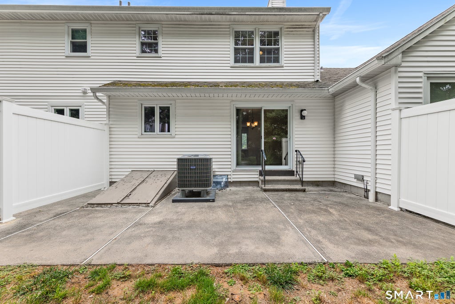
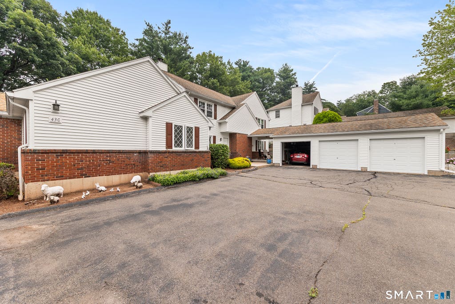
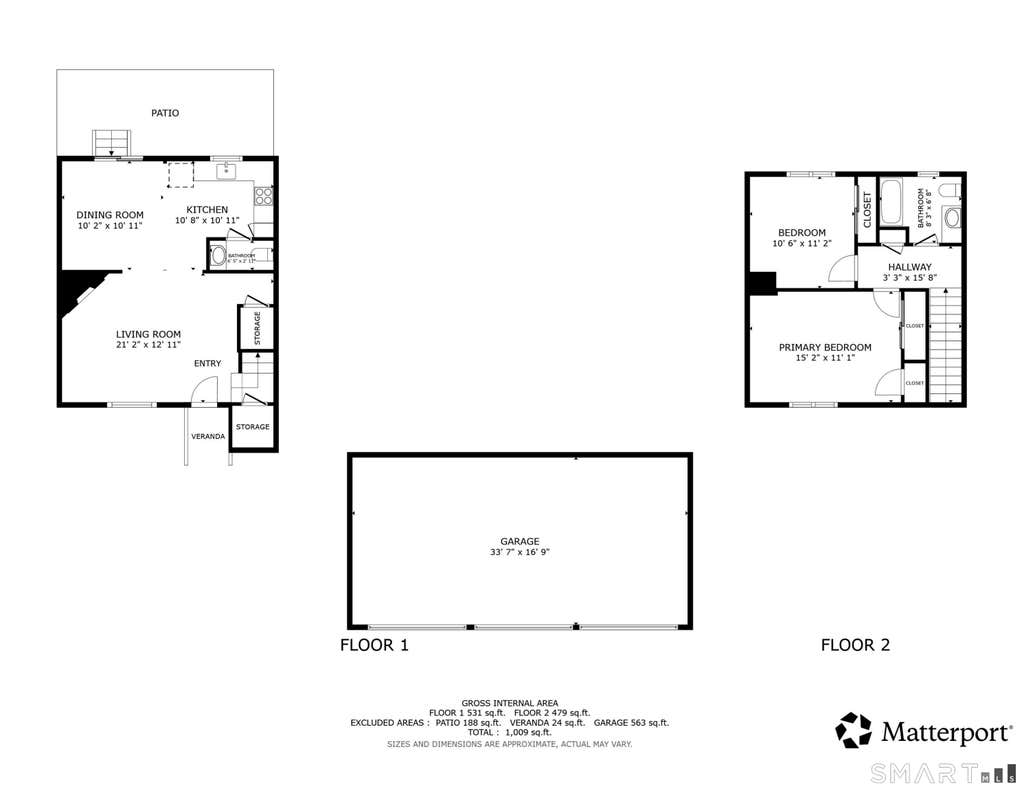
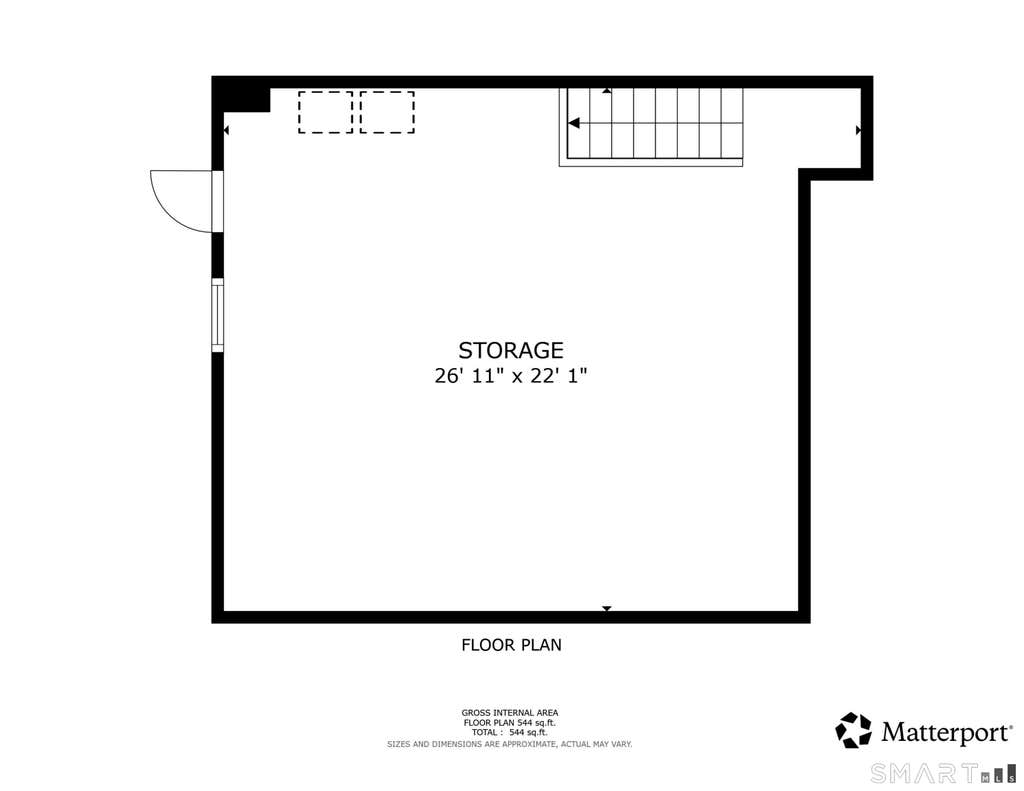
Turning onto Rita Drive, you'll immediately realize Tudor Manor is not your average townhouse community! Nestled in Bristol's coveted Forestville section, it sits within a quiet, tree-lined residential neighborhood swapping congestion for comfort! Rather than a typical high-density, asphalt-laden, parking-lot centric complex, it offers a peaceful retreat characterized by sprawling green spaces, double sidewalks, & true suburban bliss! Featuring an exclusive garage & a direct entrance, the unit delivers a genuine single-family home feel. Inside, you are greeted by a harmonious neutral palette with an airy, open layout designed for both seamless daily living & effortless entertaining. The cabinet-packed kitchen, complete with newer appliances, flows into the open-concept dining & living areas anchored by a classic brick fireplace. A convenient half-bath serves the main floor, while sliding glass doors lead to a private rear patio with peaceful, verdant views - an ideal spot for grilling or al fresco dining! The upper level hosts two spacious, sunny bedrooms with new carpeting & exceptional closet space, alongside a full bathroom. Tremendous potential lies in the expansive, unfinished basement-a rare find for a condo-which offers incredible storage or a blank canvas to create a home gym, media room, or private office. Forced air heating & cooling for efficient year round comfort!
|
DAYS ON MARKET
|
2
|
LAST UPDATED
|
7/16/2026
|
|
YEAR BUILT
|
1981
|
GARAGE SPACES
|
1.0
|
|
COUNTY
|
Hartford
|
STATUS
|
Active
|
|
PROPERTY TYPE(S)
|
Condo/Townhouse/Co-Op
|
|
|
| Elementary School |
Greene Hills |
| Jr. High School |
Memorial Blvd |
| High School |
Bristol Central |
| AIR |
Central Air |
| AIR CONDITIONING |
Yes |
| AMENITIES |
Snow Removal, Trash |
| APPLIANCES |
Dishwasher, Disposal, Dryer, Electric Water Heater, Oven, Range, Range Hood, Refrigerator, Washer |
| BASEMENT |
Partial, Yes |
| CONSTRUCTION |
Frame, Vinyl Siding |
| FIREPLACE |
Yes |
| GARAGE |
Yes |
| HEAT |
Electric, Heat Pump |
| HOA DUES |
420 |
| LOT |
0 |
| LOT DESCRIPTION |
Level |
| PARKING |
Garage Door Opener |
| SEWER |
Public Sewer |
| STORIES |
2 |
| STYLE |
Townhouse |
| TAXES |
3686 |
| WATER |
Public |
| ZONING |
R-15 |
We respect your online privacy and will never spam you. By submitting this form with your telephone number
you are consenting for Ryan
Smith to contact you even if your name is on a Federal or State
"Do not call List".
Listing courtesy of Redfin Corporation
Copyright Smart MLS. All rights reserved. Information is deemed reliable but not guaranteed to be accurate.
This IDX solution is (c) Diverse Solutions 2026.
Save favorite listings, searches, and get the latest alerts
Save your favorite listings, searches, and receive the latest listing alerts

 Twitter
 Facebook
 Email
Email