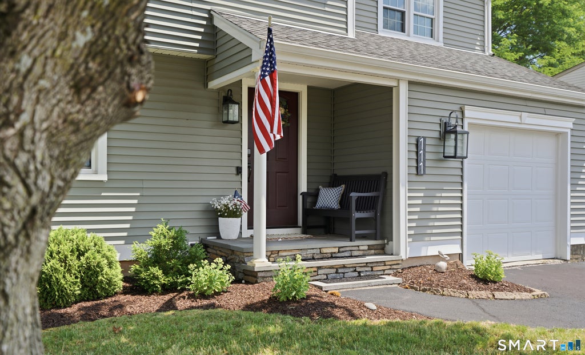
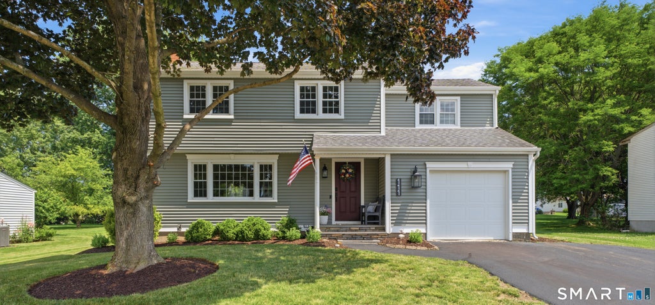
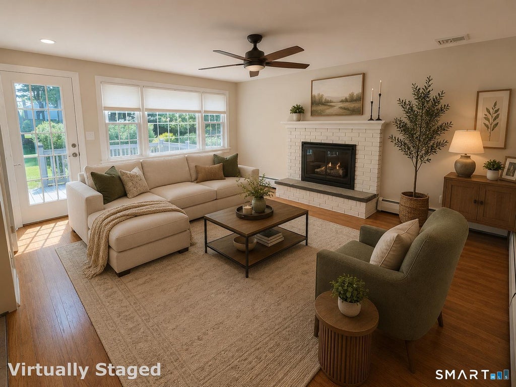
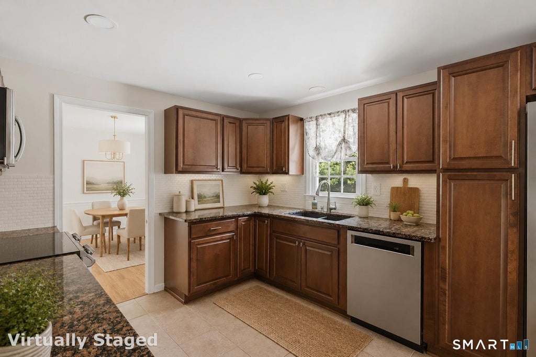
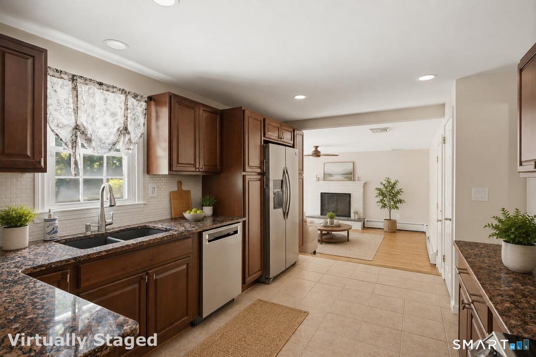
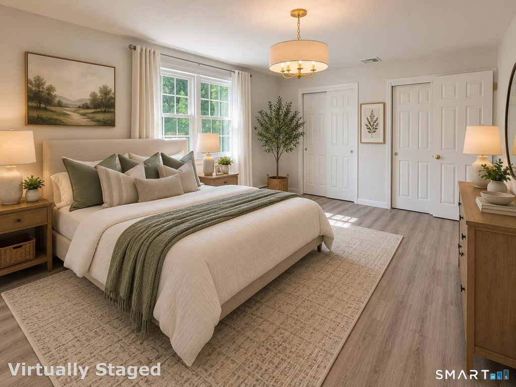
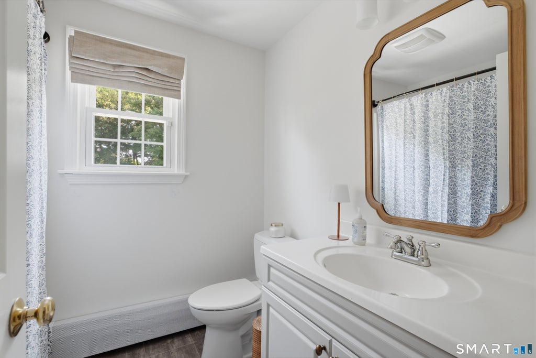
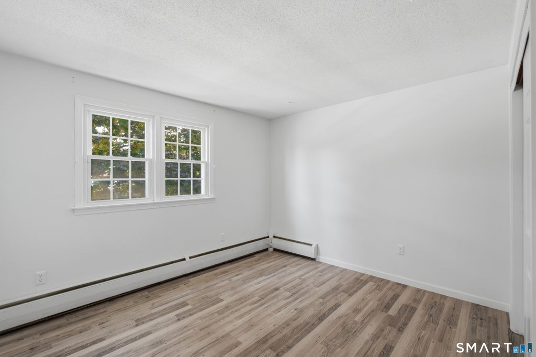
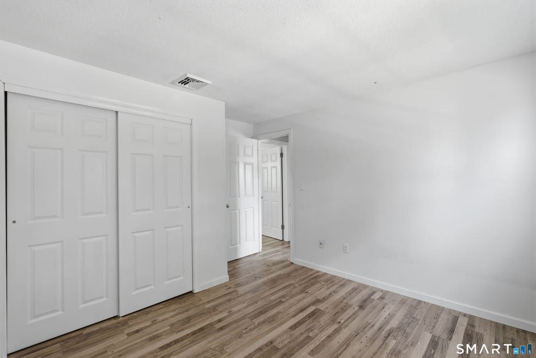
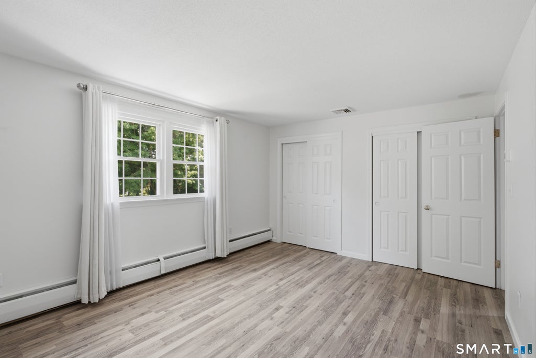
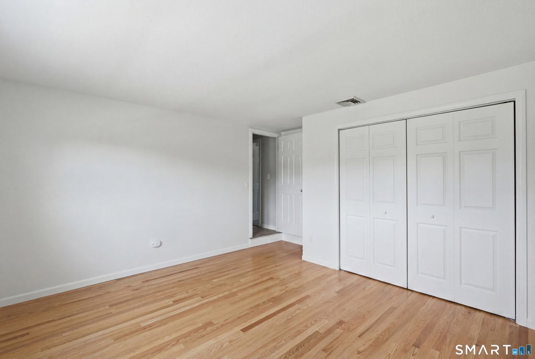
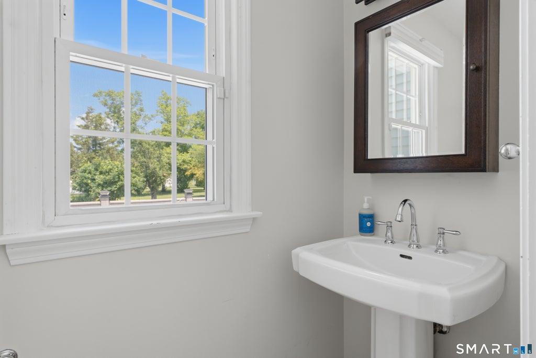
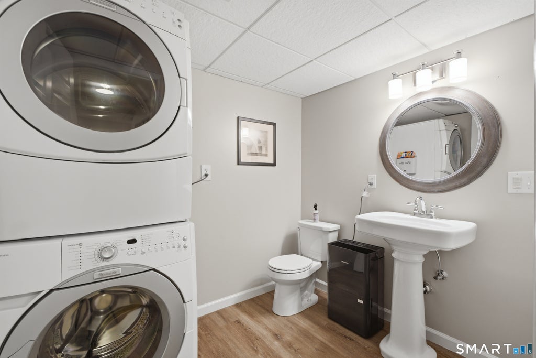
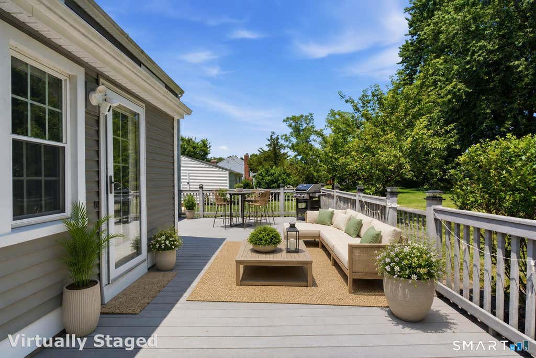
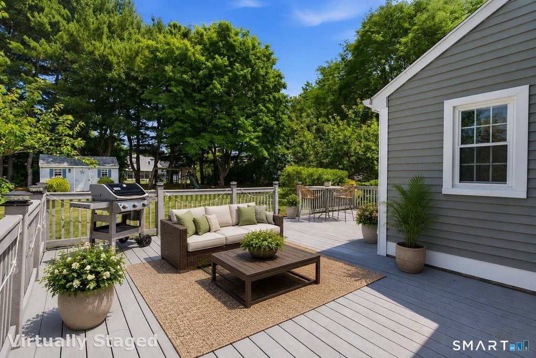
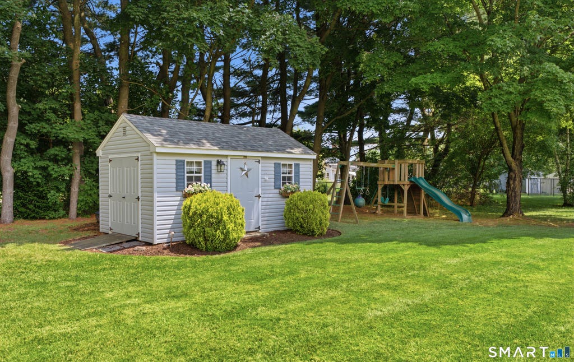
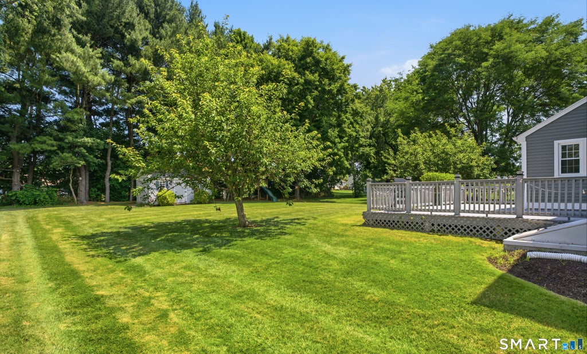
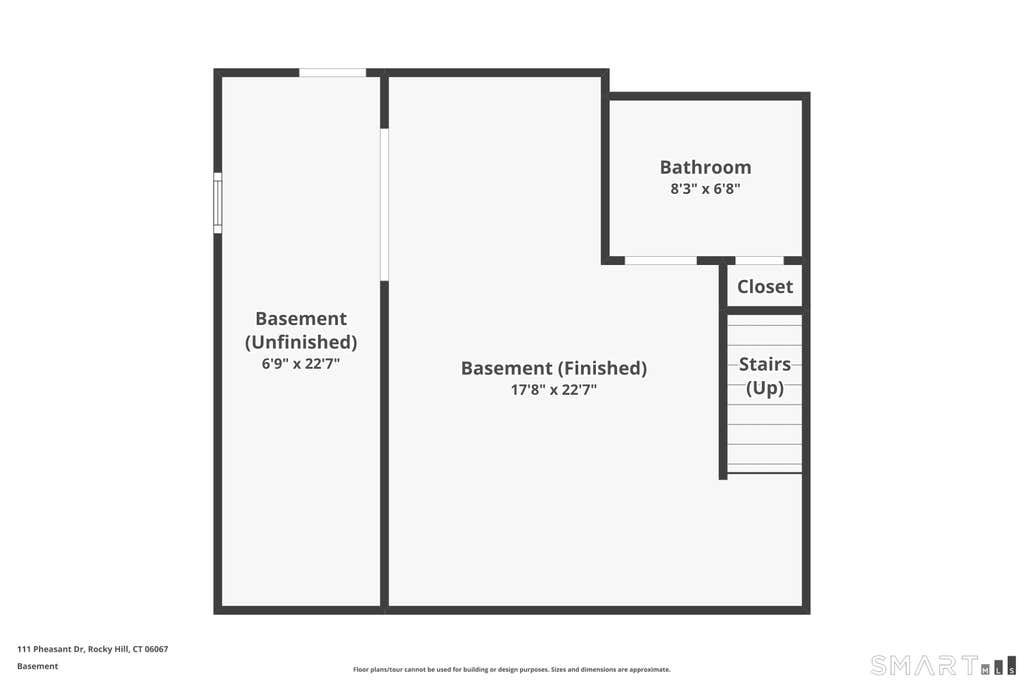
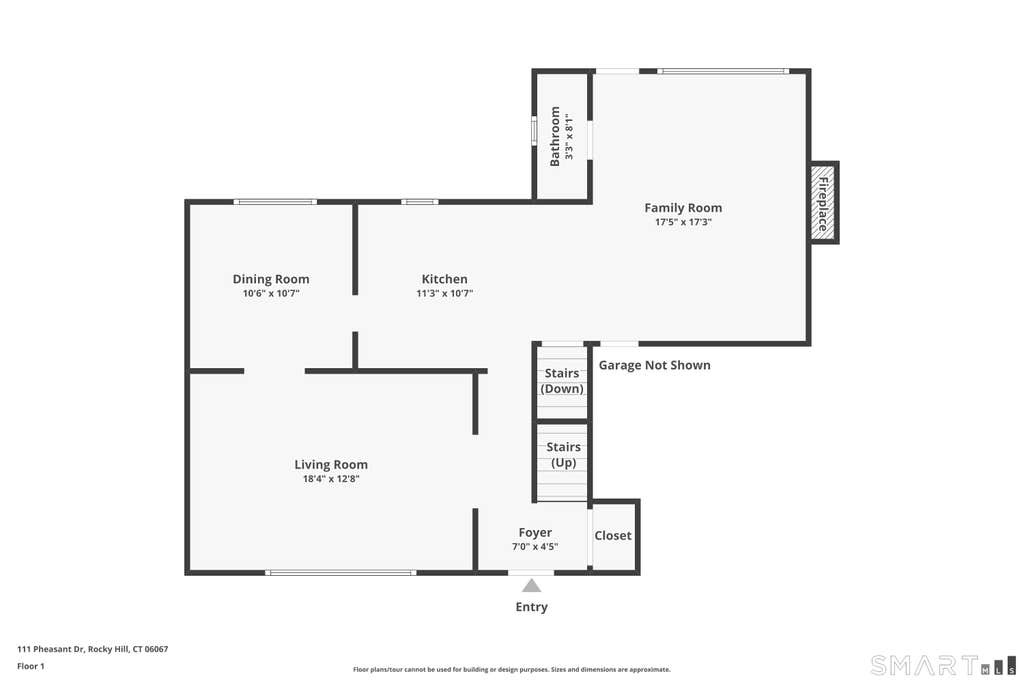
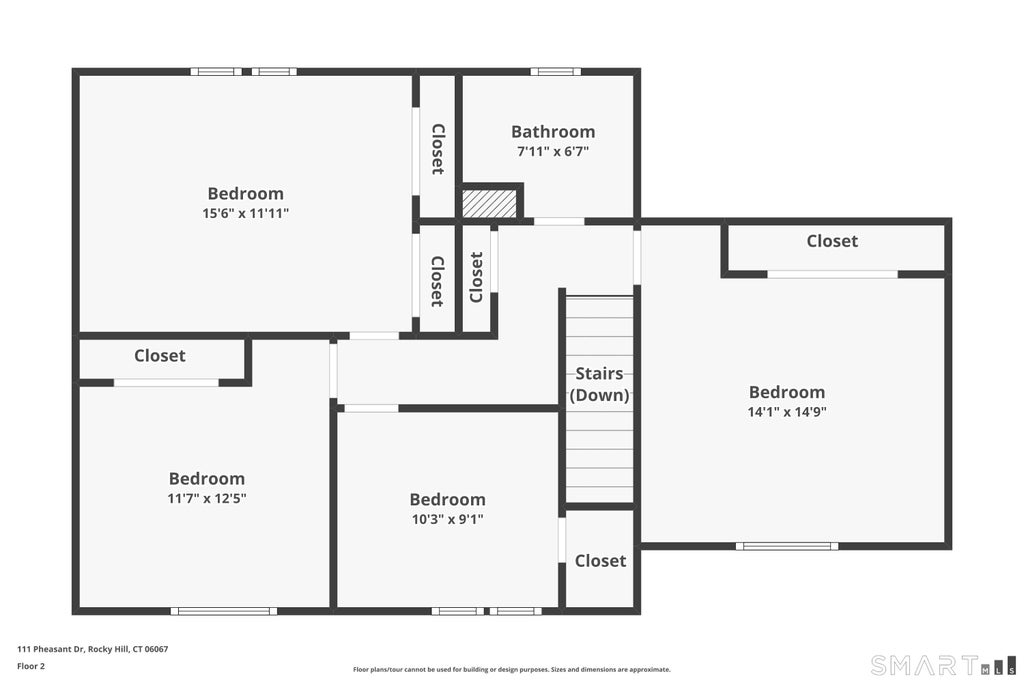
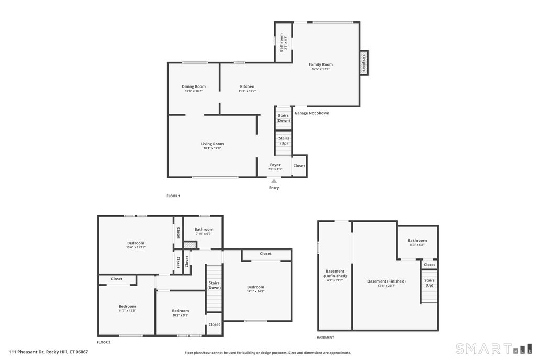
Welcome home to this beautifully remodeled inside and out 4-bedroom Colonial, where timeless charm meets modern updates throughout making this truly a move-in ready home. The heart of the home is the stunning, updated kitchen featuring stylish finishes, ample cabinetry, and plenty of space for cooking and entertaining. Just steps away, the inviting sunken family room is anchored by a cozy gas fireplace and offers direct access to a spacious deck overlooking the large, level backyard-perfect for summer barbecues, relaxing evenings, or entertaining family and friends. The first floor also features a half bathroom, while upstairs you'll find four generously sized bedrooms and a full hallway bathroom. The finished lower level provides valuable additional living space, ideal for a recreation room, home office, gym, or media room, and includes another convenient half bathroom with a laundry area. Additional exterior storage in Kloter Farms shed. With its renovations, functional layout, and expansive backyard, this exceptional home offers the perfect combination of comfort, style, and space all tucked into a coveted neighborhood. Conveniently located close to shopping, restaurants, parks, schools, and major commuter routes, this is a home you won't want to miss!
|
DAYS ON MARKET
|
3
|
LAST UPDATED
|
7/11/2026
|
|
YEAR BUILT
|
1974
|
GARAGE SPACES
|
1.0
|
|
COUNTY
|
Hartford
|
STATUS
|
Active
|
|
PROPERTY TYPE(S)
|
Single Family
|
|
|
| Elementary School |
Myrtle H. Stevens |
| Jr. High School |
Griswold |
| High School |
Rocky Hill |
| AIR |
Central Air |
| AIR CONDITIONING |
Yes |
| APPLIANCES |
Dishwasher, Disposal, Dryer, Microwave, Oven, Range, Refrigerator, Washer |
| BASEMENT |
Full, Partially Finished, Yes |
| CONSTRUCTION |
Frame, Vinyl Siding |
| FIREPLACE |
Yes |
| GARAGE |
Attached Garage, Yes |
| HEAT |
Baseboard, Natural Gas |
| HOA DUES |
40 |
| LOT |
0.34 acre(s) |
| LOT DESCRIPTION |
Level |
| PARKING |
Garage Door Opener, Attached |
| SEWER |
Public Sewer |
| STYLE |
Colonial |
| TAXES |
8126 |
| WATER |
Public |
| ZONING |
R-20 |
We respect your online privacy and will never spam you. By submitting this form with your telephone number
you are consenting for Ryan
Smith to contact you even if your name is on a Federal or State
"Do not call List".
Listing courtesy of LPT Realty - IConn Team
Copyright Smart MLS. All rights reserved. Information is deemed reliable but not guaranteed to be accurate.
This IDX solution is (c) Diverse Solutions 2026.
Save favorite listings, searches, and get the latest alerts
Save your favorite listings, searches, and receive the latest listing alerts






 Twitter
 Facebook
 Email
Email