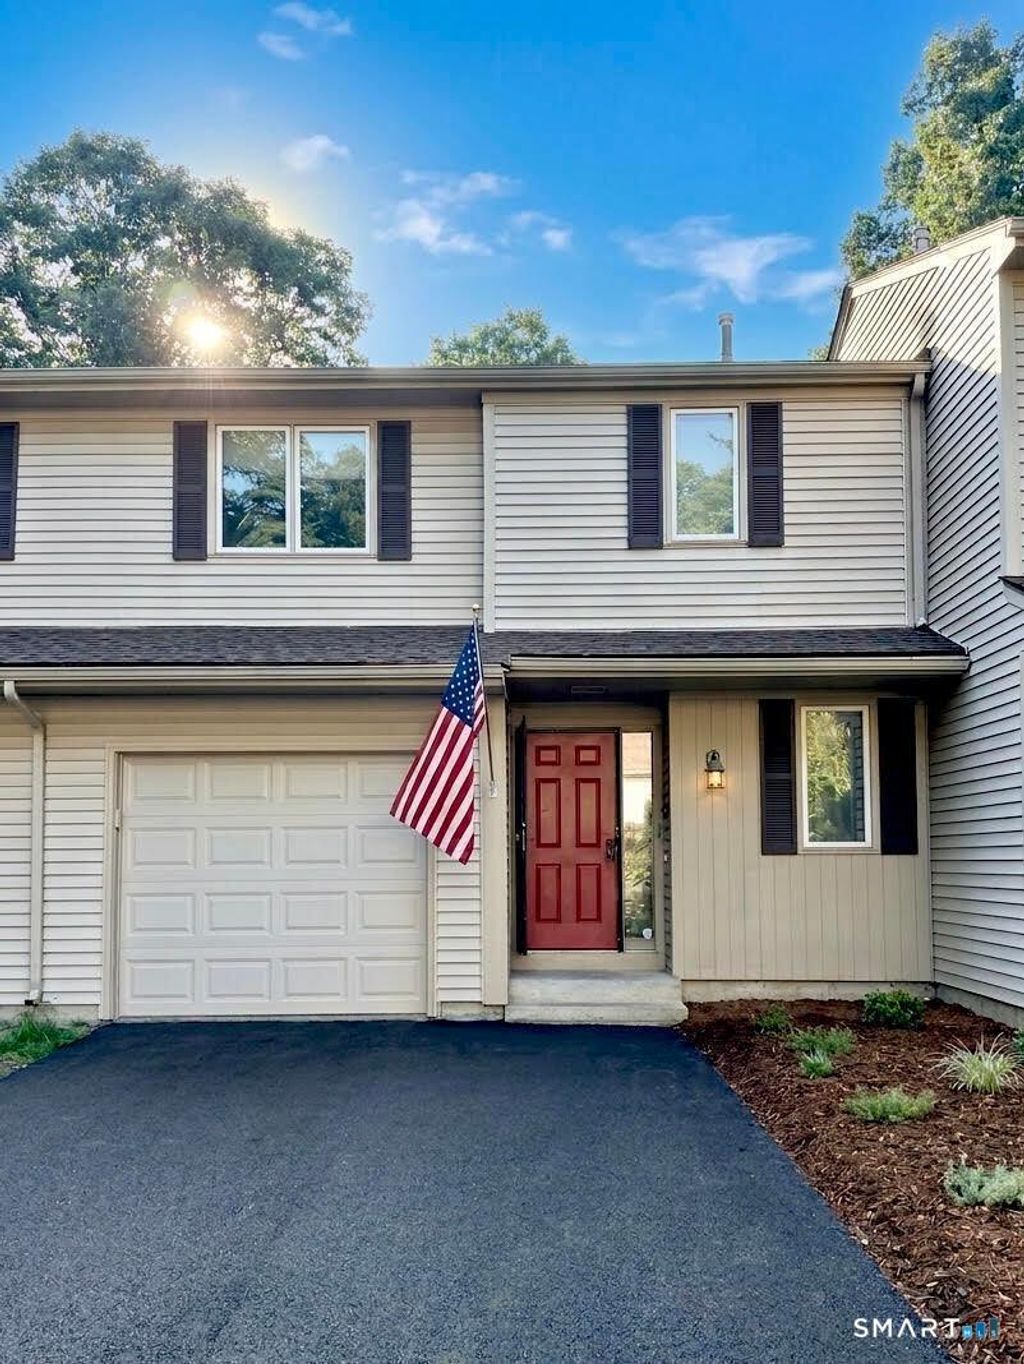
Move right into this beautifully updated 2-bedroom, 2.5-bath townhouse with an attached 1-car garage in the desirable Woods community! The main level features hardwood floors, a spacious living room with a corner fireplace, a bright dining room with cathedral ceiling and skylight, an eat-in kitchen with newer refrigerator and dishwasher, access to a brand-new Trex deck overlooking peaceful woods, and an updated half bath. Upstairs offers two spacious bedroom suites, each with its own full bath, including a primary suite with double closets. The finished walk-out lower level adds approximately 600 sq. ft. of versatile living space featuring a spacious recreation room, a home theater and entertainment system with built-in speakers, plus a convenient kitchenette with wet bar-perfect for entertaining, movie nights, or a home office. Conveniently located near Glastonbury Center, shopping, restaurants, parks, and major commuter routes. Move-in ready with thoughtful updates throughout!
|
DAYS ON MARKET
|
1
|
LAST UPDATED
|
7/12/2026
|
|
YEAR BUILT
|
1986
|
GARAGE SPACES
|
1.0
|
|
COUNTY
|
Hartford
|
STATUS
|
Active
|
|
PROPERTY TYPE(S)
|
Condo/Townhouse/Co-Op
|
|
|
| Elementary School |
Naubuc |
| High School |
Glastonbury |
| AIR |
Ceiling Fan(s), Central Air |
| AIR CONDITIONING |
Yes |
| AMENITIES |
Snow Removal, Trash |
| APPLIANCES |
Dishwasher, Dryer, Gas Cooktop, Oven, Range, Refrigerator, Washer |
| BASEMENT |
Full, Partially Finished, Yes |
| CONSTRUCTION |
Frame, Vinyl Siding |
| FIREPLACE |
Yes |
| GARAGE |
Attached Garage, Yes |
| HEAT |
Forced Air, Natural Gas |
| HOA DUES |
374 |
| LOT |
0 |
| PARKING |
Driveway, Attached |
| SEWER |
Public Sewer |
| STORIES |
3+ |
| STYLE |
Townhouse |
| TAXES |
5880 |
| WATER |
Public |
| ZONING |
PAD |
We respect your online privacy and will never spam you. By submitting this form with your telephone number
you are consenting for Ryan
Smith to contact you even if your name is on a Federal or State
"Do not call List".
Listing courtesy of Eagle Eye Realty PLLC
Copyright Smart MLS. All rights reserved. Information is deemed reliable but not guaranteed to be accurate.
This IDX solution is (c) Diverse Solutions 2026.
Save favorite listings, searches, and get the latest alerts
Save your favorite listings, searches, and receive the latest listing alerts

 Twitter
 Facebook
 Email
Email