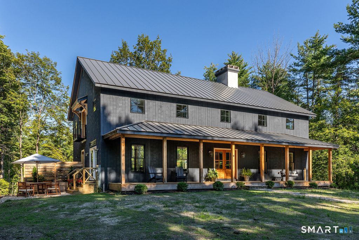
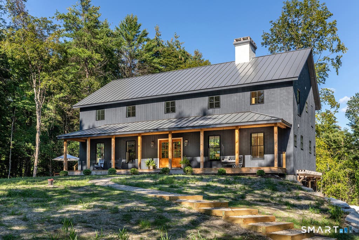
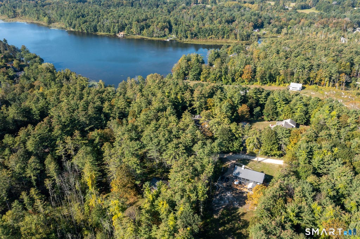
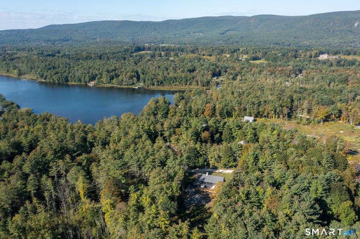
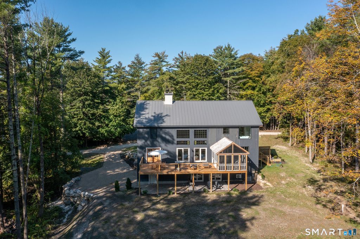
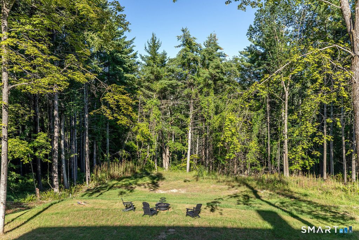
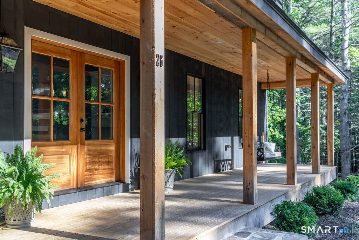
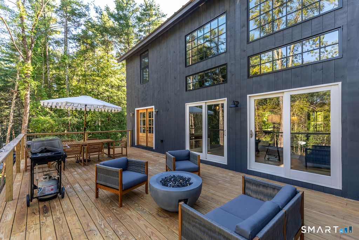
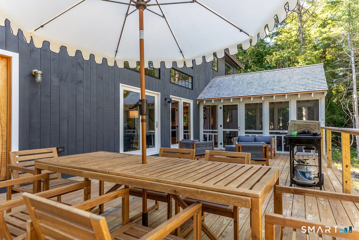
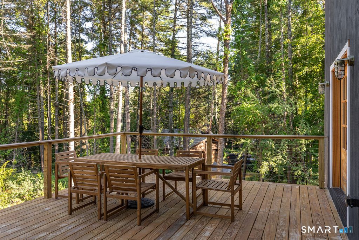
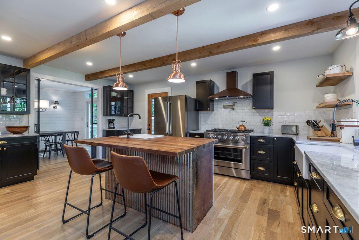
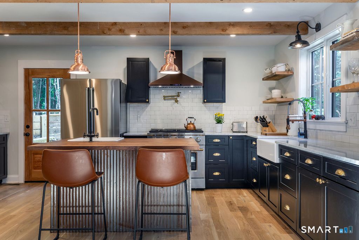
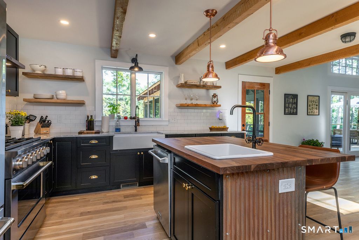
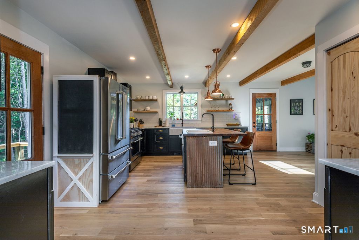
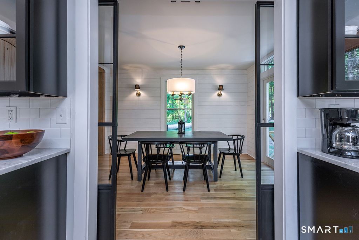
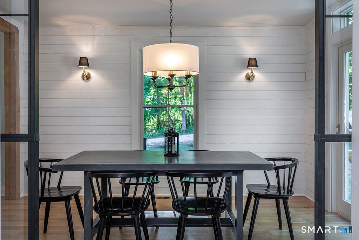
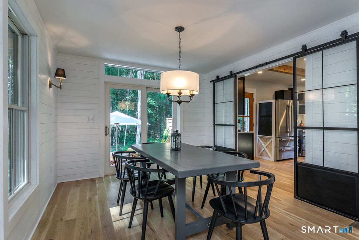
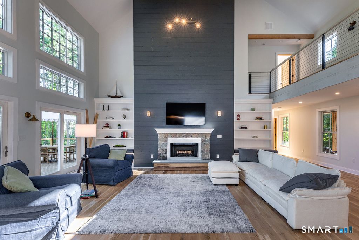
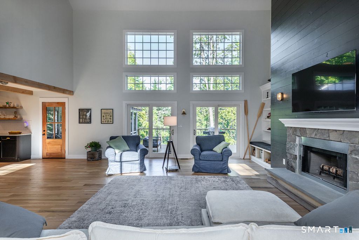
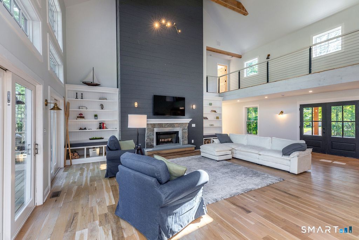
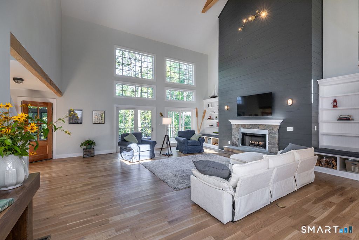
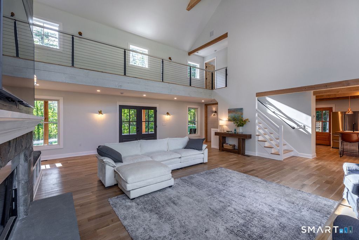
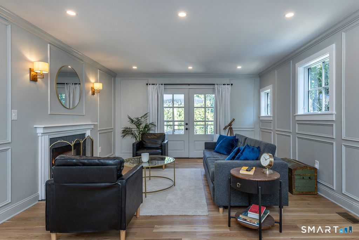
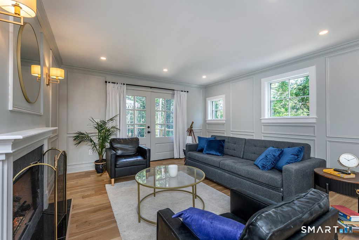
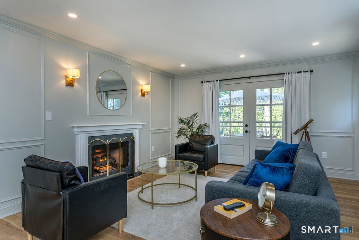
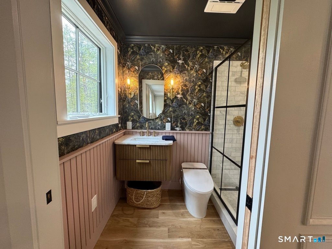
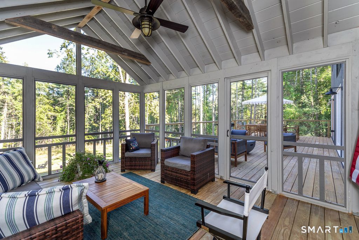
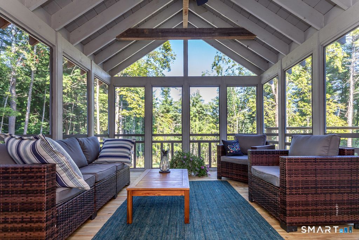
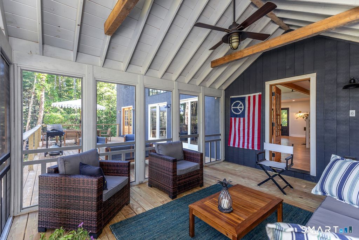
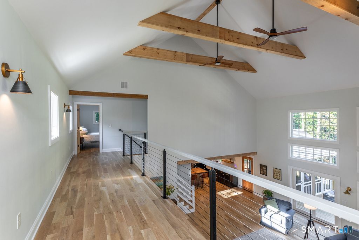
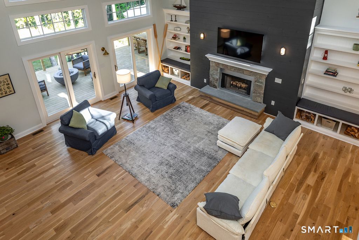
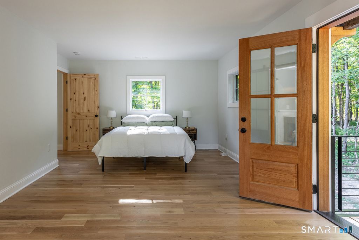
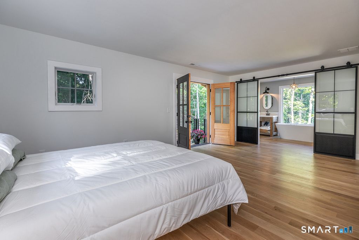
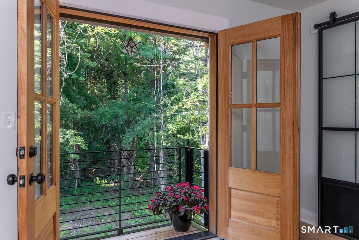
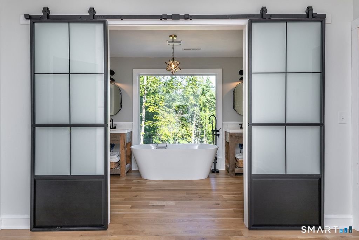
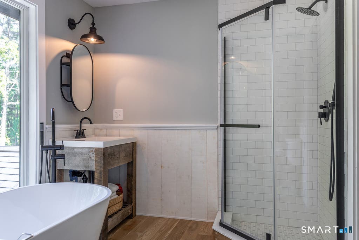
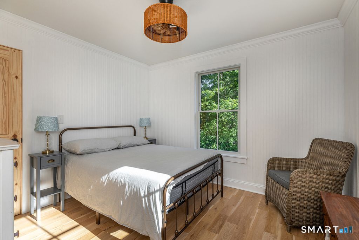
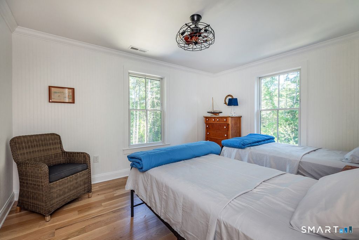
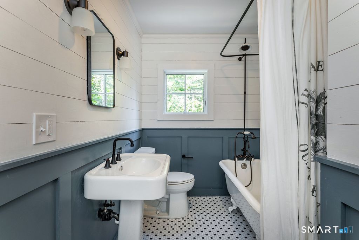
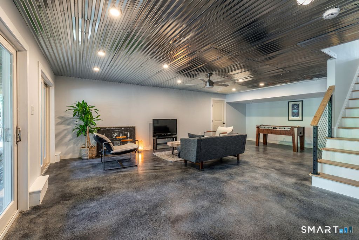
Spend the month of August at Shangra-Lodge, where relaxing days spent approaches perfection. This newly constructed modern farmhouse located in the Twin Lakes community enjoys shared access on Lake Washinee. The home's minimalist design melds simplicity with sophistication. Rooms are light filled and have seamless vantage points to take in the natural beauty of the out-of-doors. Fresh timbered beams, two story windows, solid white oak floors, solid hemlock & mahogany doors, Carrara countertops, just some of the finishings. Whether entertaining or the desire for quietude there are spaces to accommodate everyones needs..an Adirondack room off the kitchen, an intimate patio setting off the dining room, huge deck off the great room and a delightful entertainment room with walk out to a large patio. The great room has a 28ft ceiling, stone surround wood-burning fireplace and a ton of ambiance. Paneled walls and a gas fireplace in the library/first floor bedroom en-suite add a level of comfort and warmth. The primary bedroom has a beautiful ensuite bath and double doors open to a charming balcony to enjoy morning breezes. Private schools, train, hospital, shopping, all within minutes. Hiking and biking trails, kayak, play and fish in our many lakes, rivers and streams. Less than 2 hrs & 1.25 hrs to NYC and Bradley Int airports respectively. Available to rent for the month of August 2026. See MLS 24121548 (for Sal
|
DAYS ON MARKET
|
1
|
LAST UPDATED
|
7/11/2026
|
|
YEAR BUILT
|
2025
|
GARAGE SPACES
|
2.0
|
|
COUNTY
|
Litchfield
|
STATUS
|
Active
|
|
PROPERTY TYPE(S)
|
Rental Properties
|
|
|
| Elementary School |
Salisbury |
| Jr. High School |
Salisbury |
| High School |
Housatonic |
| AIR |
Central Air, Zoned |
| AIR CONDITIONING |
Yes |
| AMENITIES |
Snow Removal |
| APPLIANCES |
Dishwasher, Dryer, Gas Range, Microwave, Range Hood, Refrigerator, Washer |
| BASEMENT |
Full, Yes |
| CONSTRUCTION |
Vertical Siding, Wood Siding |
| EXTERIOR |
Balcony, Dock |
| FIREPLACE |
Yes |
| GARAGE |
Yes |
| HEAT |
Forced Air, Propane, Zoned |
| HOA DUES |
500 |
| INTERIOR |
Open Floorplan |
| LOT |
1.04 acre(s) |
| LOT DESCRIPTION |
Cleared |
| PARKING |
Gravel, Garage Door Opener, Driveway |
| SEWER |
Septic Tank |
| STYLE |
Contemporary, Farm House |
| UTILITIES |
Underground Utilities |
| WATER |
Well |
| WATERFRONT DESCRIPTION |
Beach Access |
| ZONING |
RR1 |
We respect your online privacy and will never spam you. By submitting this form with your telephone number
you are consenting for Ryan
Smith to contact you even if your name is on a Federal or State
"Do not call List".
Listing courtesy of William Pitt Sotheby's Int'l
Copyright Smart MLS. All rights reserved. Information is deemed reliable but not guaranteed to be accurate.
This IDX solution is (c) Diverse Solutions 2026.
Save favorite listings, searches, and get the latest alerts
Save your favorite listings, searches, and receive the latest listing alerts

 Twitter
 Facebook
 Email
Email