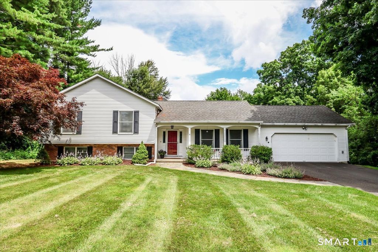
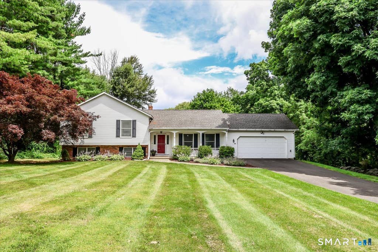
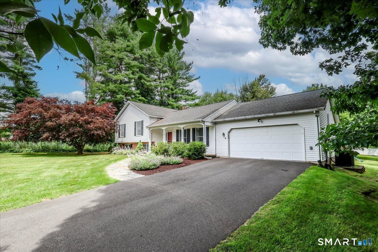
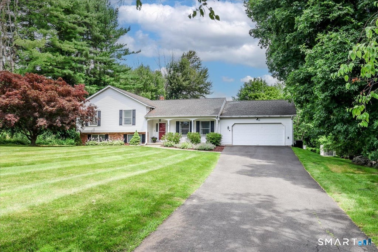
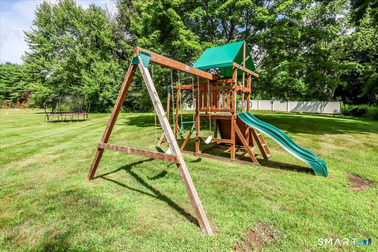
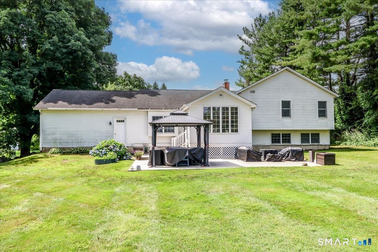
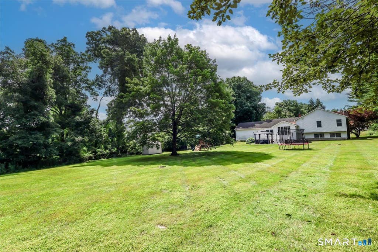
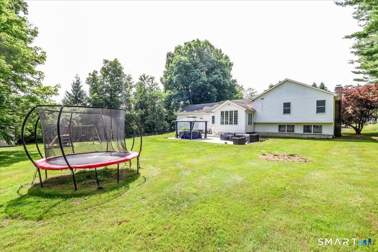
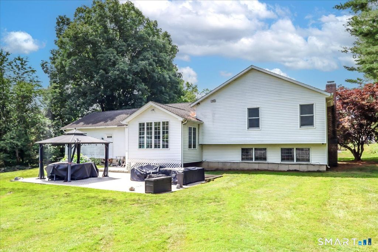
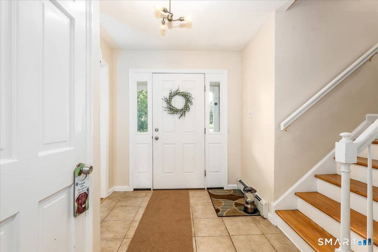
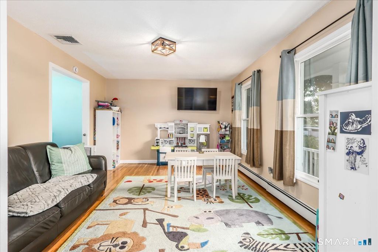
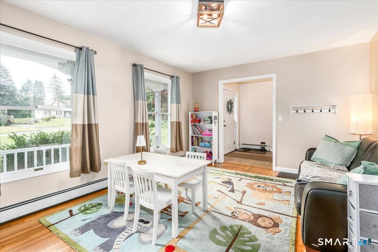
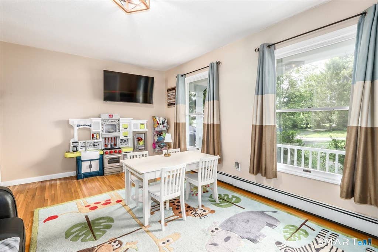
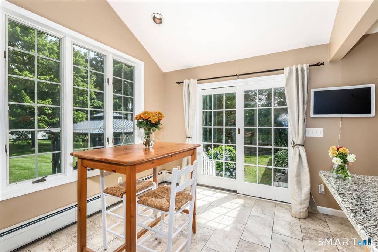
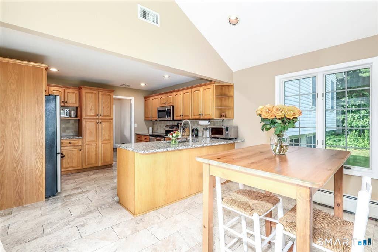
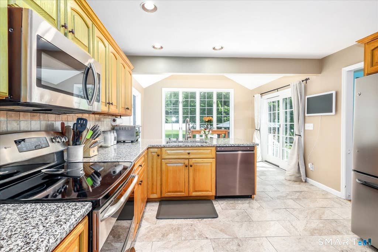
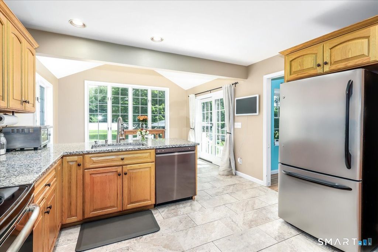
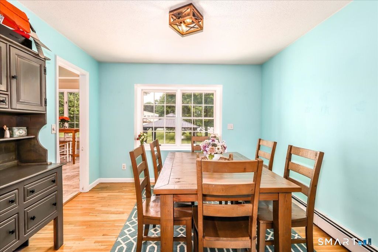
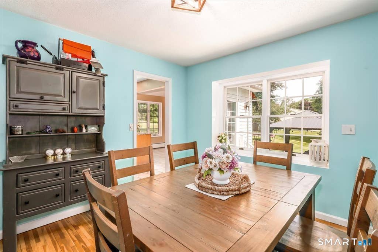
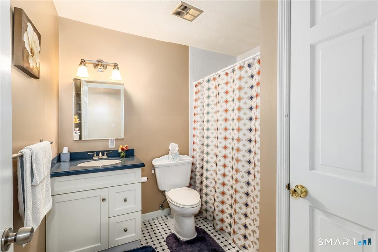
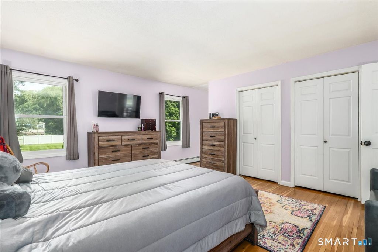
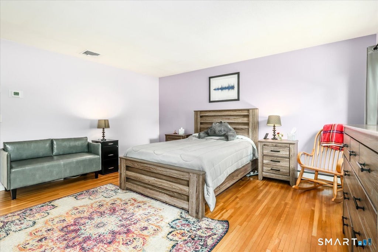
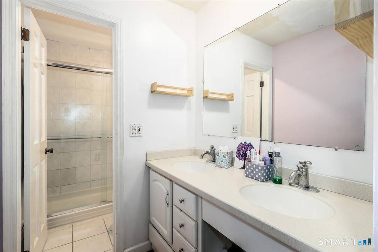
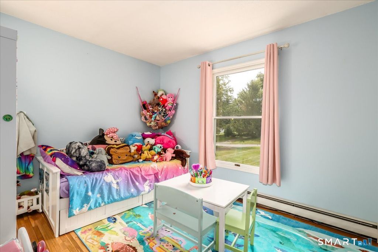
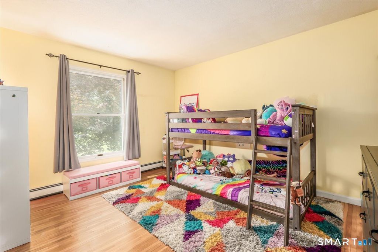
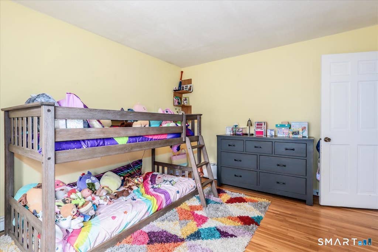
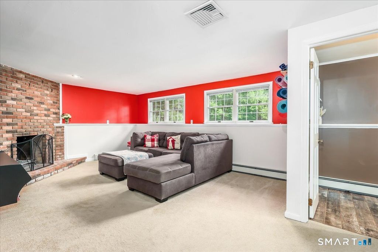
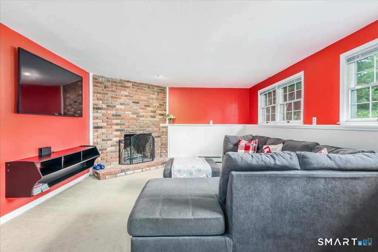
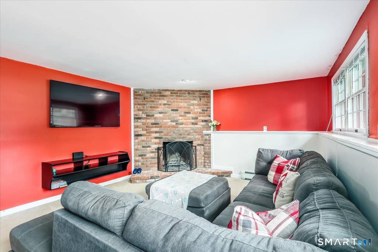
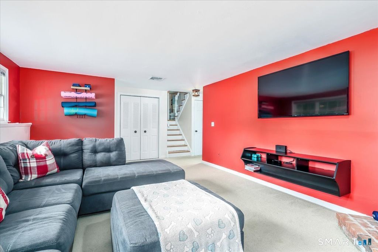
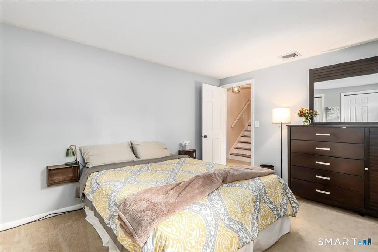
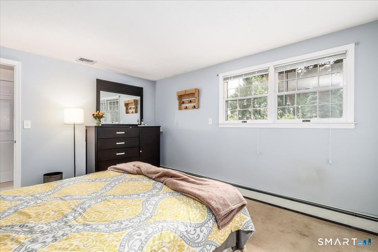
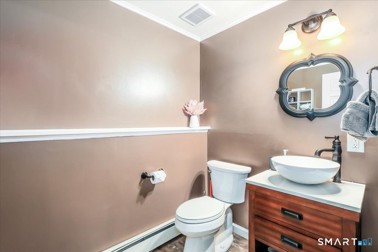
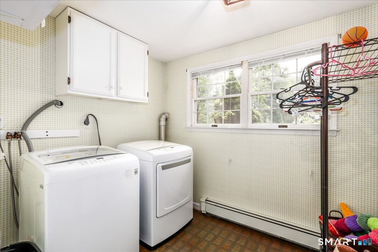
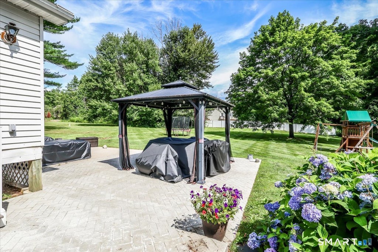
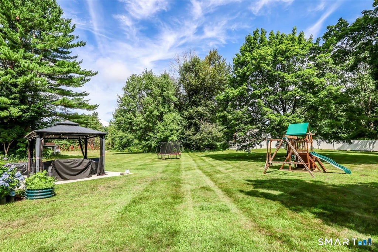
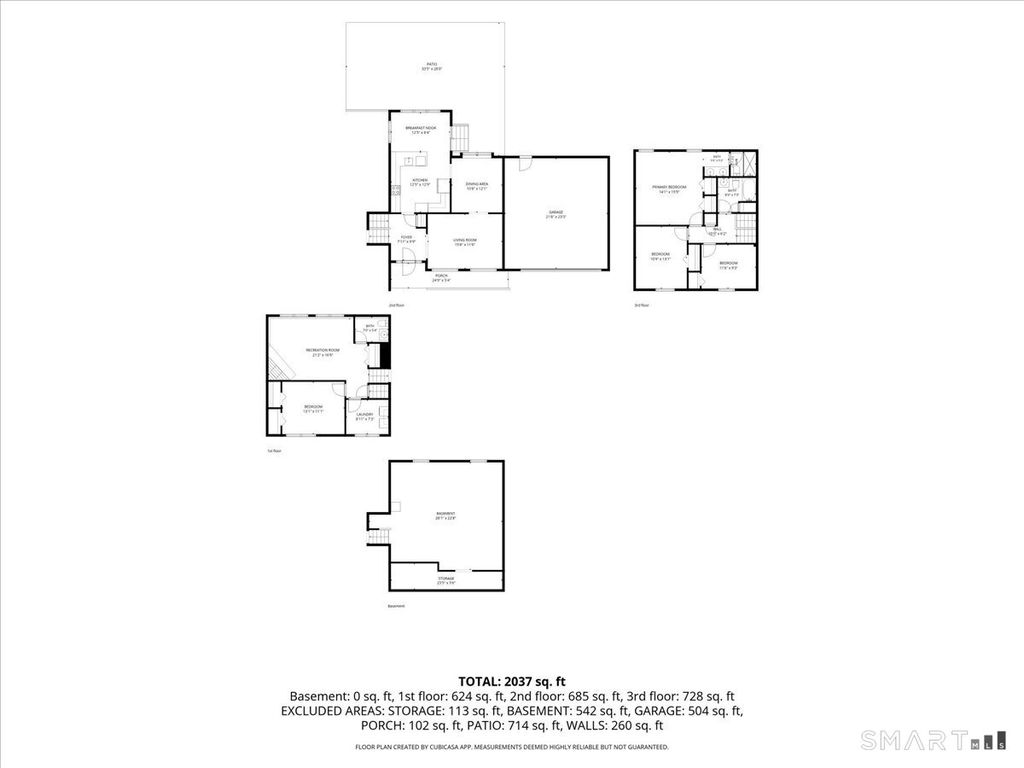
Nestled in a well-established, highly desirable neighborhood, this spacious 4 BR, 2.5 bath split-level home offers comfort, functionality, and wonderful outdoor living. Set on a beautiful level lot with mature plantings, the backyard is a true retreat featuring a large patio with gazebo, ample space for entertaining, and plenty of room to create their dream garden. The main living level offers a bright and inviting layout with a living room, dining room, and an eat-in kitchen designed for everyday living and entertaining. Large windows flood the kitchen with natural light while providing views of the backyard. Features include granite countertops, stainless steel appliances, a breakfast bar, and sliders leading to the patio and outdoor living space. Just a half flight up, you'll find three bedrooms with hardwood floors and two full baths, including a primary suite with private bath. While the primary bathroom offers a great footprint, it presents an opportunity for updates to reflect your personal style. A half flight down from the main level is a welcoming family room highlighted by a charming corner brick fireplace, along with an updated half bath and laundry room. The fourth bedroom provides flexibility for guests, a home office, or multi-generational living. Additional features include a two-car garage, central air, oil heat & generator hookup. With its desirable location, flexible floor plan, and exceptional outdoor space, this home is ready for its next chapter!
|
DAYS ON MARKET
|
1
|
LAST UPDATED
|
7/11/2026
|
|
YEAR BUILT
|
1977
|
GARAGE SPACES
|
2.0
|
|
COUNTY
|
Litchfield
|
STATUS
|
Active
|
|
PROPERTY TYPE(S)
|
Single Family
|
|
|
| Elementary School |
Per Board of Ed |
| Jr. High School |
Schaghticoke |
| High School |
New Milford |
| AIR |
Central Air |
| AIR CONDITIONING |
Yes |
| APPLIANCES |
Dishwasher, Dryer, Microwave, Oven, Range, Refrigerator, Washer |
| BASEMENT |
Partial, Unfinished, Yes |
| CONSTRUCTION |
Aluminum Siding, Frame |
| FIREPLACE |
Yes |
| GARAGE |
Attached Garage, Yes |
| HEAT |
Hot Water, Oil |
| LOT |
0.92 acre(s) |
| LOT DESCRIPTION |
Level |
| PARKING |
Attached |
| SEWER |
Septic Tank |
| STYLE |
Split Level |
| TAXES |
6878 |
| WATER |
Public |
| ZONING |
R40 |
We respect your online privacy and will never spam you. By submitting this form with your telephone number
you are consenting for Ryan
Smith to contact you even if your name is on a Federal or State
"Do not call List".
Listing courtesy of Coldwell Banker Realty
Copyright Smart MLS. All rights reserved. Information is deemed reliable but not guaranteed to be accurate.
This IDX solution is (c) Diverse Solutions 2026.
Save favorite listings, searches, and get the latest alerts
Save your favorite listings, searches, and receive the latest listing alerts

 Twitter
 Facebook
 Email
Email