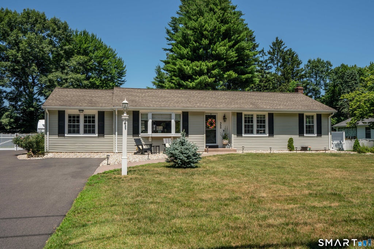
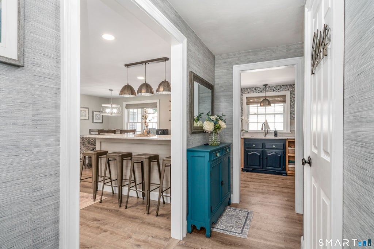
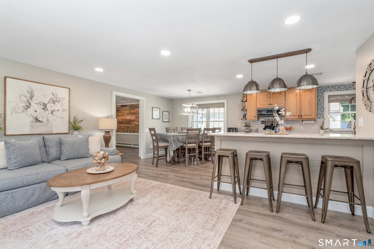
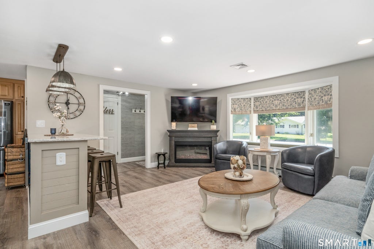
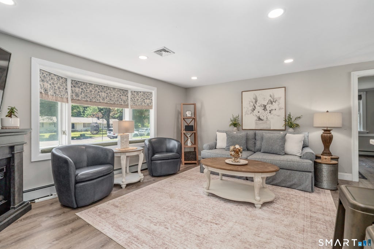
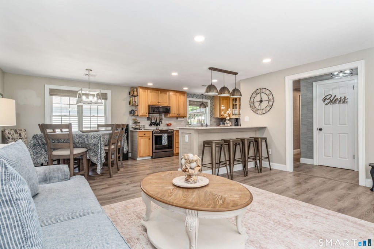
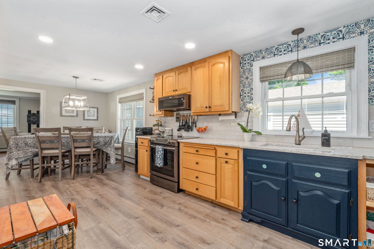
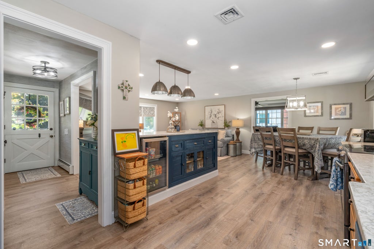
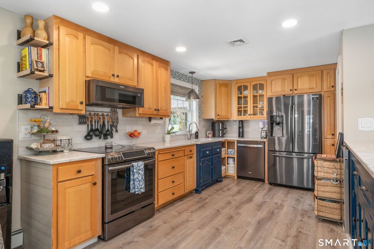
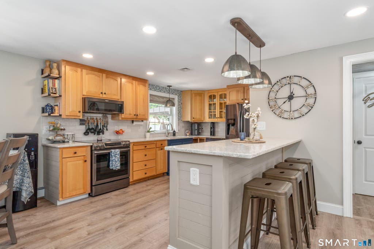
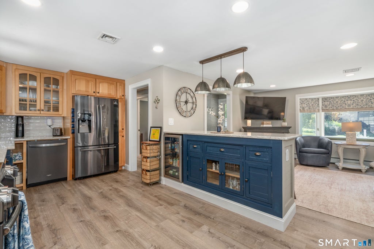
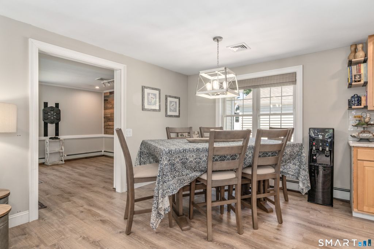
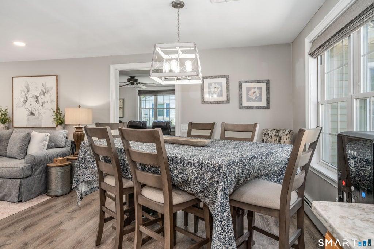
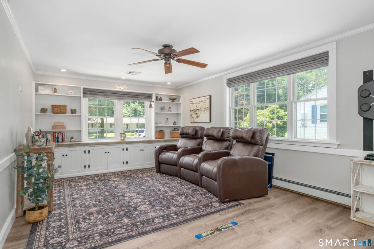
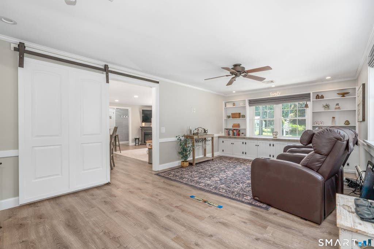
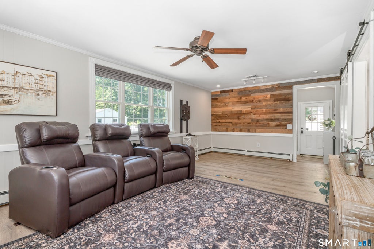
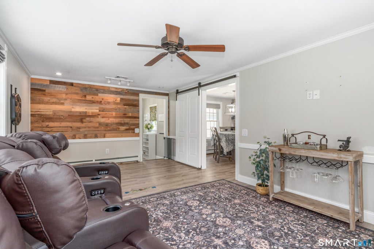
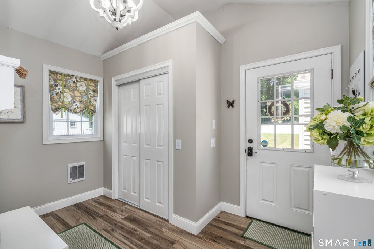
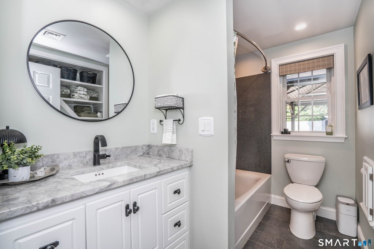
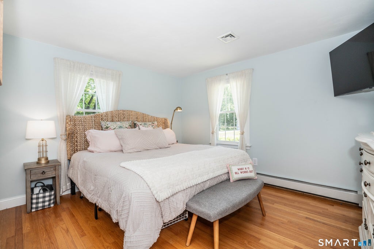
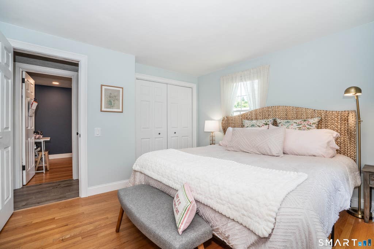
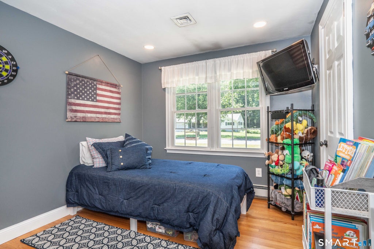
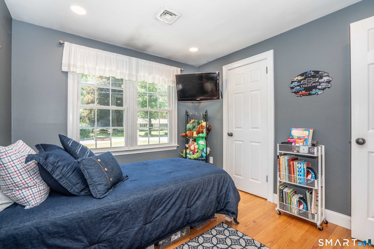
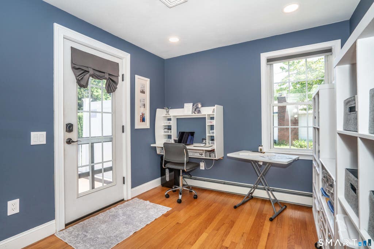
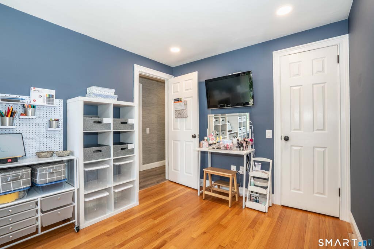
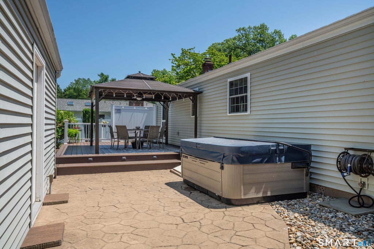
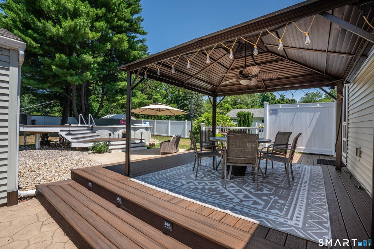
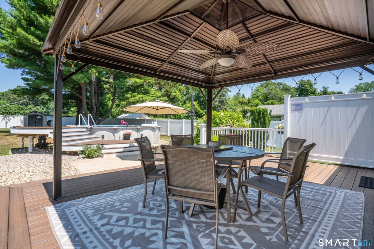
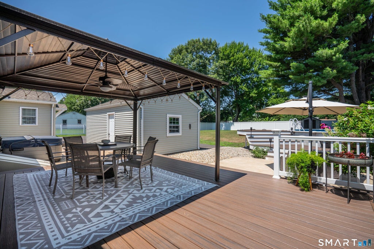
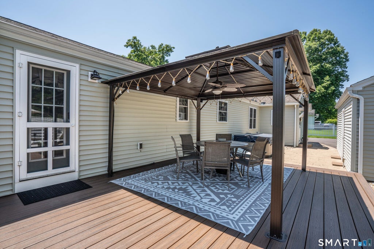
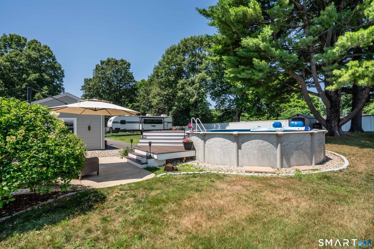
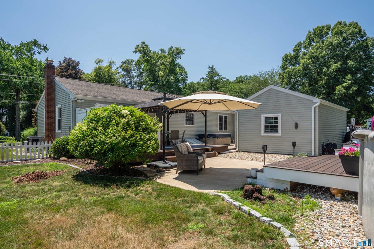
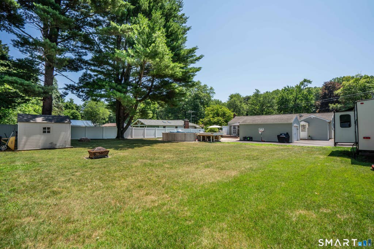
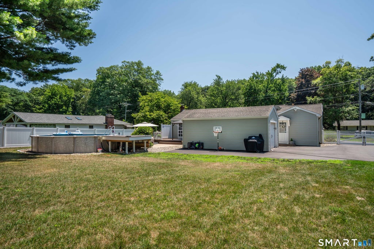
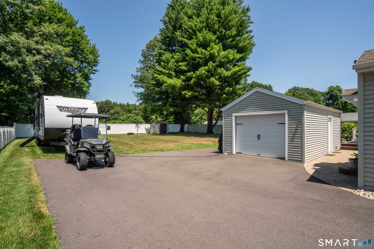
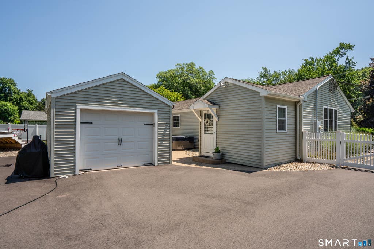
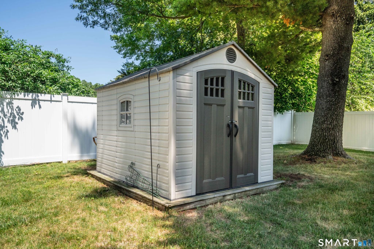
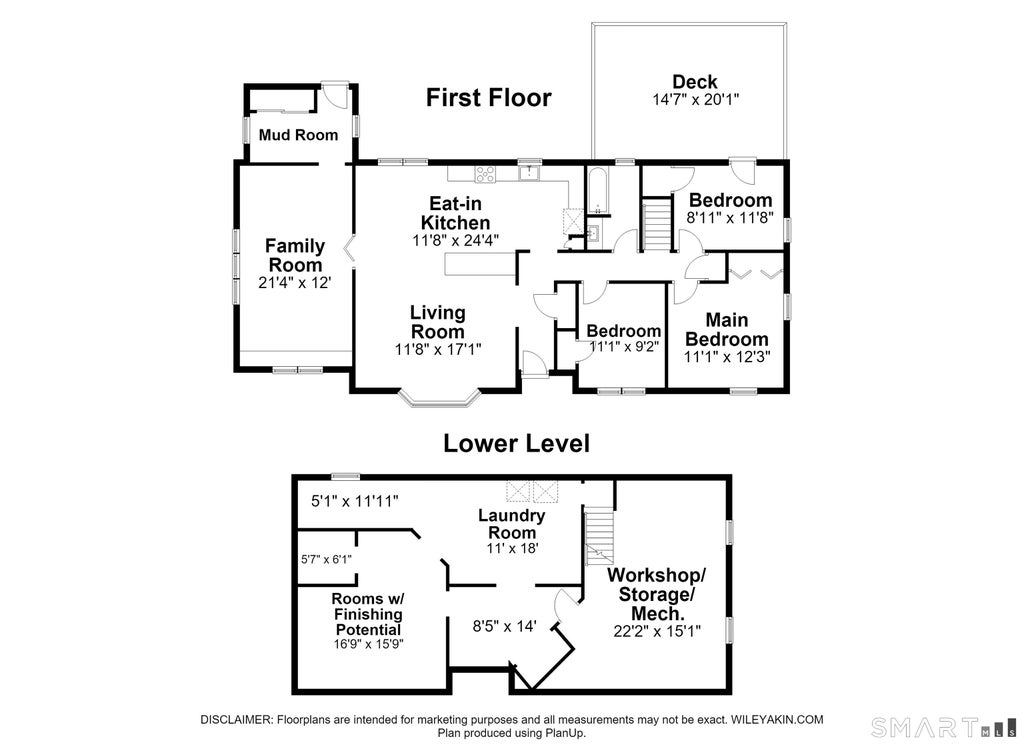
Pristine 3-bedroom ranch with open floor plan. Every inch of this home has been thoughtfully considered and designed to provide a peaceful space with exceptional flow. Enjoy central air, recessed lighting & quartz countertops. Kitchen faucet setting allows to just lightly touch for water--perfect for safe food handling! Beautiful bathroom design with heated bathroom floor, quartz vanity, clever storage, and a Syn-Mar tub-surround which is praised for its durability. You will love the mudroom off the family room with direct access to the back yard and garage. The exterior is impeccably maintained as well with a neatly manicured lawn featuring just the right number of trees. Yard is level and fully fenced giving you maximum privacy as you enjoy swimming in the pool. Enjoy the trex deck and stamped concrete patio (no need to weed between pavers!). Highly desirable location near South Windsor border on a peaceful, tucked-away street, but close to so many amenities & conveniences: Evergreen Walk, Whole Foods, Trader Joes, tons of restaurants, etc. Basement has strong finishing potential. 200 amps & indirect water heater for a steady supply of hot water. See attachments for many upgrades to this truly move-in-ready home. This home was upgraded with longevity and high quality in mind.
|
DAYS ON MARKET
|
1
|
LAST UPDATED
|
7/10/2026
|
|
YEAR BUILT
|
1961
|
GARAGE SPACES
|
1.0
|
|
COUNTY
|
Hartford
|
STATUS
|
Active
|
|
PROPERTY TYPE(S)
|
Single Family
|
|
|
| Elementary School |
Waddell |
| High School |
Manchester |
| AIR |
Central Air |
| AIR CONDITIONING |
Yes |
| APPLIANCES |
Dishwasher, Disposal, Dryer, Microwave, Oven, Range, Range Hood, Refrigerator, Washer |
| BASEMENT |
Full, Unfinished, Yes |
| CONSTRUCTION |
Frame, Vinyl Siding |
| GARAGE |
Yes |
| HEAT |
Hot Water, Oil |
| INTERIOR |
Open Floorplan |
| LOT |
0.46 acre(s) |
| LOT DESCRIPTION |
Level |
| PARKING |
Garage Door Opener |
| POOL DESCRIPTION |
Outdoor Pool, Above Ground |
| SEWER |
Septic Tank |
| STYLE |
Ranch |
| TAXES |
6670 |
| WATER |
Well, Public |
| ZONING |
RR |
We respect your online privacy and will never spam you. By submitting this form with your telephone number
you are consenting for Ryan
Smith to contact you even if your name is on a Federal or State
"Do not call List".
Listing courtesy of Ardor Real Estate
Copyright Smart MLS. All rights reserved. Information is deemed reliable but not guaranteed to be accurate.
This IDX solution is (c) Diverse Solutions 2026.
Save favorite listings, searches, and get the latest alerts
Save your favorite listings, searches, and receive the latest listing alerts



 Twitter
 Facebook
 Email
Email