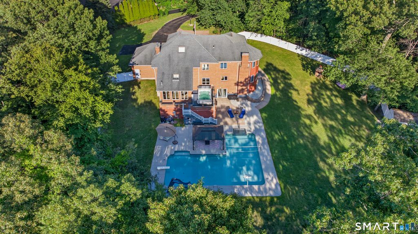
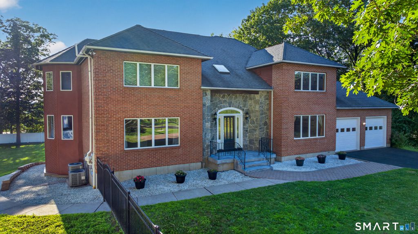
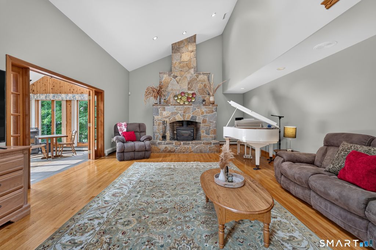
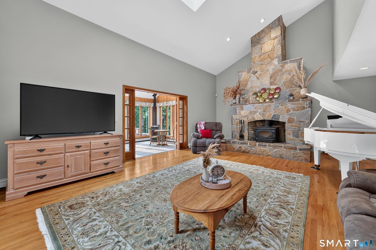
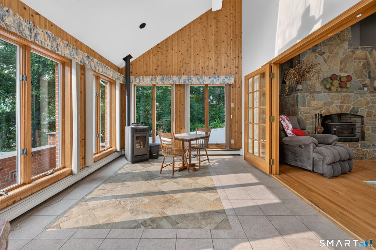
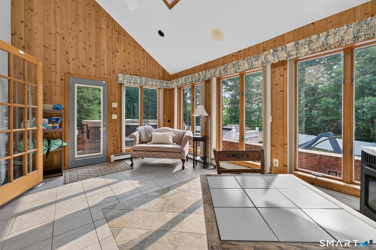
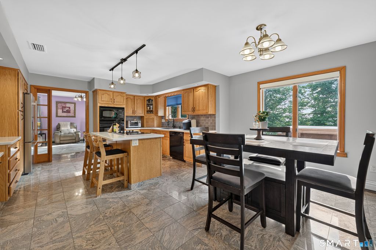
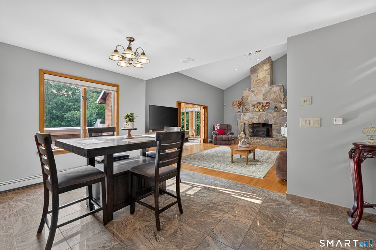
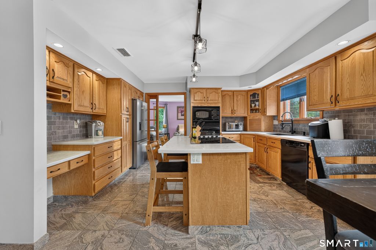
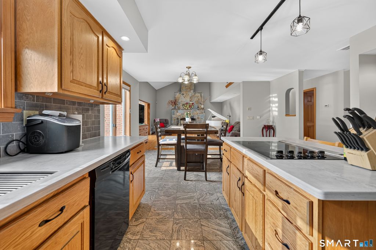
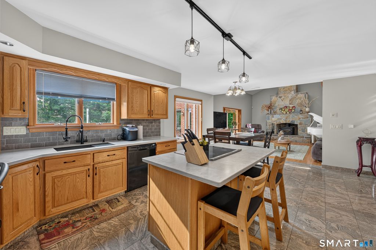
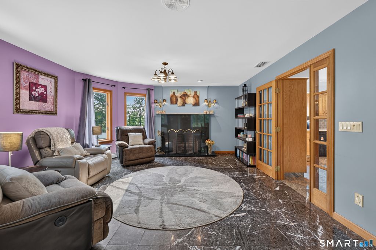
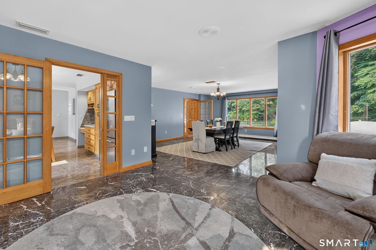
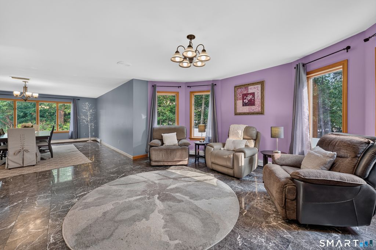
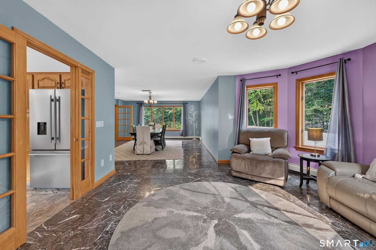
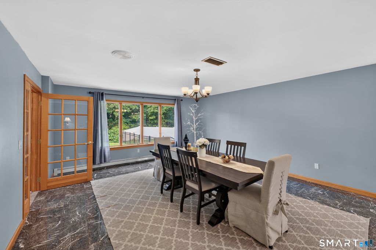
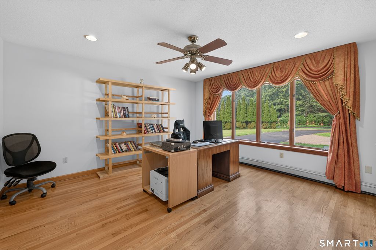
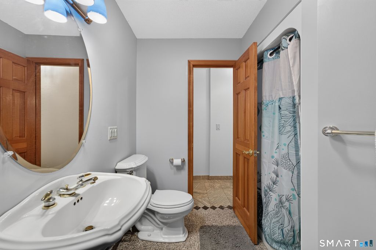
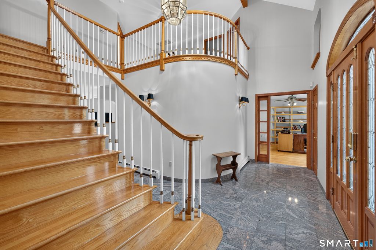
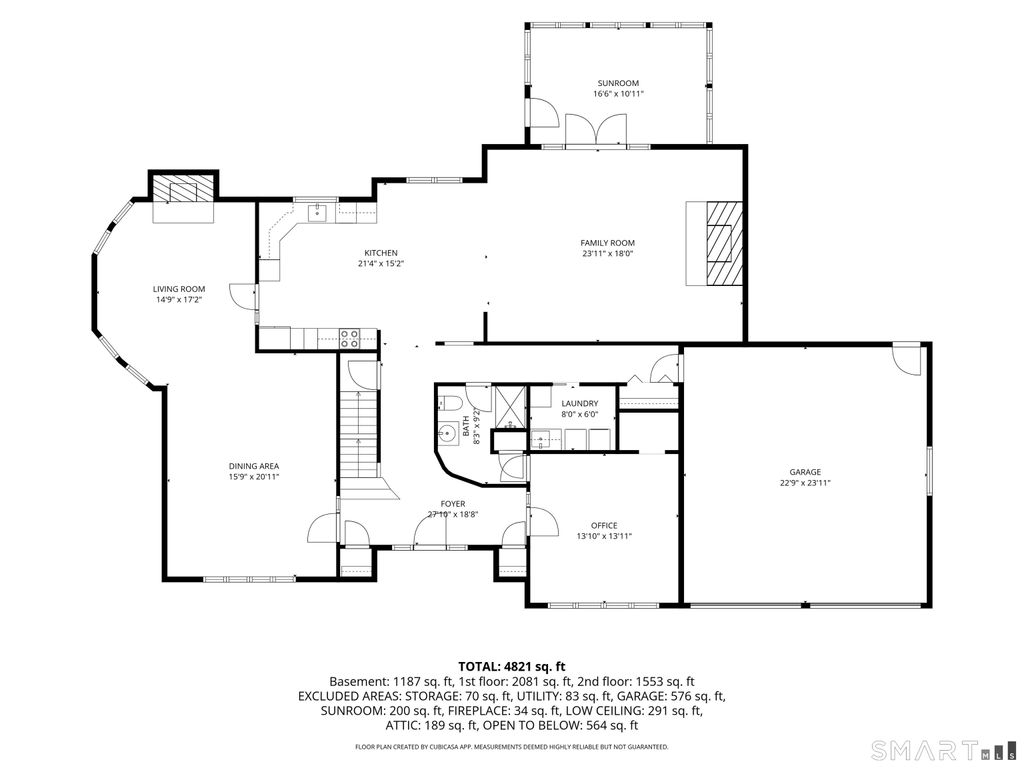
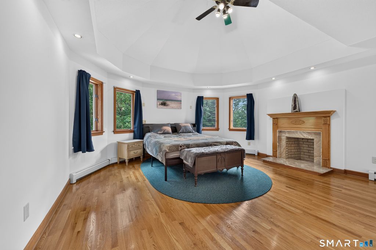
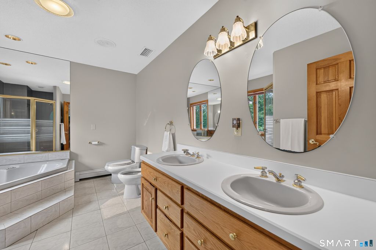
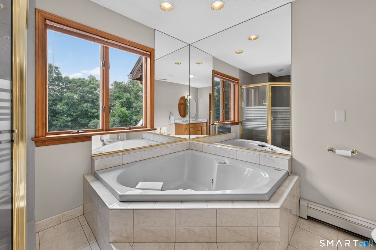
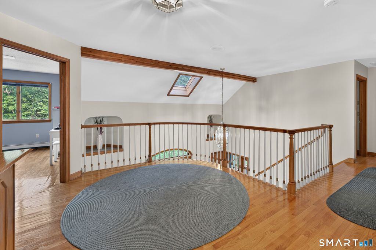
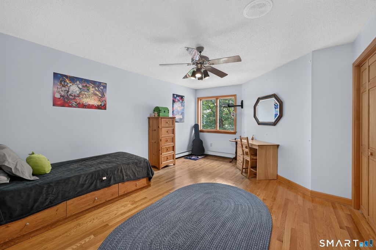
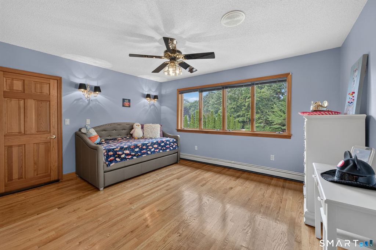
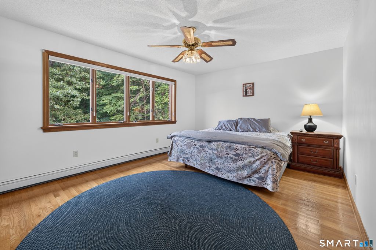
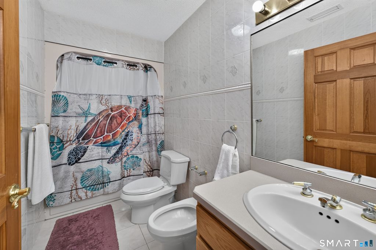
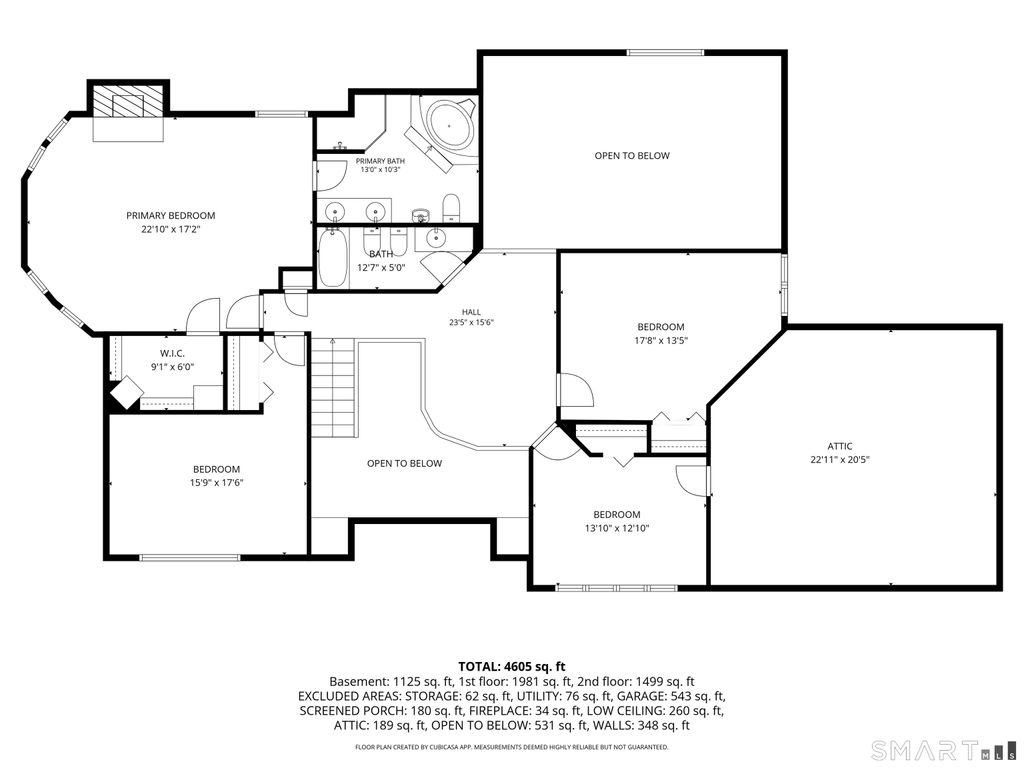
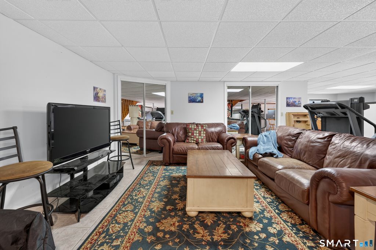
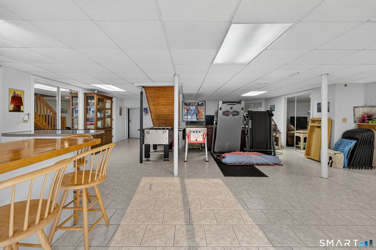
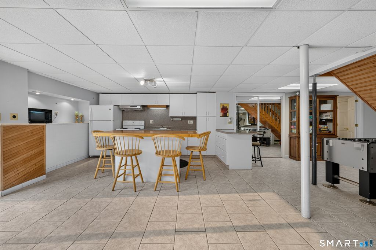
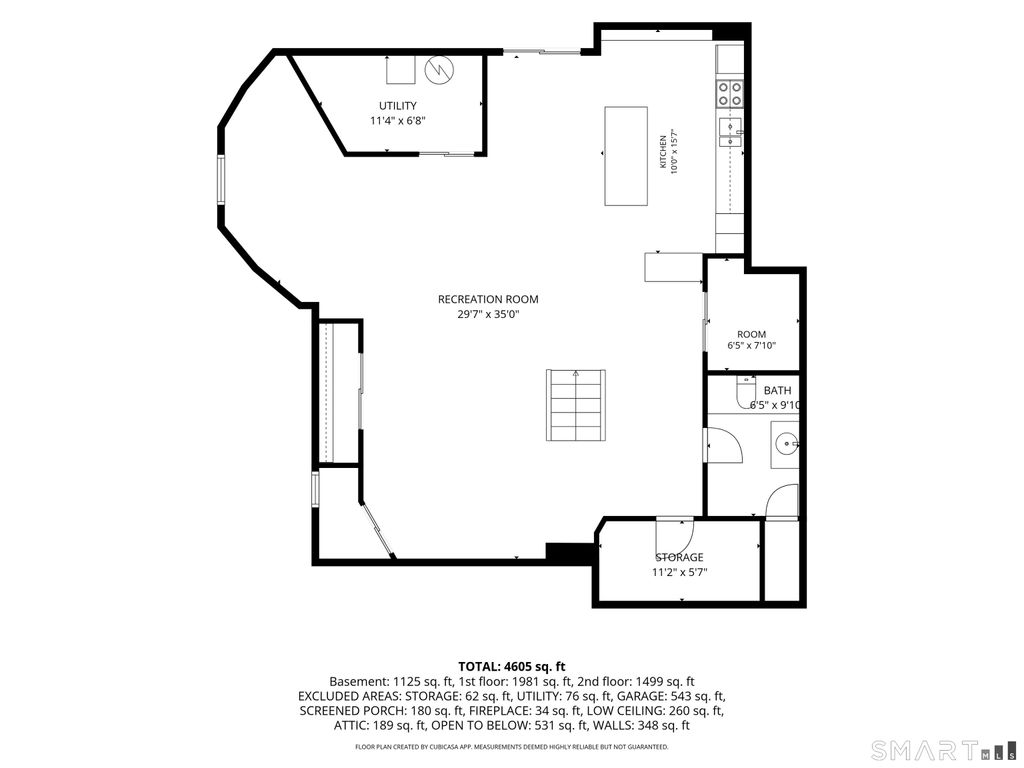
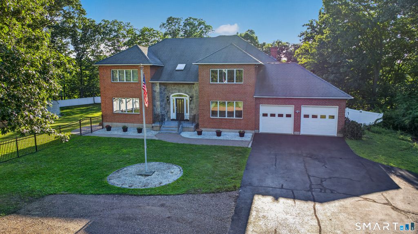
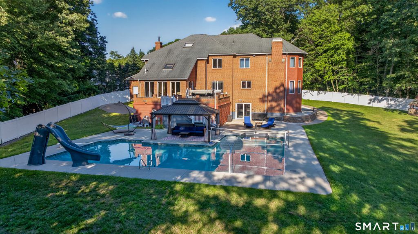
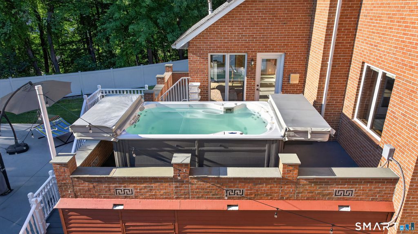
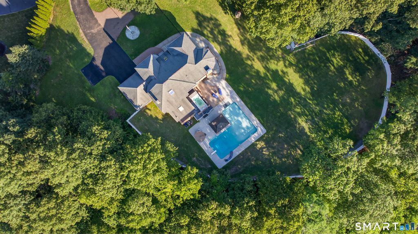
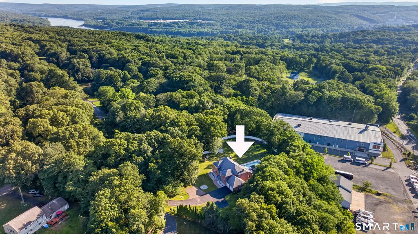
Welcome to your own private retreat! Nestled on nearly 2 acres, this exceptional property blends peaceful country living with incredible indoor/outdoor entertaining while offering flexible multi-generational living. Spend summers by the heated L-shaped saltwater pool, play cornhole on the expansive level lawn, relax in a hammock, or enjoy your fully fenced backyard oasis. Inside, the flexible floor plan offers first-floor living options with a home office featuring a large picture window and adjacent full bath, ideal for guests. The welcoming foyer is flanked by a formal dining room and living room with fireplace before leading to the eat-in kitchen and impressive family room with vaulted ceiling and dramatic two-story stone fireplace. French doors open to a bright sunroom with access to the upper-level hot tub and stairs leading to the pool patio. Upstairs, the spacious primary suite features a walk-in closet and private bath, along with three additional bedrooms, a full hall bath, and a loft-style sitting area overlooking the foyer and family room. The walk-out lower level includes a kitchenette and half bath, making it perfect for poolside entertaining, a rec room, home gym, or whatever best fits your lifestyle. Conveniently located between the Village Center and Cobalt Center, this home offers privacy, convenience, and resort-style living.
|
DAYS ON MARKET
|
1
|
LAST UPDATED
|
7/17/2026
|
|
YEAR BUILT
|
1989
|
GARAGE SPACES
|
2.0
|
|
COUNTY
|
Middlesex
|
STATUS
|
Active
|
|
PROPERTY TYPE(S)
|
Single Family
|
|
|
| Elementary School |
Per Board of Ed |
| High School |
East Hampton |
| AIR |
Central Air |
| AIR CONDITIONING |
Yes |
| APPLIANCES |
Dishwasher, Electric Range, Microwave, Refrigerator |
| BASEMENT |
Finished, Partial, Walk-Out Access, Yes |
| CONSTRUCTION |
Brick, Frame |
| FIREPLACE |
Yes |
| GARAGE |
Attached Garage, Yes |
| HEAT |
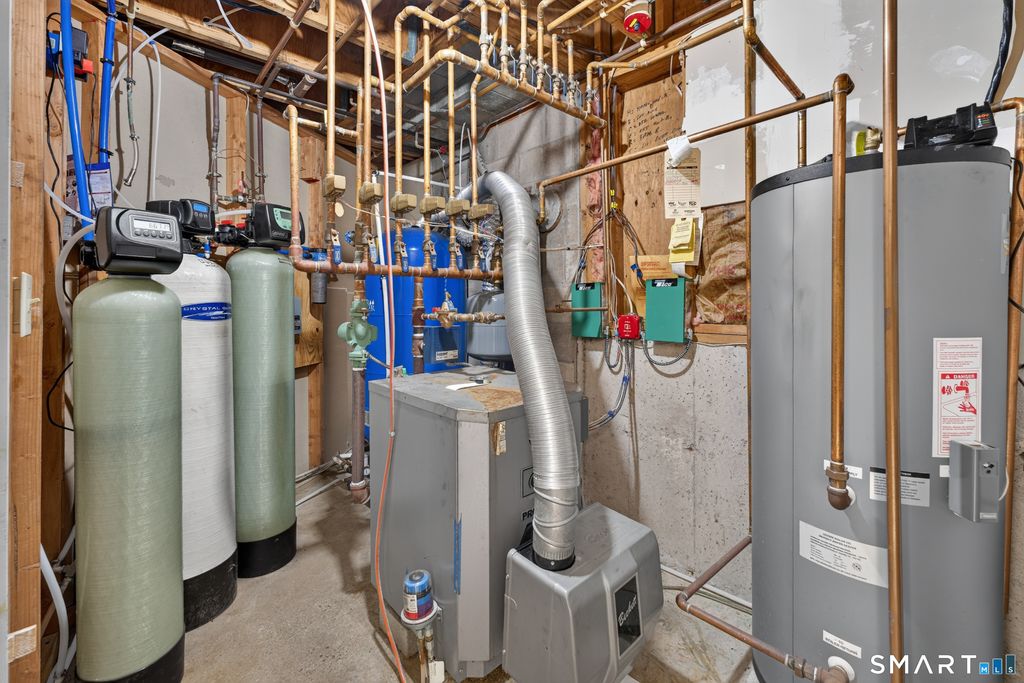
Hot Water, Oil |
| INTERIOR |
Open Floorplan |
| LOT |
1.98 acre(s) |
| LOT DESCRIPTION |
Level |
| PARKING |
Garage Door Opener, Attached |
| POOL DESCRIPTION |
Heated, Outdoor Pool, Salt Water, In Ground |
| SEWER |
Public Sewer |
| STYLE |
Colonial |
| TAXES |
13502 |
| WATER |
Well |
| ZONING |
R-2S |
We respect your online privacy and will never spam you. By submitting this form with your telephone number
you are consenting for Ryan
Smith to contact you even if your name is on a Federal or State
"Do not call List".
Listing courtesy of Berkshire Hathaway NE Prop.
Copyright Smart MLS. All rights reserved. Information is deemed reliable but not guaranteed to be accurate.
This IDX solution is (c) Diverse Solutions 2026.
Save favorite listings, searches, and get the latest alerts
Save your favorite listings, searches, and receive the latest listing alerts

 Twitter
 Facebook
 Email
Email